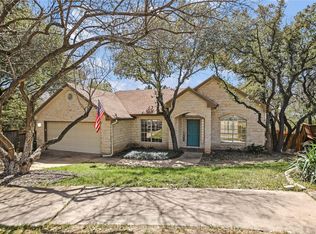
Start your day with a morning run down the paths of Lakewood Park, enjoy a quiet moment on the built-in window seat in the main-level primary suite, or step out onto the back deck to enjoy the canopy of mature trees in your backyard. This Lakewood single-family home features 3 bedrooms, 2 bathrooms, and a two-story floor plan that balances open gathering spaces with private retreats. Located in established 78750, the property immediately stands out with its towering trees and local neighborhood charm. Upon entering, the front living room greets you with two-story ceilings, vinyl plank flooring, and a floor-to-ceiling stone fireplace. The formal dining area is positioned between the living room and the back kitchen, allowing daily routines to flow effortlessly. The kitchen overlooks the private backyard through large windows, bringing the outdoor greenery inside. It features white cabinetry, quartz counters, stainless steel appliances, and an attached breakfast area for casual meals. Both the kitchen and the formal dining room open directly to the screened-in patio. At the back of the main level, the primary bedroom offers a quiet footprint with large windows, a window seat and an ensuite bath with a walk-in shower, dual vanity, and a soaking tub. The second level opens up into a game room, offering a separate secondary living space. Two additional bedrooms and a full bathroom are also located on this upper level. Outdoors, the backyard features the screened-in deck, an open deck extension, and stairs leading down to the lawn. Situated in Northwest Austin, the Lakewood community offers a lifestyle connected to the outdoors. The home is positioned about half a mile from Lakewood Park, giving you quick access to the community pool, tennis courts, playground, and picnic areas. It also sits within close proximity to Bull Creek Preserve, Loop 360, and Research Boulevard, making commutes around Austin easy while remaining tucked away in a mature, tree-lined neighborhood.
Active under contract
$675,000
6303 Big Cat Cv, Austin, TX 78750
3beds
2,004sqft
Single Family Residence
Built in 1983
6,080 Square Feet Lot
$-- Zestimate®
$337/sqft
$53/mo HOA
What's special
Floor-to-ceiling stone fireplaceTowering treesVinyl plank flooringStainless steel appliancesOpen deck extensionQuartz countersMature tree-lined neighborhood
- 52 days
- 144
- 5
Likely to sell faster than
Zillow last checked:
Listing updated:
Listed by:
Ashley Stucki (512) 217-6103,
Ashley Austin Homes (512) 217-6103
Source: Unlock MLS,MLS#: 5313600
Facts & features
Interior
Bedrooms & bathrooms
- Bedrooms: 3
- Bathrooms: 2
- Full bathrooms: 2
Primary bedroom
- Features: Ceiling Fan(s)
- Level: Second
Primary bathroom
- Features: Double Vanity, Full Bath, Separate Shower, Soaking Tub
- Level: Second
Game room
- Level: Second
Kitchen
- Features: Quartz Counters, Pantry
- Level: Main
Heating
- Central, Electric, Fireplace(s)
Cooling
- Ceiling Fan(s), Central Air, Electric
Appliances
- Included: Dishwasher, Disposal, Microwave, Free-Standing Electric Range, Stainless Steel Appliance(s), Electric Water Heater
Features
- Built-in Features, Ceiling Fan(s), High Ceilings, Vaulted Ceiling(s), Granite Counters, Quartz Counters, Double Vanity, Dry Bar, Electric Dryer Hookup, Interior Steps, Multiple Dining Areas, Multiple Living Areas, Pantry, Primary Bedroom on Main, Recessed Lighting, Soaking Tub, Washer Hookup
- Flooring: Carpet, Vinyl
- Windows: Bay Window(s), Screens
- Number of fireplaces: 1
- Fireplace features: Living Room, Stone
Interior area
- Total interior livable area: 2,004 sqft
Property
Parking
- Total spaces: 2
- Parking features: Attached, Door-Single, Driveway, Garage, Garage Door Opener, Garage Faces Front
- Attached garage spaces: 2
Accessibility
- Accessibility features: None
Features
- Levels: Two
- Stories: 2
- Patio & porch: Covered, Deck, Screened
- Exterior features: Exterior Steps, Gutters Full, Private Yard
- Pool features: None
- Spa features: None
- Fencing: Back Yard, Privacy, Wood
- Has view: Yes
- View description: None
- Waterfront features: None
Lot
- Size: 6,080 Square Feet
- Features: Back Yard, Cul-De-Sac, Front Yard, Landscaped, Trees-Large (Over 40 Ft), Trees-Medium (20 Ft - 40 Ft)
Details
- Additional structures: None
- Parcel number: 01451102320000
- Special conditions: Standard
Construction
Type & style
- Home type: SingleFamily
- Property subtype: Single Family Residence
Materials
- Foundation: Slab
- Roof: Composition, Shingle
Condition
- Resale
- New construction: No
- Year built: 1983
Utilities & green energy
- Sewer: Public Sewer
- Water: Public
- Utilities for property: Cable Available, Electricity Connected, Natural Gas Connected, Sewer Connected, Water Connected
Community & HOA
Community
- Features: Park, Picnic Area, Playground, Pool, Tennis Court(s)
- Subdivision: Lakewood
HOA
- Has HOA: Yes
- Services included: Common Area Maintenance
- HOA fee: $632 annually
- HOA name: Lakewood HOA
Location
- Region: Austin
Financial & listing details
- Price per square foot: $337/sqft
- Tax assessed value: $616,217
- Annual tax amount: $11,715
- Date on market: 7/14/2026
- Listing terms: Cash,Conventional,FHA,VA Loan
- Electric utility on property: Yes
Estimated market value
Not available
Estimated sales range
Not available
Not available
Price history
| Date | Event | Price |
|---|---|---|
| 7/20/2026 | Contingent | $675,000$337/sqft |
Source:  Unlock MLS #5313600 Report a problem Unlock MLS #5313600 Report a problem | ||
| 7/14/2026 | Listed for sale | $675,000+3.8%$337/sqft |
Source: Unlock MLS #5313600 Report a problem | ||
| 8/20/2024 | Listing removed | $650,000$324/sqft |
Source:  Realty Austin #6714268 Report a problem Realty Austin #6714268 Report a problem | ||
| 7/24/2024 | Contingent | $650,000$324/sqft |
Source: Unlock MLS #6714268 Report a problem | ||
| 6/13/2024 | Price change | $650,000-5.1%$324/sqft |
Source: Unlock MLS #6714268 Report a problem | ||
| 5/9/2024 | Listed for sale | $685,000$342/sqft |
Source: Unlock MLS #6714268 Report a problem | ||
Public tax history
| Year | Property taxes | Tax assessment |
|---|---|---|
| 2025 | $12,611 +282.8% | $616,217 +4.3% |
| 2024 | $3,295 +14.7% | $590,709 +10% |
| 2023 | $2,872 -33.6% | $537,008 +10% |
| 2022 | $4,329 | $488,189 +10% |
| 2021 | -- | $443,808 +10% |
| 2020 | $4,469 +6.4% | $403,462 |
| 2019 | $4,199 +4.3% | $403,462 +2.8% |
| 2018 | $4,027 | $392,536 +4.7% |
| 2017 | $4,027 +6.3% | $374,925 +10% |
| 2016 | $3,790 | $340,841 +10% |
| 2015 | $3,790 | $309,855 +10% |
| 2014 | $3,790 | $281,686 +10% |
| 2013 | -- | $256,078 -1.4% |
| 2012 | -- | $259,673 -4.4% |
| 2011 | -- | $271,654 -7% |
| 2010 | -- | $292,022 |
| 2009 | -- | $292,022 +6.6% |
| 2008 | -- | $274,050 +7.9% |
| 2007 | -- | $253,915 +10% |
| 2006 | -- | $230,832 +10% |
| 2005 | -- | $209,847 -4.1% |
| 2002 | $5,049 | $218,771 |
Find assessor info on the county website
Monthly payment
Est. payment
Payment breakdown
Explore the cost of this home by adjusting the details. Changes won't be saved.Climate risks
Neighborhood: Jester
Nearby schools
Schools provided by the listing agent
- Elementary: Hill
- Middle: Murchison
- High: Anderson
- District: Austin ISD
Source: Unlock MLS. This data may not be complete. We recommend contacting the local school district to confirm school assignments for this home.

Similar homes
- $749,0003 bd2 ba1.9k sqft6411 Johanne Ct, Austin, TX 78750Active

 MLS ID #8536656, Bill Brewer, Treaty Oak Realty. Unlock MLS
 - $749,5004 bd3 ba2.2k sqft6110 Gardenridge Holw, Austin, TX 78750Active
 MLS ID #1358224, Arlene Maze, Bramlett Partners. Unlock MLS
 - $759,5003 bd3 ba2.4k sqft6407 Johanne Ct, Austin, TX 78750Active
 MLS ID #8763165, Scott Bettersworth, Bettersworth Realty. Unlock MLS
 - $620,0002 bd3 ba1.5k sqft7320 Cave Holw, Austin, TX 78750Active
 MLS ID #9977015, Mark Cunningham, Mark Cunningham. Unlock MLS
 - $570,0004 bd2 ba2k sqft6109 Grass Holw, Austin, TX 78750ActiveMLS ID #4723550, Daphne Santa-Maria Quay, eXp Realty, LLC. Unlock MLS
- $759,0003 bd2 ba2.2k sqft10025 Scull Creek Dr, Austin, TX 78730ActiveMLS ID #6836202, Marietta Scott, Moreland Properties. Unlock MLS
- $850,0003 bd3 ba2k sqft7716 Waldon Dr, Austin, TX 78750ActiveMLS ID #5629288, Curtis Reddehase, Sky Realty. Unlock MLS
- $670,0003 bd3 ba1.8k sqft3702 Terrina St #O-15, Austin, TX 78759ActiveMLS ID #4297761, Adam Walker, Compass RE Texas, LLC. Unlock MLS
- $700,0004 bd6 ba2.5k sqft4507 Smooth Oak Dr, Austin, TX 78759ActiveMLS ID #8753429, Vlatka Auerbach, LPT Realty LLC - Ascend Group. Unlock MLS
- $745,0004 bd3 ba2.3k sqft10803 Leafwood Ln, Austin, TX 78750ActiveMLS ID #7056416, Sherri Lindsey, GoldSher Properties. Unlock MLS
- $725,0003 bd2 ba1.8k sqft8612 Stillwood Ln, Austin, TX 78757ActiveMLS ID #7204946, John Brandon Faught, Compass RE Texas, LLC. Unlock MLS
- $675,0003 bd3 ba2.1k sqft3837 Steck Ave, Austin, TX 78759ActiveMLS ID #9719813, Alicia Smith, JBGoodwin REALTORS WL. Unlock MLS
- $575,0003 bd2 ba1.8k sqft9202 Amberwood Cv, Austin, TX 78759ActiveMLS ID #3441092, Yifan Ingle, Austin Apex Real Estate LLC. Unlock MLS
- $800,0004 bd2 ba2.7k sqft7506 Long Point Dr, Austin, TX 78731ActiveMLS ID #1228832, Jennifer Smith, Keller Williams Realty. Unlock MLS
- $614,9994 bd2 ba1.3k sqft3101 Steck Ave, Austin, TX 78757ActiveMLS ID #1511637, Russ Cullum, Serhant Texas, LLC. Unlock MLS
- $725,0004 bd2 ba1.8k sqft3602 Serena Woods Ct, Austin, TX 78759ActiveMLS ID #9081119, Jason Brian, Austin Livin LLC. Unlock MLS
- $760,0003 bd2 ba2.2k sqft8804 Mountain Path Cir, Austin, TX 78759For Sale
 MLS ID #178943, Ann L Kimbriel, Keller Williams - Lake Travis. HLMLS as distributed by MLS GRID
 - $699,0004 bd4 ba2.1k sqft8110 Ranch Road 2222 Rd #33, Austin, TX 78730ActiveMLS ID #6524661, Scott McCord, Compass RE Texas, LLC. Unlock MLS
- $650,0003 bd2 ba1.7k sqft11307 Alhambra Dr, Austin, TX 78759ActiveMLS ID #3840223, Teresa Scott-Tibbs, Peach Blossom Properties, LLC. Unlock MLS
- $650,0003 bd2 ba1.8k sqft6703 Danwood Dr, Austin, TX 78759ActiveMLS ID #3275394, Amberly Ward, Century 21 Stribling Properties. Unlock MLS
