Skip main navigation
Off market
  • $582,600

    6303 Brevada Ln, Apollo Beach, FL 33572

    4beds
    3,100sqft
    Single Family Residence
    Built in 2017
    8,398 Square Feet Lot
    $582,600 Zestimate®
    $188/sqft
    $3,708 Estimated rent

    Home value

    $582,600

    $553,000 - $612,000

    $3,708/mo

    Zestimate® history
    Loading
    Loading...

    Owner options

    List your home for rent

    $3,708/mo

    Rent Zestimate®

    Find your next renter with Zillow Rental Manager. Plus, with online applications, you can quickly screen prospective tenants – for free.

    Learn more

    $3,708/mo

    Rent Zestimate®

    Refinance and save

    $3,996/mo

    Est. payment

    Refinancing to a lower rate could help reduce your monthly payments and save thousands over the life of the loan.

    See today's rates

    $3,996/mo

    Est. payment

    Explore your selling options

    Work with a Zillow partner agent

    Leverage their expertise and Zillow's premium Showcase listings to get your home seen by more buyers.

    Get started

    List with your own agent

    Get your home in front of millions of buyers by listing it on Zillow.

    Learn how to do it

    Sell it yourself

    Take full control of how buyers see your home on Zillow by listing For Sale by Owner (FSBO).

    List your home

    What's special

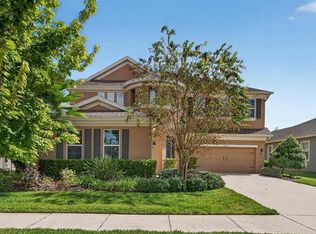
    IMPRESSIVE AND BEAUTIFUL 4 bedroom, and 3 bath home. This Homes by West Bay, semi-custom-built Long Boat floorplan consists of 3,100 sqft of gorgeous details. Located in the sought-after community of Waterset. The lush curb appeal of this huge corner lot invites you inside to be equally impressed. The custom double glass front doors invite you into this GREAT open floor plan. IMMACULATELY kept home with an abundance of upgrades. You will notice the wood-style tile flooring throughout the entire home. Crown molding and large baseboards show the quality put into this home. This is a terrific entertaining home. The gourmet kitchen has stainless steel appliances, beautiful 42" white cabinets with quartz countertops and a large island with ample space for cooking or the hub for large gatherings. This kitchen is adjoined by a dining area and a huge great room expanding the hosting area. Past the dining area is a separate bonus room that provides additional entertaining. Three convenient doors lead from the interior of the home to the relaxing, enormous screened lanai with lovely travertine tile and spectacular outdoor kitchen. First is a door from the bonus room. Second is a door from the guest bathroom. Third is the huge stacking glass doors from the great room. For extra privacy there are retractable screen blinds. The conservation behind the home adds a tranquil scene. The owners retreat offers an abundance of space with an oversize walk-in closet. Master bath has separate vanities, garden tub and beautiful modern tile on the shower all the way to the ceiling for extra luxury. The home is pre-wired for surround sound, central vacuum, water softener, and eight security cameras with 360 view. A separate laundry room is one of many key features to this already boisterous home. Call today for your private showing.

    This property is off market, which means it's not currently listed for sale or rent on Zillow. This may be different from what's available on other websites or public sources.

    Originating MLS: Tampa

    Facts & features

    Interior

    Bedrooms & bathrooms
    • Bedrooms: 4
    • Bathrooms: 3
    • Full bathrooms: 3
    Heating
    • Forced air, Electric, Gas
    Cooling
    • Central
    Appliances
    • Included: Dishwasher, Garbage disposal, Microwave
    • Laundry: Laundry Room
    Features
    • Ceiling Fans(s), Master Bedroom Downstairs, Open Floorplan, Split Bedroom, Walk-In Closet(s), Crown Molding, Solid Wood Cabinets, Thermostat, Kitchen/Family Room Combo, Solid Surface Counters, Window Treatments, Central Vaccum, In Wall Pest System, Tray Ceiling(s), Pest Guard System
    • Flooring: Tile
    • Windows: Window Treatments, Shutters
    Interior area
    • Total interior livable area: 3,100 sqft

    Property

    Parking
    • Total spaces: 3
    • Parking features: Garage - Attached
    Features
    • Levels: One
    • Exterior features: Stucco
    Lot
    • Size: 8,398 sqft
    • Dimensions: 70x120
    Details
    • Parcel number: 193123A40000046000110U
    • Zoning: PD

    Construction

    Type & style
    • Home type: SingleFamily
    • Architectural style: Contemporary
    • Property subtype: Single Family Residence
    Materials
    • masonry
    • Roof: Composition
    Condition
    • Completed
    • Year built: 2017

    Utilities & green energy

    • Sewer: Public Sewer
    • Utilities for property: Electricity Connected, Natural Gas Connected, Sewer Connected, BB/HS Internet Available, Cable Available, Public, Street Lights, Underground Utilities, Cable Connected, Electricity Available, Sprinkler Recycled, Natural Gas Available

    Community & neighborhood

    Security
    • Security features: Security System
    Location
    • Region: Apollo Beach
    • Subdivision: WATERSET PH 3B-1

    HOA & financial

    HOA
    • Has HOA: Yes
    • HOA fee: $6 monthly

    Other

    Other facts
    • Additional Parcels YN: 0
    • Appliances: Dishwasher, Disposal, Built-In Oven, Convection Oven, Cooktop, Exhaust Fan, Microwave, Gas Water Heater, Tankless Water Heater, Range Hood, Water Softener
    • Association Fee Frequency: Annually
    • Additional Rooms: Bonus Room, Family Room
    • Association Fee Requirement: Required
    • Attached Garage YN: 1
    • Available For Lease YN: 1
    • Construction Materials: Block, Stucco
    • Cooling: Central Air
    • Country: US
    • DPRYN: 1
    • Exist Lse Tenant YN: 0
    • Fireplace YN: 0
    • Flood Zone Code: X
    • Foundation Details: Slab
    • Garage YN: 1
    • Heating: Central, Natural Gas
    • Exterior Features: Irrigation System, Sidewalk, Rain Gutters, Sliding Doors, Outdoor Grill, Outdoor Kitchen, Hurricane Shutters
    • Homestead YN: 1
    • Interior Features: Ceiling Fans(s), Master Bedroom Downstairs, Open Floorplan, Split Bedroom, Walk-In Closet(s), Crown Molding, Solid Wood Cabinets, Thermostat, Kitchen/Family Room Combo, Solid Surface Counters, Window Treatments, Central Vaccum, In Wall Pest System, Tray Ceiling(s), Pest Guard System
    • Flooring: Tile
    • Furnished: Unfurnished
    • Listing Service: Full Service
    • Listing Terms: Cash, Conventional, FHA, VA Loan
    • Major Change Type: Pending
    • Mls Status: Pending
    • New Construction YN: 0
    • Ownership: Fee Simple
    • Parking Features: Garage Door Opener
    • Pets Allowed: Yes
    • Planned Unit Development YN: 1
    • Pool Private YN: 0
    • Utilities: Electricity Connected, Natural Gas Connected, Sewer Connected, BB/HS Internet Available, Cable Available, Public, Street Lights, Underground Utilities, Cable Connected, Electricity Available, Sprinkler Recycled, Natural Gas Available
    • Previous Status: Active
    • Property Sub Type: Single Family Residence
    • Property Type: Residential
    • Roof: Shingle
    • Sewer: Public Sewer
    • Syndicate To: Homes.com, HomeSnap, Realtor.com, Zillow/Trulia, International MLS
    • Water Access YN: 0
    • Water Extras YN: 0
    • Waterfront Feet Total: 0
    • Waterfront YN: 0
    • Water View YN: 0
    • Laundry Features: Laundry Room
    • Lease Restrictions YN: 1
    • Minimum Lease: 7 Months
    • Association Approval Required YN: 1
    • Security Features: Security System
    • Number Of Pets: 3
    • Pet Size: Large (61-100 Lbs.)
    • Property Condition: Completed
    • Room Count: 8
    • Levels: One
    • Year Built: 2017
    • Zoning: PD
    • Property Description: Corner Unit
    • Representation: Seller Represented
    • Tax Year: 2019
    • County Or Parish: Hillsborough
    • List Agent AOR: Tampa
    • List AOR: Tampa
    • Public Survey Section: 23
    • Direction Faces: West
    • Public Survey Range: 19
    • Window Features: Window Treatments, Shutters
    • Stories Total: 1
    • Association Fee: 79.00
    • MLS Area Major: 33572 - Apollo Beach / Ruskin
    • Living Area: 3100.00
    • Lot Size Dimensions: 70x120
    • Approval Process: Check with association for approval process.
    • Subdivision Name: WATERSET PH 3B-1
    • Additional Lease Restrictions: Check with HOA for additional lease restrictions
    • Total Acreage: 0 to less than 1/4
    • Association Name: Castle Group.
    • Tax Annual Amount: 7049.40
    • Listing terms: Cash, Conventional, FHA, VA Loan
    • Ownership: Fee Simple

    Price history

    DateEventPrice
    12/31/2020Sold$545,000-0.9%$176/sqft
    Source: Stellar MLS #T3272813 Report a problem
    12/14/2020Pending sale$549,999$177/sqft
    Source: MCBRIDE KELLY & ASSOCIATES #T3272813 Report a problem
    10/26/2020Listed for sale$549,999+21.8%$177/sqft
    Source: MCBRIDE KELLY & ASSOCIATES #T3272813 Report a problem
    4/8/2017Sold$451,600$146/sqft
    Source: Public Record Report a problem

    Public tax history

    YearProperty taxesTax assessment
    2025$4,496 -0.8%$389,073 +2.6%
    2024$4,534 +1.5%$379,162 +3%
    2023$4,467 +8.9%$368,118 +3%
    2022$4,102 +6.4%$357,396 +3%
    2021$3,853 -47.3%$346,986 +43.3%
    2020$7,310 +3.7%$242,169 +5.8%
    2019$7,049 $228,802 +1.9%
    2018$7,049 +3.4%$224,536 +375.2%
    2017$6,818 +50.2%$47,250 +462.5%
    2016$4,539 $8,400

    Find assessor info on the county website

    Neighborhood: 33572

    Nearby schools

    GreatSchools rating
    Get a cash offer in 3 minutes
    Find out how much your home could sell for in as little as 3 minutes with a no-obligation cash offer.
    Estimated market value
    $582,600
    Get a cash offer in 3 minutes
    Find out how much your home could sell for in as little as 3 minutes with a no-obligation cash offer.
    Estimated market value
    $582,600