**improvements completed in 2026 include new windows throughout (2026), new water heater (2026), new furnace (2026), upgraded electrical panel (2026), all-new electrical wiring throughout the home (2026), raised ceilings to approximately 10 feet in the living area (2026), new landscaping and turf (2026), new fence and gate (2026), and refreshed pool deck coating (2026). Fully renovated with a thoughtful approach to both design and function, 6303 Cannes Cir feels polished, cohesive and ready to move into. The home offers three bedrooms, two bathrooms, a dedicated office and generous living spaces, with a renovated kitchen and updated finishes throughout. The backyard extends the living space with a pool and separate pool house with a full bathroom, creating a comfortable setup for entertaining, guests or everyday use. The renovation brings together meaningful system updates and a clean, elevated finish, giving buyers a home that feels complete rather than simply remodeled.
Active
Price cut: $15K (9/30)
$760,000
6303 Cannes Cir, Austin, TX 78745
3beds
1,854sqft
Single Family Residence
Built in 1977
0.26 Acres Lot
$-- Zestimate®
$410/sqft
$-- HOA
What's special
Dedicated officeNew fence and gateUpdated finishes throughoutGenerous living spacesThree bedroomsTwo bathroomsNew windows throughout
- 72 days
- 1,206
- 161
Zillow last checked:
Listing updated:
Listed by:
Karin Howard (669) 264-3130,
EXP REALTY (888) 519-7431,
Gal Harari Harari (909) 441-1456,
Compass RE Texas, LLC
Source: Unlock MLS,MLS#: 2095415
Facts & features
Interior
Bedrooms & bathrooms
- Bedrooms: 3
- Bathrooms: 2
- Full bathrooms: 2
- Main level bedrooms: 3
Heating
- Central
Cooling
- Ceiling Fan(s), Central Air
Appliances
- Included: Dishwasher, Disposal, Gas Range, Microwave, Oven
Features
- Bookcases, Breakfast Bar, Stone Counters, Double Vanity, Multiple Living Areas, Open Floorplan, Walk-In Closet(s), Washer Hookup
- Flooring: Tile, Wood
- Windows: Bay Window(s), Blinds, Screens
- Number of fireplaces: 2
- Fireplace features: Family Room, Great Room
Interior area
- Total interior livable area: 1,854 sqft
Property
Parking
- Total spaces: 2
- Parking features: Attached, Driveway
- Attached garage spaces: 2
Accessibility
- Accessibility features: None
Features
- Levels: One
- Stories: 1
- Patio & porch: Patio
- Exterior features: Lighting, No Exterior Steps, Private Yard
- Has private pool: Yes
- Pool features: In Ground
- Fencing: Back Yard, Wood
- View description: None
- Waterfront features: None
Lot
- Size: 0.26 Acres
- Dimensions: 81 x 139
- Features: Cul-De-Sac, Private, Trees-Large (Over 40 Ft)
Details
- Additional structures: Pool House
- Parcel number: 04141906160000
- Special conditions: Standard
Construction
Type & style
- Home type: SingleFamily
- Property subtype: Single Family Residence
Materials
- Foundation: Slab
- Roof: Composition, Shingle
Condition
- Resale
- New construction: No
- Year built: 1977
Utilities & green energy
- Sewer: Public Sewer
- Water: Public
- Utilities for property: Electricity Available, Natural Gas Available
Community & HOA
Community
- Features: See Remarks
- Subdivision: Cherry Creek Ph 06 Sec 02 Amd
HOA
- Has HOA: No
Location
- Region: Austin
Financial & listing details
- Price per square foot: $410/sqft
- Tax assessed value: $532,584
- Annual tax amount: $8,206
- Date on market: 7/28/2026
- Listing terms: Cash,Conventional
- Electric utility on property: Yes
Estimated market value
Not available
Estimated sales range
Not available
Not available
Price history
| Date | Event | Price |
|---|---|---|
| 9/30/2026 | Price change | $760,000-1.9%$410/sqft |
Source:  Unlock MLS #2095415 Report a problem Unlock MLS #2095415 Report a problem | ||
| 9/24/2026 | Listed for sale | $775,000$418/sqft |
Source: Unlock MLS #2095415 Report a problem | ||
| 9/18/2026 | Contingent | $775,000$418/sqft |
Source: eXp Realty #2095415 Report a problem | ||
| 9/1/2026 | Price change | $775,000-3%$418/sqft |
Source: Unlock MLS #2095415 Report a problem | ||
| 8/13/2026 | Price change | $799,000-3.7%$431/sqft |
Source: eXp Realty #ACT2095415 Report a problem | ||
| 7/28/2026 | Listed for sale | $830,000+84.4%$448/sqft |
Source: Unlock MLS #2095415 Report a problem | ||
| 12/7/2025 | Listing removed | $450,000$243/sqft |
Source: Unlock MLS #7949372 Report a problem | ||
| 11/8/2025 | Contingent | $450,000$243/sqft |
Source: Unlock MLS #7949372 Report a problem | ||
| 11/3/2025 | Listed for sale | $450,000$243/sqft |
Source: Unlock MLS #7949372 Report a problem | ||
| 3/24/2021 | Listing removed | -- |
Source: Owner Report a problem | ||
| 12/17/2017 | Listing removed | $1,850$1/sqft |
Source: Owner Report a problem | ||
| 11/17/2017 | Listed for rent | $1,850$1/sqft |
Source: Owner Report a problem | ||
Public tax history
| Year | Property taxes | Tax assessment |
|---|---|---|
| 2025 | $10,899 -6.5% | $532,584 -9.5% |
| 2024 | $11,659 -2.4% | $588,279 -10.9% |
| 2023 | $11,942 | $660,030 +4.4% |
| 2022 | -- | $632,120 +43.6% |
| 2021 | -- | $440,078 +14.9% |
| 2020 | $8,525 +3.8% | $382,851 |
| 2019 | $8,212 +19.2% | $382,851 +5.6% |
| 2018 | $6,888 | $362,410 +16.5% |
| 2017 | $6,888 +19.3% | $311,126 +8.6% |
| 2016 | $5,775 | $286,494 +7.9% |
| 2015 | $5,775 | $265,552 +9.4% |
| 2014 | $5,775 | $242,650 +19.5% |
| 2013 | -- | $202,989 +5.7% |
| 2012 | -- | $192,061 |
| 2011 | -- | $192,061 -10.6% |
| 2010 | -- | $214,726 +2.1% |
| 2009 | -- | $210,333 +2.1% |
| 2008 | -- | $205,940 +5.9% |
| 2007 | -- | $194,526 +31.2% |
| 2006 | -- | $148,233 -4.8% |
| 2005 | -- | $155,722 +0.1% |
| 2002 | $3,896 | $155,550 |
Find assessor info on the county website
Monthly payment
Est. payment
Payment breakdown
Explore the cost of this home by adjusting the details. Changes won't be saved.Climate risks
Neighborhood: Garrison Park
Nearby schools
Schools provided by the listing agent
- Elementary: Cunningham
- Middle: Covington
- High: Crockett
- District: Austin ISD
Source: Unlock MLS. This data may not be complete. We recommend contacting the local school district to confirm school assignments for this home.

Similar homes
- $599,0003 bd2 ba1.3k sqft2512 McGregor Dr, Austin, TX 78745Active

 MLS ID #1249305, Rick Whittemore, Christies Intl Real Estate Lone Star. Unlock MLS
 - $765,0003 bd2 ba1.9k sqft2713 Inridge Dr, Austin, TX 78745Active
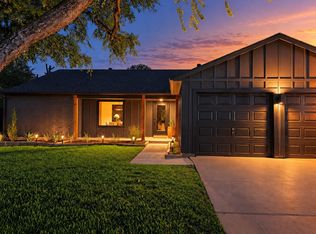 MLS ID #9583983, Lisa Parker, Epique Realty LLC. Unlock MLS
 - $585,0004 bd2 ba1.3k sqft6200 Blarwood Dr, Austin, TX 78745Active
 MLS ID #2077682, Shara Parker, eXp Realty, LLC. Unlock MLS
 - $550,0003 bd2 ba1.4k sqft2802 Leeds Cv, Austin, TX 78745Active
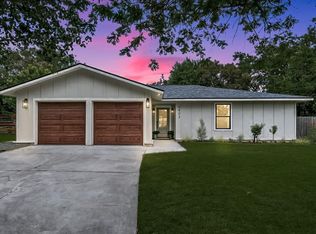 MLS ID #4651113, Kyle Baird, Christies Intl Real Estate Lone Star. Unlock MLS
 - $595,0003 bd2 ba2k sqft7402 Gaines Mill Ln, Austin, TX 78745ActiveMLS ID #4989976, Roman Lopez, Keller Williams Realty. Unlock MLS
- $475,0003 bd2 ba1.2k sqft2609 Berkett Dr, Austin, TX 78745ActiveMLS ID #9729022, Caroline Mowry, Compass RE Texas, LLC. Unlock MLS
- $575,0004 bd3 ba1.8k sqft5400 Salem Hill Dr, Austin, TX 78745ActiveMLS ID #7748842, Megan Mrazek, Keller Williams - Lake Travis. Unlock MLS
- $825,0004 bd3 ba2.5k sqft9203 Comburg Dr, Austin, TX 78748ActiveMLS ID #5883413, Lori Huey, Coldwell Banker Realty. Unlock MLS
- $595,0003 bd3 ba1.4k sqft4309 Hank Ave, Austin, TX 78745ActiveMLS ID #7280297, James Haecker, James R. Haecker. Unlock MLS
- $749,0004 bd2 ba2.1k sqft2506 Audubon Pl, Austin, TX 78741ActiveMLS ID #2116285, Michael Harrell, Keller Williams Realty. Unlock MLS
- $799,0004 bd2 ba2.1k sqft4805 Canyonbend Cir, Austin, TX 78735ActiveMLS ID #6307008, Nina Seely, Legends Real Estate LLC. Unlock MLS
- $550,0003 bd2 ba1.4k sqft4904 Enchanted Ln, Austin, TX 78745ActiveMLS ID #4527798, Chris Smith, Central Metro Realty. Unlock MLS
- $790,0004 bd3 ba1.6k sqft3605 Winfield Cv, Austin, TX 78704ActiveMLS ID #1974076, Veronica Avery, Keller Williams Realty. Unlock MLS
- $765,0004 bd2 ba1.6k sqft2113 Thornton Rd, Austin, TX 78704ActiveMLS ID #9758523, Britney Puryear, Compass RE Texas, LLC. Unlock MLS
- $645,0003 bd3 ba2.1k sqft4304 Clarno Dr, Austin, TX 78749ActiveMLS ID #9135523, Derek Peterson, Compass RE Texas, LLC. Unlock MLS
- $769,9993 bd2 ba1.3k sqft2503 E Side Dr, Austin, TX 78704ActiveMLS ID #5796049, John Sjoberg, Moreland Properties. Unlock MLS
- $694,9003 bd3 ba1.7k sqft4601 Hank Ave Unit 1, Austin, TX 78745ActiveMLS ID #1634958, Tara McGuire, Bramlett Partners. Unlock MLS
- $470,0003 bd2 ba1.2k sqft8500 Kearsarge Cv, Austin, TX 78745ActiveMLS ID #2123364, Mike Vilece, Compass RE Texas, LLC. Unlock MLS
- $735,0004 bd3 ba2.6k sqft3104 Sasparilla Cv, Austin, TX 78748ActiveMLS ID #5826721, Mike Minns, Atlas Realty. Unlock MLS
