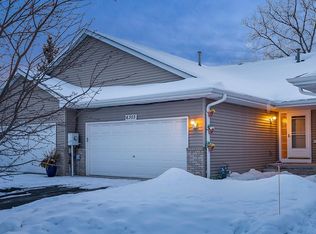
Welcome to one of the most sought out units in the entire development. This beautifully well maintained townhome boasts a spacious main level with vaulted ceilings, master bedroom with walkthrough bath, and sunroom flooded with natural light. Fully finished lower level with guest room, den and large family area that walks out to a 4 season porch. Minutes from Maple Grove amenities and a short walk to local parks and shopping.
Active with contingency
$279,999
6303 Cavell Ct, Minneapolis, MN 55428
2beds
1,940sqft
(TH) Side x Side
Built in 1997
2,178 Square Feet Lot
$279,800 Zestimate®
$144/sqft
$265/mo HOA
What's special
- 131 days
- 120
- 5
Zillow last checked:
Listing updated:
Listed by:
Shona Jackson 612-704-7692,
Keller Williams Integrity Realty
Source: NorthstarMLS as distributed by MLS GRID,MLS#: 7060267
Facts & features
Interior
Bedrooms & bathrooms
- Bedrooms: 2
- Bathrooms: 2
- Full bathrooms: 1
- 3/4 bathrooms: 1
Bedroom
- Level: Main
- Area: 180 Square Feet
- Dimensions: 15x12
Bedroom 2
- Level: Lower
- Area: 144 Square Feet
- Dimensions: 12x12
Deck
- Level: Main
- Area: 81 Square Feet
- Dimensions: 9x9
Den
- Level: Lower
- Area: 120 Square Feet
- Dimensions: 12x10
Dining room
- Level: Main
- Area: 108 Square Feet
- Dimensions: 12x9
Family room
- Level: Lower
- Area: 204 Square Feet
- Dimensions: 17x12
Kitchen
- Level: Main
- Area: 108 Square Feet
- Dimensions: 12x9
Living room
- Level: Main
- Area: 180 Square Feet
- Dimensions: 15x12
Heating
- Forced Air
Cooling
- Central Air
Features
- Basement: Finished
- Number of fireplaces: 1
Interior area
- Total structure area: 1,940
- Total interior livable area: 1,940 sqft
- Finished area above ground: 1,100
- Finished area below ground: 840
Property
Parking
- Total spaces: 2
- Parking features: Attached, Asphalt, Garage Door Opener, Heated Garage, Insulated Garage
- Attached garage spaces: 2
- Has uncovered spaces: Yes
Accessibility
- Accessibility features: None
Features
- Levels: Multi/Split
Lot
- Size: 2,178 Square Feet
- Dimensions: 80 x 26
Details
- Foundation area: 908
- Parcel number: 3111921310073
- Zoning description: Residential-Single Family
Construction
Type & style
- Home type: Townhouse
- Property subtype: (TH) Side x Side
- Attached to another structure: Yes
Condition
- New construction: No
- Year built: 1997
Utilities & green energy
- Gas: Natural Gas
- Sewer: City Sewer/Connected
- Water: City Water/Connected
Community & HOA
Community
- Subdivision: The Courtyard Villas Of Basscreek 2nd
HOA
- Has HOA: Yes
- Services included: Maintenance Structure, Hazard Insurance, Lawn Care, Maintenance Grounds, Professional Mgmt, Sanitation, Snow Removal
- HOA fee: $265 monthly
- HOA name: Sentry Management
- HOA phone: 763-593-9770
Location
- Region: Minneapolis
Financial & listing details
- Price per square foot: $144/sqft
- Annual tax amount: $3,530
- Date on market: 4/22/2026
Estimated market value
$279,800
$266,000 - $294,000
$2,171/mo
Price history
| Date | Event | Price |
|---|---|---|
| 5/28/2026 | Price change | $279,999-1.8%$144/sqft |
Source:  NorthstarMLS as distributed by MLS GRID #7060267 Report a problem NorthstarMLS as distributed by MLS GRID #7060267 Report a problem | ||
| 5/11/2026 | Price change | $285,000-5%$147/sqft |
Source: NorthstarMLS as distributed by MLS GRID #7060267 Report a problem | ||
| 4/24/2026 | Listed for sale | $299,999-0.7%$155/sqft |
Source: NorthstarMLS as distributed by MLS GRID #7060267 Report a problem | ||
| 4/9/2021 | Sold | $302,000+11.9%$156/sqft |
Source: NorthstarMLS as distributed by MLS GRID #5712987 Report a problem | ||
| 2/26/2021 | Pending sale | $269,900$139/sqft |
Source: NorthstarMLS as distributed by MLS GRID #5712987 Report a problem | ||
| 2/25/2021 | Listed for sale | $269,900$139/sqft |
Source: NorthstarMLS as distributed by MLS GRID #5712987 Report a problem | ||
Public tax history
Tax history is unavailable.
Monthly payment
Est. payment
Payment breakdown
Explore the cost of this home by adjusting the details. Changes won't be saved.Climate risks
Neighborhood: Bass Creek
Similar homes
- $275,0002 bd2 ba1.6k sqft11845 85th Pl N, Maple Grove, MN 55369For Sale

 MLS ID #7125710, Jie Xu, Bridge Realty, LLC. NorthstarMLS as distributed by MLS GRID
 - $249,9004 bd4 ba2k sqft7540 Brunswick Ave N, Brooklyn Park, MN 55443For Sale
 MLS ID #7125749, Derwayne Isaac Moore, Keller Williams Realty Integrity Lakes. NorthstarMLS as distributed by MLS GRID
 - $309,9004 bd2 ba1.5k sqft6609 74 1/2 Ave N, Brooklyn Park, MN 55428For Sale
 MLS ID #7110618, Kao Lee, Partners Realty Inc.. NorthstarMLS as distributed by MLS GRID
 - $295,0002 bd2 ba1.7k sqft16303 70th Ave N, Maple Grove, MN 55311For Sale
 MLS ID #7125473, John H Gellerman, Counselor Realty, Inc. NorthstarMLS as distributed by MLS GRID
 - $244,9002 bd2 ba1.3k sqft2636 101st Ln N, Brooklyn Park, MN 55444For SaleMLS ID #7132958, Mark L Thurston, Luke Real Estate. NorthstarMLS as distributed by MLS GRID
- $245,0002 bd2 ba1.2k sqft11415 Elmwood Ave N, Champlin, MN 55316For SaleMLS ID #7117519, Ben Desbois, Pemberton RE. NorthstarMLS as distributed by MLS GRID
- $345,0002 bd2 ba2.2k sqft8556 Adair Cir N, Brooklyn Park, MN 55443For SaleMLS ID #7129146, Peggy Hicks, RE/MAX Results. NorthstarMLS as distributed by MLS GRID
- $225,0002 bd2 ba1k sqft14210 44th Pl N APT 1, Plymouth, MN 55446For SaleMLS ID #7124514, Benjamin Luedtke, Coldwell Banker Realty - Southwest Regional. NorthstarMLS as distributed by MLS GRID
- $309,9003 bd2 ba1.9k sqft15424 Weaver Lake Rd, Maple Grove, MN 55311For SaleMLS ID #7104738, David M Lindblom, Keller Williams Classic Rlty NW. NorthstarMLS as distributed by MLS GRID
- $249,0002 bd2 ba1.2k sqft2752 Autumnwood Ln, Minnetonka, MN 55305For SaleMLS ID #7093239, Naomi Thomas, Edina Realty, Inc.. NorthstarMLS as distributed by MLS GRID
- $254,9002 bd2 ba1.2k sqft4122 Goldenrod Ln N, Plymouth, MN 55441For SaleMLS ID #7008414, Rhonda E Wilson, Coldwell Banker Realty. NorthstarMLS as distributed by MLS GRID
- $319,9003 bd2 ba1.5k sqft9126 Windsor Ln N, Brooklyn Park, MN 55443For SaleMLS ID #7116943, Nicholas (Nick) Junker, Redfin Corporation. NorthstarMLS as distributed by MLS GRID
- $289,9003 bd3 ba1.7k sqft15459 Iodine Rdg NW, Ramsey, MN 55303For SaleMLS ID #7132495, Lauren Janoski, Coldwell Banker Realty. NorthstarMLS as distributed by MLS GRID
- $300,0003 bd2 ba1.5k sqft4100 Jordan Ave N, New Hope, MN 55427For SaleMLS ID #7029032, Kent Marsh, Lakes Sotheby's International. NorthstarMLS as distributed by MLS GRID
- $265,9003 bd3 ba1.6k sqft14389 Bedford Dr, Eden Prairie, MN 55346For SaleMLS ID #7107951, Terry L Eggan, Bridge Realty, LLC. NorthstarMLS as distributed by MLS GRID
- $284,9002 bd2 ba1.5k sqft3033 Chamberlain St N #4, Maplewood, MN 55109For SaleMLS ID #7118523, Joseph Weinzetl, SODL. NorthstarMLS as distributed by MLS GRID
- $285,0004 bd2 ba1.8k sqft5326 Knox Ave N, Brooklyn Center, MN 55430For SaleMLS ID #7131897, Joseph Ogbu, Bridge Realty, LLC. NorthstarMLS as distributed by MLS GRID
- $259,9002 bd2 ba1.9k sqft15710 26th Ave N APT D, Plymouth, MN 55447For SaleMLS ID #7073864, Lynn A Kuznia, Premium Properties Realty. NorthstarMLS as distributed by MLS GRID
- $279,0002 bd2 ba1.2k sqft1217 Brighton Sq, New Brighton, MN 55112For SaleMLS ID #7067899, Shane M. Montoya, Coldwell Banker Realty. NorthstarMLS as distributed by MLS GRID
- $289,9002 bd2 ba1.3k sqft1521 Wyldwood Ln NE, Spring Lake Park, MN 55432For SaleMLS ID #7121848, Matt Wolfe, RE/MAX Results. NorthstarMLS as distributed by MLS GRID
