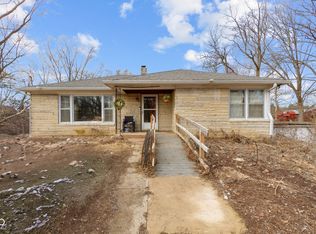
Wooded 4+ Acres with No HOA in the City that is Conveniently located to Interstates, Downtown, Schools and Shopping. This 3 Bedroom, 2 Bath Capecod Home features a Living Room with Stone Woodburning Fireplace, 32x14 Family/Dining Room,All Appliances stay in the Eat-in Kitchen which Opens into the Sunroom, Main Level Bedroom and 2 Upper Level Bedrooms, Full Baths on both Main & Upper Levels, Laundry Room includes Newer Washer & Dryer, Bonus Room over the Garage was used as an Artist Studio, many Storage Options with 11x8 2nd floor Walkin Closet and Attic Space the Length of the Home, 2 Car Attached Garage plus Detached 30x20 Garage/Workshop with Attached 18x10 Storage Shed. Exterior recently Painted, Metal Shake Style Roof, & Generator.
Sold
$397,100
6303 Clydes Rd, Indianapolis, IN 46268
3beds
2,008sqft
Residential, Single Family Residence
Built in 1954
4.17 Acres Lot
$484,500 Zestimate®
$198/sqft
$2,075 Estimated rent
Home value
$484,500
$441,000 - $538,000
$2,075/mo
Zestimate® history
Owner options
List your home for rent
$2,075/mo
Rent Zestimate®
Find your next renter with Zillow Rental Manager. Plus, with online applications, you can quickly screen prospective tenants – for free.
$2,075/mo
Rent Zestimate®
Refinance and save
$2,537/mo
Est. payment
Refinancing to a lower rate could help reduce your monthly payments and save thousands over the life of the loan.
$2,537/mo
Est. payment
Explore your selling options
Work with a Zillow partner agent
Leverage their expertise and Zillow's premium Showcase listings to get your home seen by more buyers.
Get startedList with your own agent
Get your home in front of millions of buyers by listing it on Zillow.
Learn how to do itSell it yourself
Take full control of how buyers see your home on Zillow by listing For Sale by Owner (FSBO).
List your homeWhat's special
Stone woodburning fireplaceMain level bedroomMetal shake style roofOpens into the sunroomNewer washer and dryer
Zillow last checked:
Listing updated:
Listed by:
Julie Comella 317-797-0780,
F.C. Tucker Company
Bought with:
Maher Batarseh
F.C. Tucker Company
Source: MIBOR as distributed by MLS GRID,MLS#: 22006391
Facts & features
Interior
Bedrooms & bathrooms
- Bedrooms: 3
- Bathrooms: 2
- Full bathrooms: 2
- Main level bathrooms: 1
- Main level bedrooms: 1
Primary bedroom
- Features: Carpet
- Level: Main
- Area: 130 Square Feet
- Dimensions: 13x10
Bedroom 2
- Features: Carpet
- Level: Upper
- Area: 195 Square Feet
- Dimensions: 15x13
Bedroom 3
- Features: Carpet
- Level: Upper
- Area: 190 Square Feet
- Dimensions: 19x10
Bonus room
- Features: Carpet
- Level: Upper
- Area: 289 Square Feet
- Dimensions: 17x17
Family room
- Features: Other
- Level: Main
- Area: 448 Square Feet
- Dimensions: 32x14
Kitchen
- Features: Carpet
- Level: Main
- Area: 182 Square Feet
- Dimensions: 14x13
Laundry
- Features: Carpet
- Level: Main
- Area: 99 Square Feet
- Dimensions: 11x09
Living room
- Features: Carpet
- Level: Main
- Area: 312 Square Feet
- Dimensions: 24x13
Sun room
- Features: Other
- Level: Main
- Area: 208 Square Feet
- Dimensions: 16x13
Heating
- Hot Water, Radiant Ceiling, Radiant Floor, Wood Stove
Cooling
- Window Unit(s)
Appliances
- Included: Dishwasher, Dryer, Microwave, Electric Oven, Refrigerator, Washer
- Laundry: Main Level
Features
- Attic Access, Attic Pull Down Stairs, Eat-in Kitchen, Walk-In Closet(s)
- Has basement: No
- Attic: Access Only,Pull Down Stairs
- Number of fireplaces: 1
- Fireplace features: Free Standing, Living Room, Wood Burning
Interior area
- Total structure area: 2,008
- Total interior livable area: 2,008 sqft
Property
Parking
- Total spaces: 4
- Parking features: Attached, Detached, Asphalt, Concrete, Garage Door Opener, Storage, Workshop in Garage
- Attached garage spaces: 4
- Details: Garage Parking Other(Garage Door Opener, Service Door)
Features
- Levels: One and One Half
- Stories: 1
- Patio & porch: Glass Enclosed
Lot
- Size: 4.17 Acres
- Features: Access, Rural - Not Subdivision, Mature Trees, Trees-Small (Under 20 Ft), Wooded
Details
- Additional structures: Outbuilding, Storage
- Parcel number: 490331107004000600
- Other equipment: Generator
- Horse amenities: None
Construction
Type & style
- Home type: SingleFamily
- Architectural style: Cape Cod,Traditional
- Property subtype: Residential, Single Family Residence
Materials
- Block
- Foundation: Slab
Condition
- New construction: No
- Year built: 1954
Utilities & green energy
- Sewer: Septic Tank
- Water: Private Well, Well
- Utilities for property: Electricity Connected
Community & HOA
Community
- Subdivision: No Subdivision
HOA
- Has HOA: No
Location
- Region: Indianapolis
Financial & listing details
- Price per square foot: $198/sqft
- Tax assessed value: $275,900
- Annual tax amount: $3,710
- Date on market: 10/12/2024
- Cumulative days on market: 7 days
- Electric utility on property: Yes
Price history
| Date | Event | Price |
|---|---|---|
| 11/7/2024 | Sold | $397,100-16.4%$198/sqft |
Source:  MIBOR as distributed by MLS GRID #22006391 Report a problem MIBOR as distributed by MLS GRID #22006391 Report a problem | ||
| 10/21/2024 | Pending sale | $475,000$237/sqft |
Source: MIBOR as distributed by MLS GRID #22006391 Report a problem | ||
| 10/12/2024 | Listed for sale | $475,000$237/sqft |
Source: MIBOR as distributed by MLS GRID #22006391 Report a problem | ||
Public tax history
| Year | Property taxes | Tax assessment |
|---|---|---|
| 2025 | $3,524 -0.6% | $275,900 -2.9% |
| 2024 | $3,547 -0.1% | $284,200 |
| 2023 | $3,551 +12.3% | $284,200 +3.2% |
| 2022 | $3,162 +4.8% | $275,500 +19.8% |
| 2021 | $3,017 +4.5% | $230,000 +5.7% |
| 2020 | $2,886 +10.1% | $217,500 +5% |
| 2019 | $2,620 -34.6% | $207,100 +13.7% |
| 2018 | $4,006 +48.7% | $182,200 -0.1% |
| 2017 | $2,694 +6.5% | $182,400 +3.5% |
| 2016 | $2,530 -1.4% | $176,200 +0.1% |
| 2014 | $2,566 +7.6% | $176,000 |
| 2013 | $2,384 | $176,000 +1.4% |
| 2012 | $2,384 | $173,600 +7.6% |
| 2011 | -- | $161,300 +2.8% |
| 2010 | $1,669 -1.7% | $156,900 -2.5% |
| 2009 | $1,698 | $161,000 |
Find assessor info on the county website
Neighborhood: Augusta-New Augusta
Nearby homes
- $215,0003 bd1 ba2.5k sqft6270 Clydes Rd, Indianapolis, IN 46268Sold
- $285,4005 bd2 ba1.6k sqft6260 Clydes Rd, Indianapolis, IN 46268Off Market
- $318,2003 bd0 ba1.5k sqft6399 Clydes Rd, Indianapolis, IN 46268Off Market
- $287,0003 bd0 ba1.9k sqft6330 Clydes Rd, Indianapolis, IN 46268Off Market
- $358,9003 bd2 ba1.9k sqft6233 Clydes Rd, Indianapolis, IN 46268Off Market
- $554,1003 bd4 ba3.4k sqft6280 Clydes Rd, Indianapolis, IN 46268Off Market
- $319,1003 bd2 ba1.8k sqft6230 Clydes Rd, Indianapolis, IN 46268Off Market
- $477,8005 bd3 ba4k sqft6398 Clydes Rd, Indianapolis, IN 46268Off Market
Nearby schools
GreatSchools rating
- 3/10Eastbrook Elementary SchoolGrades: PK-5Distance: 1.6 mi
- 3/10Guion Creek Middle SchoolGrades: 6-8Distance: 1.8 mi
- 3/10Pike High SchoolGrades: 9-12Distance: 1.6 mi
Schools provided by the listing agent
- High: Pike High School
Source: MIBOR as distributed by MLS GRID. This data may not be complete. We recommend contacting the local school district to confirm school assignments for this home.
Get a cash offer in 3 minutes
Find out how much your home could sell for in as little as 3 minutes with a no-obligation cash offer.
Estimated market value
$484,500
Get a cash offer in 3 minutes
Find out how much your home could sell for in as little as 3 minutes with a no-obligation cash offer.
Estimated market value
$484,500
- Indiana
- Marion County
- Indianapolis
- 46268
- Augusta-New Augusta
- 6303 Clydes Rd
