Welcome! Designed for seamless indoor-outdoor living, this warm and updated 4-bedroom, 3.5-bath home sits on a quiet cul-de-sac lot in Plainfield's Caton Ridge neighborhood. An adorable, inviting front porch welcomes you into a light-filled main level featuring hardwood floors, neutral decor, and a beautifully remodeled kitchen complete with quartz countertops, a striking waterfall edge, stainless-steel appliances, tile backsplash, and a reverse-osmosis water filtration system. Step through the sliding glass door to an impressive 400-square-foot covered deck-a true backyard oasis featuring custom lighting, built-in electrical outlets, three ceiling fans, and a custom outdoor kitchen island equipped with a built-in gas grill and Blackstone griddle (both included with the sale). The outdoor space also offers a dedicated garden area and a concrete driveway out front. Upstairs, all three secondary bedrooms feature generous walk-in closets, while the primary suite boasts vaulted ceilings, a versatile nook ideal for a desk, and a private en suite bath. The fully finished basement expands your living space with a 4th bedroom, full en suite bathroom, and additional storage. Major mechanical and structural updates provide complete peace of mind, including the A/C (2019), roof and gutters (2020), water heater (2022), washer and dryer (2026), and a radon mitigation system. Situated with easy highway access and incredible convenience, this home is just two blocks from Ridge Elementary School, walking distance to Drauden Point Middle School, and minutes from Plainfield South High School, local shopping, and area amenities.
Contingent
$378,900
6303 Dakota Ridge Ct, Plainfield, IL 60586
4beds
1,560sqft
Single Family Residence
Built in 2003
-- sqft lot
$-- Zestimate®
$243/sqft
$17/mo HOA
What's special
Fully finished basementStriking waterfall edgeQuiet cul-de-sac lotCustom lightingBlackstone griddleTrue backyard oasisAdditional storage
- 38 days
- 65
- 7
Likely to sell faster than
Zillow last checked:
Listing updated:
Listed by:
Cassandra Dunn 630-631-9729,
Berkshire Hathaway HomeServices Chicago
Source: MRED as distributed by MLS GRID,MLS#: 12738843
Facts & features
Interior
Bedrooms & bathrooms
- Bedrooms: 4
- Bathrooms: 4
- Full bathrooms: 3
- 1/2 bathrooms: 1
Rooms
- Room types: No additional rooms
Primary bedroom
- Features: Flooring (Carpet), Bathroom (Full)
- Level: Second
- Area: 285 Square Feet
- Dimensions: 19X15
Bedroom 2
- Features: Flooring (Carpet)
- Level: Second
- Area: 180 Square Feet
- Dimensions: 15X12
Bedroom 3
- Features: Flooring (Carpet)
- Level: Second
- Area: 154 Square Feet
- Dimensions: 14X11
Bedroom 4
- Level: Basement
- Area: 144 Square Feet
- Dimensions: 12X12
Dining room
- Features: Flooring (Hardwood)
- Level: Main
- Area: 90 Square Feet
- Dimensions: 10X9
Kitchen
- Features: Kitchen (Eating Area-Table Space), Flooring (Hardwood)
- Level: Main
- Area: 99 Square Feet
- Dimensions: 11X9
Laundry
- Level: Second
- Area: 35 Square Feet
- Dimensions: 5X7
Living room
- Features: Flooring (Hardwood)
- Level: Main
- Area: 288 Square Feet
- Dimensions: 18X16
Heating
- Natural Gas
Cooling
- Central Air
Appliances
- Laundry: Upper Level
Features
- Vaulted Ceiling(s), Walk-In Closet(s), High Ceilings
- Flooring: Hardwood
- Basement: Finished,Full
Interior area
- Total structure area: 2,080
- Total interior livable area: 1,560 sqft
- Finished area below ground: 425
Property
Parking
- Total spaces: 2
- Parking features: Asphalt, Garage Door Opener, Yes, Garage Owned, Attached, Garage
- Attached garage spaces: 2
- Has uncovered spaces: Yes
Accessibility
- Accessibility features: No Disability Access
Features
- Stories: 2
Lot
- Dimensions: 62x103x94x117
Details
- Parcel number: 0603323050490000
- Special conditions: None
Construction
Type & style
- Home type: SingleFamily
- Architectural style: Traditional
- Property subtype: Single Family Residence
Materials
- Vinyl Siding
- Foundation: Concrete Perimeter
- Roof: Asphalt
Condition
- New construction: No
- Year built: 2003
Utilities & green energy
- Sewer: Public Sewer
- Water: Public
Community & HOA
Community
- Subdivision: Caton Ridge
HOA
- Has HOA: Yes
- Services included: Other
- HOA fee: $200 annually
Location
- Region: Plainfield
Financial & listing details
- Price per square foot: $243/sqft
- Tax assessed value: $276,699
- Annual tax amount: $6,309
- Date on market: 8/21/2026
- Ownership: Fee Simple w/ HO Assn.
Estimated market value
Not available
Estimated sales range
Not available
Not available
Price history
| Date | Event | Price |
|---|---|---|
| 8/27/2026 | Contingent | $378,900$243/sqft |
Source: MRED as distributed by MLS GRID #12738843 Report a problem | ||
| 8/21/2026 | Listed for sale | $378,900+119%$243/sqft |
Source:  MRED as distributed by MLS GRID #12738843 Report a problem MRED as distributed by MLS GRID #12738843 Report a problem | ||
| 5/29/2015 | Sold | $173,000-2.5%$111/sqft |
Source: MRED as distributed by MLS GRID #08878591 Report a problem | ||
| 4/19/2015 | Pending sale | $177,500$114/sqft |
Source: Coldwell Banker Honig-Bell #08878591 Report a problem | ||
| 4/3/2015 | Listed for sale | $177,500+39.2%$114/sqft |
Source: Coldwell Banker Honig-Bell #08878591 Report a problem | ||
| 4/12/2011 | Sold | $127,500-2.8%$82/sqft |
Source: MRED as distributed by MLS GRID #07729645 Report a problem | ||
| 2/14/2011 | Listed for sale | $131,200+1.4%$84/sqft |
Source: Lisle #07729645 Report a problem | ||
| 1/24/2011 | Sold | $129,371$83/sqft |
Source: Public Record Report a problem | ||
| 10/12/2010 | Sold | $129,371-27.5%$83/sqft |
Source: Public Record Report a problem | ||
| 3/10/2003 | Sold | $178,500$114/sqft |
Source: Public Record Report a problem | ||
Public tax history
| Year | Property taxes | Tax assessment |
|---|---|---|
| 2024 | $6,049 +4.7% | $92,233 +10.7% |
| 2023 | $5,777 +6.9% | $83,303 +11.3% |
| 2022 | $5,404 +5.6% | $74,817 +7% |
| 2021 | $5,116 +1.6% | $69,922 +2.9% |
| 2020 | $5,035 +3.7% | $67,938 +4.9% |
| 2019 | $4,854 +4.7% | $64,734 +6.4% |
| 2018 | $4,638 +3.2% | $60,821 +5.2% |
| 2017 | $4,493 +2.2% | $57,798 +4.8% |
| 2016 | $4,395 +10.4% | $55,125 +6.8% |
| 2015 | $3,981 | $51,639 +7.4% |
| 2014 | $3,981 +1.5% | $48,066 |
| 2013 | $3,924 +3.5% | $48,066 -2.3% |
| 2012 | $3,791 -3.7% | $49,173 -11.3% |
| 2011 | $3,936 +5.2% | $55,424 -2% |
| 2010 | $3,741 -15.8% | $56,555 -18.9% |
| 2009 | $4,443 +2.5% | $69,692 |
| 2008 | $4,334 | $69,692 +4.9% |
| 2007 | -- | $66,405 +4.3% |
| 2006 | $4,013 +3.1% | $63,662 +3.4% |
| 2005 | $3,891 +0.7% | $61,551 +5.2% |
| 2004 | $3,863 +51.8% | $58,486 +53% |
| 2003 | $2,544 | $38,223 |
Find assessor info on the county website
Monthly payment
Est. payment
Payment breakdown
Explore the cost of this home by adjusting the details. Changes won't be saved.Climate risks
Neighborhood: 60586
Nearby schools
Schools provided by the listing agent
- Elementary: Ridge Elementary School
- Middle: Drauden Point Middle School
- High: Plainfield South High School
- District: 202
Source: MRED as distributed by MLS GRID. This data may not be complete. We recommend contacting the local school district to confirm school assignments for this home.
- $416,5004 bd2 ba2.3k sqft6305 Dakota Ridge Ct, Plainfield, IL 60586Off Market
- $484,1004 bd2 ba3.2k sqft6301 Dakota Ridge Ct, Plainfield, IL 60586Off Market
- $380,3003 bd4 ba1.9k sqft6306 Colton Ridge Ct, Plainfield, IL 60586Off Market
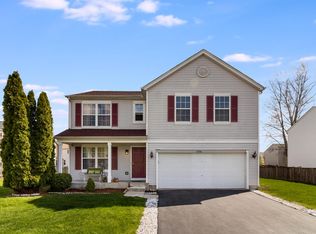
- $376,9003 bd2 ba1.9k sqft6304 Colton Ridge Ct, Plainfield, IL 60586Off Market
Similar homes
- $350,0004 bd3 ba2k sqft1919 Spring Ridge Dr, Plainfield, IL 60586New
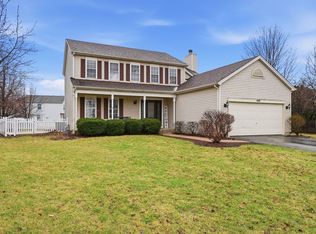 MLS ID #12769400, Angelica Zaper, Real People Realty. MRED as distributed by MLS GRID
 - $375,0003 bd2 ba1.9k sqft1506 Lasser Dr, Plainfield, IL 60586New
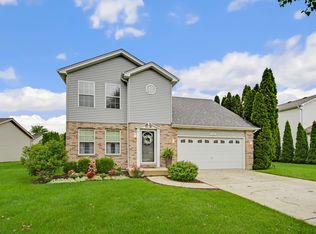 MLS ID #12769317, Thomas Domasik, RE/MAX 10 in the Park. MRED as distributed by MLS GRID
 - $389,0003 bd3 ba1.8k sqft23949 W Plainsman Cir, Plainfield, IL 60586Active
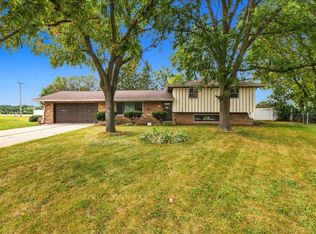 MLS ID #12760677, Isaiah Ogoe, ERA Partners. MRED as distributed by MLS GRID
 - $399,0004 bd3 ba2.3k sqft1803 Chestnut Hill Rd, Plainfield, IL 60586Active
 MLS ID #12742103, Hannah Fornelli, john greene Realtor. MRED as distributed by MLS GRID
