This updated ranch home is perfectly poised in Hilltop South on a lushly landscaped corner lot and bathed in sunlight. An open main floor offers a seamless flow for entertaining, adjoining an elegant dining area to a spacious living room grounded by a cozy fireplace. The large chef’s kitchen boasts all-white cabinetry, stainless steel appliances, a walk-in pantry and a vast island with seating. Relax and unwind in the expansive primary suite flaunting dual closets, access to a private patio and a luxurious bathroom with a soaking tub, double vanity and a walk-in shower. A main-floor laundry room with extra storage is an added amenity. Downstairs, a finished basement hosts a rec and wine room, plus a sizable bedroom and bathroom. Escape outdoors to a secluded backyard oasis featuring a covered patio complete with lighting and fans. Beyond, a lush green lawn unfolds with mature landscaping. South-facing owned solar panels contribute to the home’s energy efficiency. Ample storage space is found in a detached two-car garage.
Sold for $925,000
$925,000
6303 E Dakota Avenue, Denver, CO 80224
3beds
2,658sqft
Single Family Residence
Built in 1953
6,750 Square Feet Lot
$890,500 Zestimate®
$348/sqft
$4,223 Estimated rent
Home value
$890,500
$828,000 - $953,000
$4,223/mo
Zestimate® history
Owner options
List your home for rent
$4,223/mo
Rent Zestimate®
Find your next renter with Zillow Rental Manager. Plus, with online applications, you can quickly screen prospective tenants – for free.
$4,223/mo
Rent Zestimate®
Refinance and save
$5,318/mo
Est. payment
Refinancing to a lower rate could help reduce your monthly payments and save thousands over the life of the loan.
$5,318/mo
Est. payment
Explore your selling options
Work with a Zillow partner agent
Leverage their expertise and Zillow's premium Showcase listings to get your home seen by more buyers.
Get startedList with your own agent
Get your home in front of millions of buyers by listing it on Zillow.
Learn how to do itSell it yourself
Take full control of how buyers see your home on Zillow by listing For Sale by Owner (FSBO).
List your homeWhat's special
Cozy fireplaceFinished basementSecluded backyard oasisExpansive primary suiteWalk-in pantryLuxurious bathroomMature landscaping
Zillow last checked:
Listing updated:
Listed by:
Peter Blank peter.blank@compass.com,
Compass - Denver,
Courtney Rosenthal 347-753-2251,
Compass - Denver
Bought with:
Peter Blank, 40037764
Compass - Denver
Courtney Rosenthal, 100082167
Compass - Denver
Source: REcolorado as distributed by MLS GRID,MLS#: 4112255
Facts & features
Interior
Bedrooms & bathrooms
- Bedrooms: 3
- Bathrooms: 3
- Full bathrooms: 2
- 3/4 bathrooms: 1
- Main level bathrooms: 2
- Main level bedrooms: 2
Primary bedroom
- Description: Gracious Bedroom With Dual Closets And Private Outdoor Patio
- Level: Main
Bedroom
- Description: Currently Set Up As A Home Office
- Level: Main
Bedroom
- Description: Large Secondary Bedroom
- Level: Basement
Primary bathroom
- Description: 5 Piece Bathroom With Walk-In Shower, Soaking Tub And Good Storage
- Level: Main
Bathroom
- Description: Updated Main Floor Full Bathroom
- Level: Main
Bathroom
- Description: Updated + Large Basement Bathroom
- Level: Basement
Bonus room
- Description: Basement Tv Room, Office, Flex Space
- Level: Basement
Dining room
- Description: Dining Area Off The Open Kitchen
- Level: Main
Kitchen
- Description: Oversized + Open Kitchen With Large Island, Bev Fridge + Pantry
- Level: Main
Laundry
- Description: Main Floor With Extra Storage And Folding Space
- Level: Main
Living room
- Description: Living Room With Gas Fireplace And Access To Covered Patio
- Level: Main
Other
- Description: Wine Tasting Room
- Level: Basement
Heating
- Forced Air, Natural Gas
Cooling
- Central Air
Appliances
- Included: Bar Fridge, Cooktop, Dishwasher, Disposal, Down Draft, Microwave, Oven, Refrigerator
Features
- Eat-in Kitchen, Entrance Foyer, Five Piece Bath, Granite Counters, Kitchen Island, Open Floorplan, Pantry, Primary Suite, Quartz Counters, Walk-In Closet(s)
- Flooring: Carpet, Tile, Wood
- Basement: Finished,Full
- Number of fireplaces: 1
- Fireplace features: Gas Log, Living Room
Interior area
- Total structure area: 2,658
- Total interior livable area: 2,658 sqft
- Finished area above ground: 1,852
- Finished area below ground: 765
Property
Parking
- Total spaces: 2
- Parking features: Concrete, Lighted
- Garage spaces: 2
Features
- Levels: One
- Stories: 1
- Patio & porch: Covered, Patio
- Exterior features: Private Yard, Rain Gutters
- Fencing: Full
Lot
- Size: 6,750 Square Feet
- Features: Corner Lot, Landscaped, Level, Sprinklers In Front, Sprinklers In Rear
Details
- Parcel number: 617202012
- Zoning: E-SU-DX
- Special conditions: Standard
Construction
Type & style
- Home type: SingleFamily
- Property subtype: Single Family Residence
Materials
- Brick, Frame
- Roof: Composition
Condition
- Updated/Remodeled
- Year built: 1953
Utilities & green energy
- Sewer: Public Sewer
- Water: Public
Community & HOA
Community
- Security: Smart Locks
- Subdivision: Hilltop South
HOA
- Has HOA: No
Location
- Region: Denver
Financial & listing details
- Price per square foot: $348/sqft
- Tax assessed value: $1,010,500
- Annual tax amount: $4,815
- Date on market: 2/10/2025
- Listing terms: 1031 Exchange,Cash,Conventional,Jumbo,Other
- Exclusions: Sellers' Personal Property.
- Ownership: Corporation/Trust
- Road surface type: Paved
Price history
| Date | Event | Price |
|---|---|---|
| 6/2/2025 | Sold | $925,000-2.6%$348/sqft |
Source:  REcolorado as distributed by MLS GRID #4112255 Report a problem REcolorado as distributed by MLS GRID #4112255 Report a problem | ||
| 5/19/2025 | Pending sale | $950,000$357/sqft |
Source: REcolorado as distributed by MLS GRID #4112255 Report a problem | ||
| 5/2/2025 | Price change | $950,000-3.9%$357/sqft |
Source: REcolorado as distributed by MLS GRID #4112255 Report a problem | ||
| 3/13/2025 | Listed for sale | $989,000$372/sqft |
Source: REcolorado as distributed by MLS GRID #4112255 Report a problem | ||
| 3/10/2025 | Pending sale | $989,000$372/sqft |
Source: REcolorado as distributed by MLS GRID #4112255 Report a problem | ||
| 2/26/2025 | Listed for sale | $989,000$372/sqft |
Source: REcolorado as distributed by MLS GRID #4112255 Report a problem | ||
| 2/14/2025 | Pending sale | $989,000$372/sqft |
Source: REcolorado as distributed by MLS GRID #4112255 Report a problem | ||
| 2/10/2025 | Listed for sale | $989,000-5.8%$372/sqft |
Source: REcolorado as distributed by MLS GRID #4112255 Report a problem | ||
| 11/9/2024 | Listing removed | $4,995$2/sqft |
Source: Zillow Rentals Report a problem | ||
| 11/8/2024 | Listed for rent | $4,995-0.1%$2/sqft |
Source: Zillow Rentals Report a problem | ||
| 11/6/2024 | Listing removed | $5,000$2/sqft |
Source: REcolorado as distributed by MLS GRID #3747028 Report a problem | ||
| 10/11/2024 | Listed for rent | $5,000$2/sqft |
Source: REcolorado as distributed by MLS GRID #3747028 Report a problem | ||
| 4/29/2022 | Sold | $1,050,000+44.8%$395/sqft |
Source: Public Record Report a problem | ||
| 1/16/2020 | Sold | $725,000-1.9%$273/sqft |
Source: Public Record Report a problem | ||
| 12/9/2019 | Pending sale | $739,000$278/sqft |
Source: NEW MILLENNIUM HOMES LLC #4938284 Report a problem | ||
| 11/26/2019 | Price change | $739,000-1.5%$278/sqft |
Source: NEW MILLENNIUM HOMES LLC #4938284 Report a problem | ||
| 11/2/2019 | Price change | $750,000+0.1%$282/sqft |
Source: eXp Realty, LLC #2098343 Report a problem | ||
| 10/8/2019 | Price change | $749,000-3.9%$282/sqft |
Source: NEW MILLENNIUM HOMES LLC #7039381 Report a problem | ||
| 9/24/2019 | Price change | $779,000-1.3%$293/sqft |
Source: NEW MILLENNIUM HOMES LLC #7039381 Report a problem | ||
| 9/6/2019 | Price change | $789,000-0.8%$297/sqft |
Source: NEW MILLENNIUM HOMES LLC #7039381 Report a problem | ||
| 8/28/2019 | Price change | $795,000-2.9%$299/sqft |
Source: NEW MILLENNIUM HOMES LLC #7039381 Report a problem | ||
| 8/14/2019 | Price change | $819,000-2.2%$308/sqft |
Source: NEW MILLENNIUM HOMES LLC #7039381 Report a problem | ||
| 8/6/2019 | Price change | $837,000-1.4%$315/sqft |
Source: NEW MILLENNIUM HOMES LLC #7039381 Report a problem | ||
| 7/12/2019 | Listed for sale | $849,000+87.8%$319/sqft |
Source: NEW MILLENNIUM HOMES LLC #7039381 Report a problem | ||
| 12/17/2018 | Sold | $452,000+17.4%$170/sqft |
Source: Public Record Report a problem | ||
| 11/13/2018 | Pending sale | $384,900$145/sqft |
Source: Wisdom Real Estate #9411280 Report a problem | ||
| 11/8/2018 | Listed for sale | $384,900$145/sqft |
Source: Wisdom Real Estate #9411280 Report a problem | ||
Public tax history
| Year | Property taxes | Tax assessment |
|---|---|---|
| 2025 | $4,922 +2.2% | $71,240 +14.6% |
| 2024 | $4,815 +19.2% | $62,140 -5.1% |
| 2023 | $4,039 +3.6% | $65,450 +28.9% |
| 2022 | $3,898 -2.5% | $50,790 -2.8% |
| 2021 | $3,997 +70.1% | $52,240 -3% |
| 2020 | $2,350 -1.9% | $53,876 +64.2% |
| 2019 | $2,397 | $32,818 +5.9% |
| 2018 | $2,397 +0.3% | $30,980 |
| 2017 | $2,390 +14% | $30,980 +15.4% |
| 2016 | $2,097 +22.8% | $26,840 |
| 2015 | $1,708 0% | $26,840 +30.5% |
| 2014 | $1,708 +72.5% | $20,560 -5.7% |
| 2007 | $990 -34.3% | $21,810 -4.1% |
| 2006 | $1,506 +10.3% | $22,750 |
| 2005 | $1,366 +86.3% | $22,750 +4.4% |
| 2003 | $733 -41.7% | $21,790 +1.8% |
| 2002 | $1,257 | $21,400 +25.5% |
| 2001 | -- | $17,050 |
Find assessor info on the county website
Neighborhood: Washington Virginia Vale
Nearby homes
- $453,2002 bd1 ba830 sqft380 S Leyden St, Denver, CO 80224Off Market
- $501,8002 bd2 ba833 sqft400 S Leyden St, Denver, CO 80224Off Market
- $563,0003 bd1 ba1.3k sqft372 S Leyden St, Denver, CO 80224Off Market
- $483,7002 bd2 ba812 sqft408 S Leyden St, Denver, CO 80224Off Market
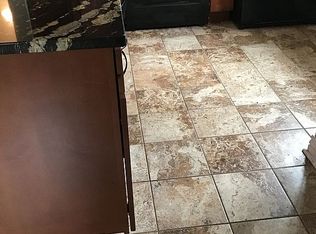
- $740,8004 bd3 ba2.4k sqft389 S Locust St, Denver, CO 80224Off Market
- $532,9003 bd2 ba1.5k sqft381 S Locust St, Denver, CO 80224Off Market
- $504,9002 bd1 ba1.5k sqft401 S Locust St, Denver, CO 80224Off Market
- $672,5003 bd3 ba2.2k sqft364 S Leyden St, Denver, CO 80224Sold
Nearby schools
GreatSchools rating
- 5/10Denver Green SchoolGrades: K-8Distance: 0.3 mi
- 5/10George Washington High SchoolGrades: 9-12Distance: 0.3 mi
Schools provided by the listing agent
- Elementary: Denver Green
- Middle: Denver Green
- High: George Washington
- District: Denver 1
Source: REcolorado as distributed by MLS GRID. This data may not be complete. We recommend contacting the local school district to confirm school assignments for this home.
Get a cash offer in 3 minutes
Find out how much your home could sell for in as little as 3 minutes with a no-obligation cash offer.
Estimated market value
$890,500
Get a cash offer in 3 minutes
Find out how much your home could sell for in as little as 3 minutes with a no-obligation cash offer.
Estimated market value
$890,500
- Colorado
- Denver County
- Denver
- 80224
- Washington Virginia Vale
- 6303 E Dakota Avenue
Nearby cities
Nearby neighborhoods
Nearby zip codes
Other Denver Topics
