$45K PRICE REDUCTION!!! Charming 3-bedroom, 2-bathroom home situated on a huge ¼ acre lot in desirable Virginia Village with tons of character. This rare find offers endless possibilities—whether you're dreaming of building a large ADU, creating your own private oasis, or simply enjoying the expansive outdoor living space with a fully irrigated yard. Inside, the 1,540 sq ft home blends character and comfort. With an open floor plan on the main level enjoy tons of natural light from the skylights in the family room. Stay warm on those cold Colorado evenings with a new energy efficient wood burning stove and a new furnace installed in 2023. On the main level, find a Master Bedroom with en-suite full bathroom with tub. Upstairs, find two bedrooms that provide quiet and privacy, perfect for kid's bedrooms, a nursery or office/den. Outside, the oversized lot provides plenty of room for gardening, entertaining, or future expansion, plus an oversized two-car garage. Just 1 block from Cook Park (with its recreation center, playground, sports fields, and picnic areas) and only 2 blocks from the scenic Cherry Creek Trail—perfect for biking, walking, or daily outdoor adventures. This central metro location delivers the best of both worlds: peaceful neighborhood living with easy access to parks, trails, and urban conveniences. Ready for you to make it your own—don't miss this unique opportunity to own a rare gem in one of Denver's most convenient neighborhoods. Close to Cherry Creek, the Denver Tech Center and Downtown!
For sale
Price cut: $20K (9/24)
$579,000
6303 E Iowa Avenue, Denver, CO 80224
3beds
1,540sqft
Single Family Residence
Built in 1905
10,800 Square Feet Lot
$575,400 Zestimate®
$376/sqft
$-- HOA
What's special
- 199 days
- 521
- 54
Zillow last checked:
Listing updated:
Listed by:
Scott Watkins 303-954-0766 scott@todproperties.com,
T O D Properties
Source: REcolorado as distributed by MLS GRID,MLS#: 9369719
Facts & features
Interior
Bedrooms & bathrooms
- Bedrooms: 3
- Bathrooms: 2
- Full bathrooms: 1
- 3/4 bathrooms: 1
- Main level bathrooms: 2
- Main level bedrooms: 1
Bedroom
- Level: Main
Bedroom
- Level: Upper
Bedroom
- Level: Upper
Bathroom
- Features: Primary Suite
- Level: Main
Bathroom
- Level: Main
Family room
- Level: Main
Kitchen
- Level: Main
Living room
- Level: Main
Heating
- Forced Air
Cooling
- Evaporative Cooling
Appliances
- Included: Dishwasher, Disposal, Dryer, Gas Water Heater, Microwave, Range, Refrigerator, Washer
Features
- Windows: Double Pane Windows
- Has basement: No
- Number of fireplaces: 1
- Fireplace features: Family Room, Wood Burning Stove
Interior area
- Total structure area: 1,540
- Total interior livable area: 1,540 sqft
- Finished area above ground: 1,540
Property
Parking
- Total spaces: 2
- Parking features: Garage
- Garage spaces: 2
Features
- Levels: Two
- Stories: 2
- Patio & porch: Front Porch, Patio
- Exterior features: Garden, Private Yard
- Fencing: Full
Lot
- Size: 10,800 Square Feet
- Features: Landscaped, Level, Sprinklers In Front, Sprinklers In Rear
Details
- Parcel number: 620302003
- Zoning: S-SU-D
- Special conditions: Standard
Construction
Type & style
- Home type: SingleFamily
- Architectural style: Traditional
- Property subtype: Single Family Residence
Materials
- Frame
- Foundation: Concrete Perimeter
Condition
- Year built: 1905
Utilities & green energy
- Sewer: Public Sewer
- Water: Public
- Utilities for property: Cable Available, Electricity Connected, Natural Gas Connected, Phone Connected
Community & HOA
Community
- Subdivision: Virginia Village
HOA
- Has HOA: No
Location
- Region: Denver
Financial & listing details
- Price per square foot: $376/sqft
- Tax assessed value: $633,700
- Annual tax amount: $2,504
- Date on market: 4/10/2026
- Listing terms: 1031 Exchange,Cash,Conventional,Farm Service Agency,FHA,VA Loan
- Exclusions: Seller's Personal Property
- Ownership: Individual
- Electric utility on property: Yes
- Road surface type: Paved
Estimated market value
$575,400
$547,000 - $604,000
$2,758/mo
Price history
| Date | Event | Price |
|---|---|---|
| 9/24/2026 | Price change | $579,000-3.3%$376/sqft |
Source:  REcolorado as distributed by MLS GRID #9369719 Report a problem REcolorado as distributed by MLS GRID #9369719 Report a problem | ||
| 8/13/2026 | Price change | $599,000-4%$389/sqft |
Source: REcolorado as distributed by MLS GRID #9369719 Report a problem | ||
| 4/10/2026 | Listed for sale | $624,000+0.7%$405/sqft |
Source: REcolorado as distributed by MLS GRID #9369719 Report a problem | ||
| 5/18/2023 | Sold | $619,900+29.1%$403/sqft |
Source: Public Record Report a problem | ||
| 10/21/2020 | Sold | $480,000-3.8%$312/sqft |
Source: Public Record Report a problem | ||
| 9/18/2020 | Pending sale | $499,000$324/sqft |
Source: Brokers Guild Real Estate #3489956 Report a problem | ||
| 9/10/2020 | Price change | $499,000-3.1%$324/sqft |
Source: Brokers Guild Real Estate #3489956 Report a problem | ||
| 9/2/2020 | Price change | $515,000-2.8%$334/sqft |
Source: Brokers Guild Real Estate #3489956 Report a problem | ||
| 8/20/2020 | Listed for sale | $530,000+30.2%$344/sqft |
Source: Brokers Guild Real Estate #3489956 Report a problem | ||
| 9/11/2018 | Sold | $407,000+1.8%$264/sqft |
Source: Public Record Report a problem | ||
| 8/10/2018 | Pending sale | $399,900$260/sqft |
Source: HIGHGARDEN REAL ESTATE INC #9433829 Report a problem | ||
| 8/8/2018 | Listed for sale | $399,900+48.1%$260/sqft |
Source: HIGHGARDEN REAL ESTATE INC #9433829 Report a problem | ||
| 8/27/2014 | Sold | $270,000$175/sqft |
Source: Public Record Report a problem | ||
Public tax history
| Year | Property taxes | Tax assessment |
|---|---|---|
| 2025 | $2,504 +2.2% | $44,680 +41.3% |
| 2024 | $2,450 -3% | $31,620 -8.7% |
| 2023 | $2,527 +3.6% | $34,640 +9% |
| 2022 | $2,439 +61.8% | $31,770 -2.8% |
| 2021 | $1,507 +2.9% | $32,680 +60.9% |
| 2020 | $1,465 -12.4% | $20,306 -0.7% |
| 2019 | $1,672 | $20,448 -5.4% |
| 2018 | $1,672 +0.3% | $21,610 |
| 2017 | $1,667 +57.1% | $21,610 +59.1% |
| 2016 | $1,061 -14.2% | $13,580 |
| 2015 | $1,236 0% | $13,580 -8.7% |
| 2014 | $1,236 -0.6% | $14,880 |
| 2013 | $1,243 +17.9% | $14,880 +0.6% |
| 2012 | $1,055 +3.5% | $14,790 +1.4% |
| 2011 | $1,019 +2.2% | $14,590 -4.6% |
| 2010 | $997 -1.5% | $15,300 |
| 2009 | $1,012 -0.2% | $15,300 +1% |
| 2008 | $1,013 +13.6% | $15,150 |
| 2007 | $892 +1.1% | $15,150 +13.7% |
| 2006 | $882 +1.1% | $13,330 |
| 2005 | $873 +8.6% | $13,330 -4.3% |
| 2003 | $804 +1.9% | $13,930 +3.7% |
| 2002 | $789 | $13,430 +42.1% |
| 2001 | -- | $9,450 |
Find assessor info on the county website
Monthly payment
Est. payment
Payment breakdown
Explore the cost of this home by adjusting the details. Changes won't be saved.Climate risks
Neighborhood: Virginia Village
Nearby schools
Schools provided by the listing agent
- Elementary: McMeen
- Middle: Hill
- High: Thomas Jefferson
- District: Denver 1
Source: REcolorado as distributed by MLS GRID. This data may not be complete. We recommend contacting the local school district to confirm school assignments for this home.
Similar homes
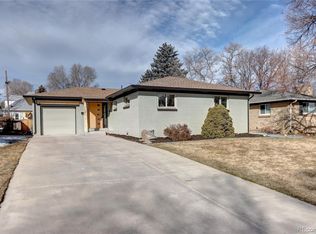
- $749,0994 bd3 ba1.9k sqft1630 S Forest Street, Denver, CO 80222For Sale
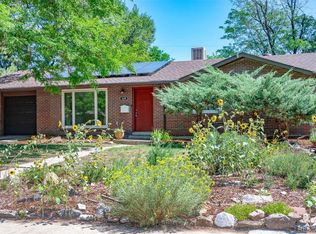
 MLS ID #4249391, Andra Berzins, Keller Williams Integrity Real Estate LLC. REcolorado as distributed by MLS GRID
 - $664,0003 bd2 ba1.8k sqft1825 S Adams Street, Denver, CO 80210For Sale
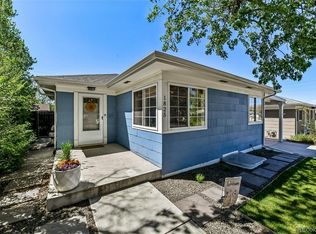 MLS ID #3467964, Elise LoSasso, The Agency - Denver. REcolorado as distributed by MLS GRID
 - $599,0003 bd3 ba1.6k sqft550 S Raleigh Street, Denver, CO 80219For Sale
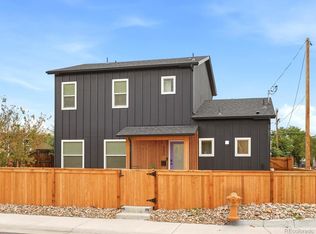 MLS ID #9716306, Morgan Fitzke, Compass - Denver. REcolorado as distributed by MLS GRID
 - $625,0003 bd3 ba1.5k sqft3109 N Williams Street, Denver, CO 80205For Sale
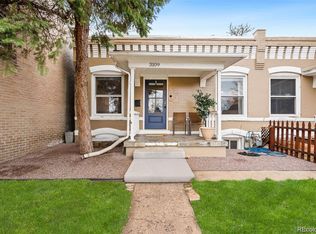 MLS ID #2227671, Raymond Feindt, Realty One Group Premier. REcolorado as distributed by MLS GRID
 - $719,9004 bd2 ba2.3k sqft2841 S Kearney Street, Denver, CO 80222For SaleMLS ID #6065715, Kristen Corporon, Brix Real Estate LLC. REcolorado as distributed by MLS GRID
- $545,0003 bd2 ba1.4k sqft3708 Dexter Court, Denver, CO 80207For SaleMLS ID #8790109, Nicholas Downey, Madison & Company Properties. REcolorado as distributed by MLS GRID
- $625,0003 bd2 ba1.5k sqft3065 N Gilpin Street, Denver, CO 80205For SaleMLS ID #2140845, Robert Tait, Engel & Volkers Denver. REcolorado as distributed by MLS GRID
- $550,0004 bd2 ba1.6k sqft550 Winona Court, Denver, CO 80204For SaleMLS ID #4313985, Tho Vo, Signature Real Estate Corp.. REcolorado as distributed by MLS GRID
- $466,5903 bd2 ba1.6k sqft1775 Xenia Street, Denver, CO 80220For SaleMLS ID #6925513, Billy Prohaska, Your Castle Real Estate Inc. REcolorado as distributed by MLS GRID
- $489,9003 bd2 ba1.4k sqft1621 Trenton Street, Denver, CO 80220For SaleMLS ID #9140960, Monroe Henninger, Brix Real Estate LLC. REcolorado as distributed by MLS GRID
- $549,9003 bd2 ba2.2k sqft4770 S Mariposa Drive, Englewood, CO 80110For SaleMLS ID #8444921, Joy Fraser, LPT Realty. REcolorado as distributed by MLS GRID
- $525,0003 bd2 ba1k sqft1055 S Bryant Street, Denver, CO 80219For SaleMLS ID #5927320, Stephanie Morrison, MY Denver Real Estate. REcolorado as distributed by MLS GRID
- $479,0003 bd2 ba1.9k sqft681 S Quari Street, Aurora, CO 80012For SaleMLS ID #7311659, Samuel Rodriguez Jr, 1 Percent Lists Mile High. REcolorado as distributed by MLS GRID
- $498,0003 bd2 ba2.2k sqft4647 W Dakota Avenue, Denver, CO 80219For SaleMLS ID #5413927, Spencer Madison, Denver Move Up Team. REcolorado as distributed by MLS GRID
- $510,0004 bd2 ba1.6k sqft3628 S Pennsylvania Street, Englewood, CO 80113For SaleMLS ID #4410476, Andrea Price, Price & Co. Real Estate. REcolorado as distributed by MLS GRID
- $734,5004 bd3 ba1.9k sqft1590 S Jackson Street, Denver, CO 80210For SaleMLS ID #4582887, Elizabeth Lindell, Ideal Realty LLC. REcolorado as distributed by MLS GRID
- $669,0003 bd2 ba1.4k sqft468 S Sherman Street, Denver, CO 80209For SaleMLS ID #2405799, Kristin Boritzke, Nookhaven Homes. REcolorado as distributed by MLS GRID
- $719,0004 bd2 ba2k sqft612 Harrison Street, Denver, CO 80206For SaleMLS ID #8899758, Chad Mendoza, Compass - Denver. REcolorado as distributed by MLS GRID
- $699,0004 bd2 ba1.9k sqft1525 Holly Street, Denver, CO 80220For SaleMLS ID #1966490, Carol Hoffman, Keller Williams DTC. REcolorado as distributed by MLS GRID
- $730,0003 bd2 ba1.7k sqft281 S Emerson Street, Denver, CO 80209For SaleMLS ID #5137404, Stephanie Giaccio, LoKation Real Estate. REcolorado as distributed by MLS GRID
