Skip main navigation
Sold for $707,000
  • $707,000

    6303 Gabriel St, Bowie, MD 20720

    4beds
    4,220sqft
    Single Family Residence
    Built in 1985
    0.3 Acres Lot
    $705,200 Zestimate®
    $168/sqft
    $5,254 Estimated rent

    Home value

    $705,200

    $628,000 - $790,000

    $5,254/mo

    Zestimate® history
    Loading
    Loading...

    Owner options

    List your home for rent

    $5,254/mo

    Rent Zestimate®

    Find your next renter with Zillow Rental Manager. Plus, with online applications, you can quickly screen prospective tenants – for free.

    Learn more

    $5,254/mo

    Rent Zestimate®

    Refinance and save

    $4,549/mo

    Est. payment

    Refinancing to a lower rate could help reduce your monthly payments and save thousands over the life of the loan.

    See today's rates

    $4,549/mo

    Est. payment

    Explore your selling options

    Work with a Zillow partner agent

    Leverage their expertise and Zillow's premium Showcase listings to get your home seen by more buyers.

    Get started

    List with your own agent

    Get your home in front of millions of buyers by listing it on Zillow.

    Learn how to do it

    Sell it yourself

    Take full control of how buyers see your home on Zillow by listing For Sale by Owner (FSBO).

    List your home

    What's special

    Quiet cul de sacRenovated eat-in kitchenBrick colonialLarge walk-in closetAmazing backyard oasisLush and peaceful backyardTwo-car garage
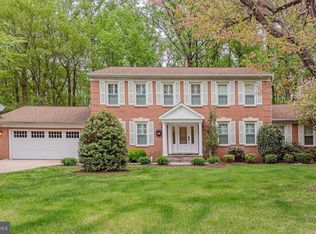
    Welcome home to Fairview! Situated in a quiet cul de sac, this three-level brick colonial boasts gorgeous updates and an amazing backyard oasis with your own private in-ground pool! Brand new modern plank flooring greets you at the front door and flows seamlessly throughout the light-filled and freshly-painted main level. On either side of the welcoming foyer you’ll find the generously-sized formal living and dining rooms, truly elegant spaces that are ideal for entertaining, with sophisticated features like crown and picture frame molding. Continue into the gorgeously renovated eat-in kitchen and discover stainless steel appliances, sleek granite countertops, a large pantry, and an abundance of cabinet space, including a built-in wine rack. The kitchen opens directly into the breakfast nook and cozy family room, where large picture windows offer a peaceful view of your backyard paradise while flooding the home with natural light. Upstairs, the primary bedroom suite features brand new plush carpeting and a large walk-in closet, plus a handsome en suite bathroom with a wide vanity, soothing soaking tub, and a luxurious oversized frameless glass door shower. Three additional bedrooms on this level all include new soft carpeted floors, ample closet space, and shared access to the generously-sized second full bathroom in the hallway. The lower level of the home offers a variety of versatile spaces to suit your needs, including a carpeted bonus room and expansive tiled recreation room complete with a wet bar for entertaining. Step outside onto your beautiful wooden deck to enjoy your lush and peaceful backyard, fully fenced and surrounded by mature trees for shade and privacy while you relax or play in your very own in-ground pool with built-in spa! On the front of the home, your two-car garage and wide driveway provide you with plenty of space for both parking and storage. Just minutes to Safeway, Lidl, Bowie Town Center, Downtown Annapolis, Watkins Regional Park, Six Flags, Baysox Baseball Stadium, Bowie State University, Joint Base Andrews and Joint Base Anacostia-Bolling. Quick access to Annapolis Road, Glenn Dale Boulevard, Crain Highway, and John Hanson Highway. Schedule a private tour of your gorgeous new home today and extend your Summer poolside! Va assumable loan for a qualified veteran!

    Zillow last checked:

    Listing updated:

    Listed by:

    Erin Jones 571-228-8853,

    KW Metro Center,

    Listing Team: One Residential

    Bought with:

    Jeff Leighton, 0225196927

    EXP Realty, LLC

    Source: Bright MLS,MLS#: MDPG2160716MLS Logo

    Facts & features

    Interior

    Bedrooms & bathrooms
    • Bedrooms: 4
    • Bathrooms: 4
    • Full bathrooms: 3
    • 1/2 bathrooms: 1
    • Main level bathrooms: 1
    Dining room
    • Level: Main
    Kitchen
    • Level: Main
    Living room
    • Level: Main
    Recreation room
    • Level: Lower
    Heating
    • Central, Natural Gas
    Cooling
    • Central Air, Electric
    Appliances
    • Included: Disposal, Exhaust Fan, Microwave, Cooktop, Refrigerator, Washer, Dryer, Gas Water Heater
    • Laundry: Dryer In Unit, Main Level, Washer In Unit, Has Laundry
    Features
    • Kitchen - Table Space, Dining Area, Chair Railings, Crown Molding, Primary Bath(s), Ceiling Fan(s), Family Room Off Kitchen, Formal/Separate Dining Room, Pantry, Recessed Lighting, Upgraded Countertops, Walk-In Closet(s), Dry Wall
    • Flooring: Wood, Carpet
    • Windows: Window Treatments
    • Basement: Finished
    • Number of fireplaces: 2
    • Fireplace features: Screen
    Interior area
    • Total structure area: 4,220
    • Total interior livable area: 4,220 sqft
    • Finished area above ground: 2,710
    • Finished area below ground: 1,510

    Property

    Parking
    • Total spaces: 6
    • Parking features: Garage Door Opener, Garage Faces Front, Driveway, Attached
    • Attached garage spaces: 2
    • Uncovered spaces: 4
    Accessibility
    • Accessibility features: None
    Features
    • Levels: Three
    • Stories: 3
    • Patio & porch: Deck, Patio
    • Exterior features: Extensive Hardscape
    • Has private pool: Yes
    • Pool features: In Ground, Heated, Pool/Spa Combo, Private
    • Has spa: Yes
    • Spa features: Heated, Private
    • Fencing: Full
    • Has view: Yes
    • View description: Trees/Woods
    Lot
    • Size: 0.30 Acres
    • Features: Cul-De-Sac, Poolside, Private, Front Yard
    Details
    • Additional structures: Above Grade, Below Grade
    • Parcel number: 17141698810
    • Zoning: RR
    • Special conditions: Standard

    Construction

    Type & style
    • Home type: SingleFamily
    • Architectural style: Colonial
    • Property subtype: Single Family Residence
    Materials
    • Combination, Brick Front
    • Foundation: Block
    • Roof: Architectural Shingle
    Condition
    • Very Good
    • New construction: No
    • Year built: 1985
    • Major remodel year: 2025

    Utilities & green energy

    • Electric: Other
    • Sewer: Public Sewer
    • Water: Public

    Community & neighborhood

    Security
    • Security features: Smoke Detector(s), Carbon Monoxide Detector(s)
    Location
    • Region: Bowie
    • Subdivision: Fairview
    • Municipality: Bowie

    HOA & financial

    HOA
    • Has HOA: Yes
    • HOA fee: $150 annually
    • Amenities included: Other
    • Services included: Common Area Maintenance
    • Association name: FAIRVIEW HOA

    Other

    Other facts
    • Listing agreement: Exclusive Right To Sell
    • Listing terms: Assumable,Conventional,Cash,FHA,VA Loan
    • Ownership: Fee Simple

    Price history

    DateEventPrice
    9/22/2025Sold$707,000+1%$168/sqft
    Source: Bright MLS #MDPG2160716 Report a problem
    9/3/2025Contingent$699,900$166/sqft
    Source: Bright MLS #MDPG2160716 Report a problem
    8/23/2025Listed for sale$699,900$166/sqft
    Source: Bright MLS #MDPG2160716 Report a problem
    8/20/2025Contingent$699,900$166/sqft
    Source: Bright MLS #MDPG2160716 Report a problem
    8/7/2025Listed for sale$699,900+6%$166/sqft
    Source: Bright MLS #MDPG2160716 Report a problem
    5/25/2022Sold$660,000+3.3%$156/sqft
    Source: Bright MLS #MDPG2037594 Report a problem
    4/18/2022Pending sale$639,000$151/sqft
    Source: Exit Realty #MDPG2037594 Report a problem
    4/17/2022Contingent$639,000$151/sqft
    Source: Bright MLS #MDPG2037594 Report a problem
    4/9/2022Listed for sale$639,000+42%$151/sqft
    Source: Bright MLS #MDPG2037594 Report a problem
    2/12/2019Sold$450,000+0%$107/sqft
    Source: Public Record Report a problem
    1/3/2019Pending sale$449,900$107/sqft
    Source: Maryland Homebuyers Network, LLC #1001808386 Report a problem
    11/7/2018Price change$449,900-3.2%$107/sqft
    Source: Maryland Homebuyers Network, LLC #1001808386 Report a problem
    10/31/2018Price change$464,9000%$110/sqft
    Source: Maryland Homebuyers Network, LLC #1001808386 Report a problem
    7/18/2018Price change$465,000-2.1%$110/sqft
    Source: Maryland Homebuyers Network, LLC #1001808386 Report a problem
    6/9/2018Listed for sale$475,000+41.8%$113/sqft
    Source: Maryland Homebuyers Network, LLC #1001808386 Report a problem
    1/17/2014Sold$335,000$79/sqft
    Source: Public Record Report a problem

    Public tax history

    YearProperty taxesTax assessment
    2025$11,147 +37.7%$650,500 +11.1%
    2024$8,093 +13%$585,567 +12.5%
    2023$7,164 +15.1%$520,633 +14.2%
    2022$6,225 +7.5%$455,700 +7%
    2021$5,791 +7.9%$425,833 +7.5%
    2020$5,369 +3.3%$395,967 +9.1%
    2019$5,196 $362,867
    2018-- $362,867 +0.9%
    2017$5,344 +15.5%$359,633 +0.9%
    2016$4,625 $356,400 +3.8%
    2015$4,625 $343,267 +4%
    2014$4,625 $330,133 +4.1%
    2013-- $317,000
    2012-- $317,000
    2011-- $317,000 -39.1%
    2010-- $520,650 +8.7%
    2009-- $478,812 +9.6%
    2008-- $436,976 +10.6%
    2007-- $395,140 +13.4%
    2006-- $348,412 +15.5%
    2005-- $301,686 +18.3%
    2004-- $254,960
    2003-- $254,960 +7.7%
    2002-- $236,822 +18.1%
    2001-- $200,550

    Find assessor info on the county website

    Neighborhood: 20720

    Nearby schools

    GreatSchools rating
    Schools provided by the listing agent
    • Elementary: High Bridge
    • Middle: Samuel Ogle
    • High: Bowie
    • District: Prince George's County Public Schools

    Source: Bright MLS. This data may not be complete. We recommend contacting the local school district to confirm school assignments for this home.

    Get a cash offer in 3 minutes
    Find out how much your home could sell for in as little as 3 minutes with a no-obligation cash offer.
    Estimated market value
    $705,200
    Get a cash offer in 3 minutes
    Find out how much your home could sell for in as little as 3 minutes with a no-obligation cash offer.
    Estimated market value
    $705,200