Skip main navigation
Sold for $6,100,000
  • $6,100,000

    6303 Highcroft DR, NAPLES, FL 34119

    4beds
    4,963sqft
    Single Family Residence
    Built in 2020
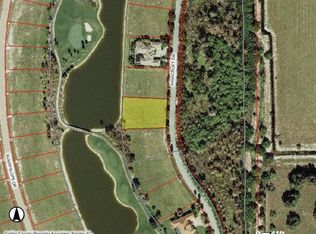
    0.65 Acres Lot
    $6,081,500 Zestimate®
    $1,229/sqft
    $39,306 Estimated rent

    Home value

    $6,081,500

    Estimated sales range

    Not available

    $39,306/mo

    Zestimate® history
    Loading
    Loading...

    Owner options

    List your home for rent

    $39,306/mo

    Rent Zestimate®

    Find your next renter with Zillow Rental Manager. Plus, with online applications, you can quickly screen prospective tenants – for free.

    Learn more

    $39,306/mo

    Rent Zestimate®

    Refinance and save

    $62,011/mo

    Est. payment

    Refinancing to a lower rate could help reduce your monthly payments and save thousands over the life of the loan.

    See today's rates

    $62,011/mo

    Est. payment

    Explore your selling options

    Work with a Zillow partner agent

    Leverage their expertise and Zillow's premium Showcase listings to get your home seen by more buyers.

    Get started

    List with your own agent

    Get your home in front of millions of buyers by listing it on Zillow.

    Learn how to do it

    Sell it yourself

    Take full control of how buyers see your home on Zillow by listing For Sale by Owner (FSBO).

    List your home

    What's special

    Gas fireplacePrivate screened lanaiTwo-story panoramic cageEn-suite guest roomsSpacious fourth bedroomSplit-bedroom layoutExpansive lanai
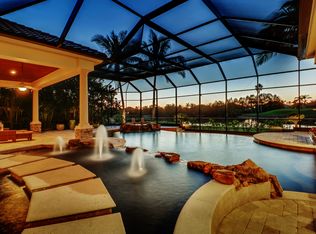
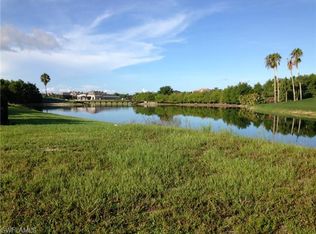
    IMMEDIATE GOLF MEMBERSHIP AVAILABLE with this stunning custom home built by Florida Lifestyle. Elevated 16'1 feet above sea level and equipped with impact-resistant glass and a full-house generator, this home was meticulously designed for peace of mind and modern comfort. Every detail has been thoughtfully curated—from wide-plank Legno Bastone flooring to a 1,000-gallon propane tank, water filtration system, elevator, full security setup, and Sonos sound throughout. Beautifully furnished by Clive Daniel and Norris, this home is move-in ready for effortless Florida living. The chef’s kitchen is an entertainer’s dream, featuring dual porcelain islands, Thermador appliances, a wine refrigerator, and a spacious auto-lit walk-in pantry. A nearby bar area includes an additional wine fridge and seamlessly connects to the dining space for relaxed hosting.The luxurious primary suite offers a tranquil retreat with a custom ceiling accent, blackout shades, dual walk-in closets, and a spa-like bath with new shower heads and dual water closets. Two additional en-suite guest rooms are located on the main level in a split-bedroom layout, providing ultimate privacy.Take the elevator upstairs to a spacious fourth bedroom with double vanities and ample closet storage. This upper-level guest suite also features a lounge area, TV space, kitchenette, bar, and Sub-Zero wine cooler. The upstairs private screened lanai offers gorgeous golf views. On the main level, enjoy a generously sized laundry room with pull-out bins, extra cabinetry, a storage closet, and an additional refrigerator. The oversized four-car garage includes built-in storage, a refurbished four-seat “Hole In One” golf cart, and yet another refrigerator. For even more storage, a built-in mudroom with cubbies keeps everything organized. Entertain in style on the expansive lanai, featuring a beautiful wood ceiling, gas fireplace, covered lounging and dining areas, an air-conditioned pool bath, and a two-story panoramic cage. The fully equipped outdoor kitchen includes three TVs and custom drapes, creating an intimate yet chic setting for outdoor living. With western exposure and breathtaking water and golf course views, you’ll enjoy glorious sunsets from the gas-heated saltwater pool and spa.This home truly has it all—style, functionality, and luxury—ready for you to enjoy the ultimate Florida lifestyle.

    Zillow last checked:

    Listing updated:

    Listed by:

    Thomas Grifferty 239-293-9560,

    John R Wood Properties,

    Brooke Walker 865-659-0856,

    John R Wood Properties

    Bought with:

    Brooke Walker

    John R Wood Properties

    Source: SWFLMLS,MLS#: 225064893MLS LogoOriginating MLS: Naples

    Facts & features

    Interior

    Bedrooms & bathrooms
    • Bedrooms: 4
    • Bathrooms: 6
    • Full bathrooms: 4
    • 1/2 bathrooms: 2
    Rooms
    • Room types: Den - Study, Great Room, Screened Lanai/Porch, 4 Bedrooms Plus Den
    Bedroom
    • Features: Master BR Ground
    Dining room
    • Features: Breakfast Bar, Breakfast Room, Formal
    Kitchen
    • Features: Gas Available, Island, Walk-In Pantry
    Heating
    • Central, Zoned
    Cooling
    • Central Air, Zoned
    Appliances
    • Included: Gas Cooktop, Dishwasher, Disposal, Double Oven, Dryer, Freezer, Grill - Gas, Microwave, Pot Filler, Refrigerator/Icemaker, Self Cleaning Oven, Tankless Water Heater, Oven, Washer, Wine Cooler
    • Laundry: Laundry Tub
    Features
    • Bar, Built-In Cabinets, Closet Cabinets, Coffered Ceiling(s), Foyer, Laundry Tub, Pantry, Smoke Detectors, Wired for Sound, Tray Ceiling(s), Volume Ceiling, Walk-In Closet(s), Wet Bar, Den - Study, Great Room, Screened Lanai/Porch
    • Flooring: Carpet, Tile, Wood
    • Doors: Impact Resistant Doors
    • Windows: Impact Resistant Windows
    • Has fireplace: Yes
    • Fireplace features: Outside
    • Furnished: Yes
    Interior area
    • Total structure area: 8,351
    • Total interior livable area: 4,963 sqft

    Property

    Parking
    • Total spaces: 4
    • Parking features: Driveway, Attached
    • Attached garage spaces: 4
    • Has uncovered spaces: Yes
    Features
    • Levels: Two
    • Stories: 2
    • Patio & porch: Screened Lanai/Porch
    • Exterior features: Outdoor Grill, Outdoor Kitchen
    • Has private pool: Yes
    • Pool features: Community, Pool/Spa Combo, In Ground, Custom Upgrades, Equipment Stays, Gas Heat, Salt Water
    • Has spa: Yes
    • Spa features: Equipment Stays, Pool Integrated, Screened
    • Fencing: Fenced
    • Has view: Yes
    • View description: Golf Course, Lake
    • Has water view: Yes
    • Water view: Lake
    • Waterfront features: Lake
    • Frontage type: Lakefront
    Lot
    • Size: 0.65 Acres
    • Features: Regular
    Details
    • Additional structures: Tennis Court(s), Outdoor Kitchen
    • Parcel number: 68986040126
    • Other equipment: Generator

    Construction

    Type & style
    • Home type: SingleFamily
    • Property subtype: Single Family Residence
    Materials
    • Block, Stucco
    • Foundation: Concrete Block
    • Roof: Tile
    Condition
    • New construction: No
    • Year built: 2020

    Utilities & green energy

    • Gas: Propane
    • Water: Central

    Community & HOA

    Community
    • Features: Clubhouse, Pool, Fitness Center, Golf, Putting Green, Restaurant, Sidewalks, Street Lights, Tennis Court(s), Gated
    • Security: Security System, Smoke Detector(s), Gated Community
    • Subdivision: QUAIL WEST
    HOA
    • Has HOA: Yes
    • Amenities included: Barbecue, Beauty Salon, Bike And Jog Path, Business Center, Clubhouse, Pool, Community Room, Fitness Center, Full Service Spa, Golf Course, Internet Access, Pickleball, Play Area, Private Membership, Putting Green, Restaurant, Sauna, Sidewalk, Streetlight, Tennis Court(s), Underground Utility
    • HOA fee: $24,733 annually
    Location
    • Region: Naples

    Financial & listing details

    • Price per square foot: $1,229/sqft
    • Tax assessed value: $4,084,144
    • Annual tax amount: $24,382
    • Date on market: 7/30/2025
    • Lease term: Buyer Finance/Cash
    • Contingency: See Remarks
    • Road surface type: Paved

    Price history

    DateEventPrice
    3/4/2026Sold$6,100,000-4.6%$1,229/sqft
    Source: SWFLMLS #225064893 Report a problem
    1/16/2026Pending sale$6,395,000$1,289/sqft
    Source: SWFLMLS #225064893 Report a problem
    11/19/2025Price change$6,395,000-4.5%$1,289/sqft
    Source: SWFLMLS #225064893 Report a problem
    10/18/2025Price change$6,695,000-4.3%$1,349/sqft
    Source: SWFLMLS #225064893 Report a problem
    7/30/2025Listed for sale$6,995,000+774.4%$1,409/sqft
    Source: SWFLMLS #225064893 Report a problem
    8/30/2019Sold$800,000+90.1%$161/sqft
    Source: Public Record Report a problem
    7/8/2004Sold$420,750$85/sqft
    Source: Public Record Report a problem

    Public tax history

    YearProperty taxesTax assessment
    2025$24,928 +2.2%$2,634,022 +2.9%
    2024$24,382 +1.6%$2,559,788 +3%
    2023$24,001 -3.4%$2,485,231 +3%
    2022$24,834 -1.3%$2,412,846 +3%
    2021$25,153 +253.5%$2,342,569 +255.9%
    2020$7,115 +107.9%$658,260 +202.1%
    2019$3,422 +16.9%$217,917 +10%
    2018$2,926 $198,106 +10%
    2017$2,926 +23.8%$180,096 +10%
    2016$2,363 +9.3%$163,724 +10%
    2015$2,162 0%$148,840 +10%
    2014$2,163 +39.8%$135,309
    2013$1,547 -43.3%$135,309 -41.2%
    2012$2,729 -6.8%$230,098 +10%
    2011$2,928 -11.9%$209,180 +10%
    2010$3,321 -34.7%$190,164 -46.4%
    2009$5,083 $354,729 -25.4%
    2008$5,083 -22.4%$475,410 -14.5%
    2007$6,548 +45.3%$555,864 +1.3%
    2006$4,506 $548,550 +54.6%
    2005$4,506 +23.3%$354,729 +24.4%
    2004$3,654 -2.4%$285,246
    2003$3,744 +345.5%$285,246 +351.5%
    2002$840 $63,178
    Find assessor info on the county website

    Neighborhood: 34119

    Nearby schools

    GreatSchools rating
    Sell for more on Zillow
    Get a Zillow Showcase℠ listing at no additional cost and you could sell for .
    $6,081,500
    2% more
    +$121K
    With Zillow Showcase(estimated)
    $6,203,130