New Price! Beautiful remodeled 1700 SF home. Ranch style single level home, shows like new! It has had extensive remodeling. New Roof, New HVAC, Newer Windows, Kitchen and baths. The fully remodeled granite kitchen was designed with a center island , stainless steel appliances, microwave hood and pantry. The dining room is located just off the kitchen for entertaining. Laminate floors flow to all main areas of the home. Arches flow into Living room with a custom Brick, and wood mantle. Main BR offers a walk-in closet, and a In-suite remodeled bath with Accessibility Features; easy clean, floor to ceiling tile walk-in shower, and floating vanity, extra wide door and mosaic tile backsplash. Hall BA has also been re-done and is equipped with a tub shower combo and modern vanity. BR #2 is located off the hall bath with ceiling fan and carpet. BR #3 is located off the living room and is oversized; from here step out the French doors to the attached small deck overlooking the beautiful outdoor living space. Pergola covered patio, a Swim-Spa, beautiful landscaping, a fish pond and raised garden beds.. The front of the home also has an attached deck and overlooks a private landscaped front yard designed as a courtyard with low maintenance, rock garden landscaping. Attached oversized 590 SF. 2 car garage also has a laundry center with direct access from the kitchen. At the front side of the home there is storage for RV or Boat Parking. Located in The Village subdivision of Clearlake enjoy walking and hiking at Anderson Marsh State Park located with-in walking distance of the home. Only 5 minutes from Clearlake Enjoy year-round water sports and fishing.
Sold for $349,000
Listed by: W Real Estate • Shelly Reed • Contact: 707-591-0570
Bought with: W Real Estate
$349,000
6303 Lakeside Dr, Clearlake, CA 95422
3beds
1,700sqft
Single Family Residence
Built in 1965
6,957 Square Feet Lot
$-- Zestimate®
$205/sqft
$1,980 Estimated rent
Home value
Not available
Estimated sales range
Not available
$1,980/mo
Zestimate® history
Owner options
List your home for rent
$1,980/mo
Rent Zestimate®
Find your next renter with Zillow Rental Manager. Plus, with online applications, you can quickly screen prospective tenants – for free.
$1,980/mo
Rent Zestimate®
Refinance and save
$2,236/mo
Est. payment
Refinancing to a lower rate could help reduce your monthly payments and save thousands over the life of the loan.
$2,236/mo
Est. payment
Explore your selling options
Work with a Zillow partner agent
Leverage their expertise and Zillow's premium Showcase listings to get your home seen by more buyers.
Get startedList with your own agent
Get your home in front of millions of buyers by listing it on Zillow.
Learn how to do itSell it yourself
Take full control of how buyers see your home on Zillow by listing For Sale by Owner (FSBO).
List your homeWhat's special
Modern vanityFish pondNew hvacNew roofBeautiful landscapingCenter islandIn-suite remodeled bath
Zillow last checked:
Listing updated:
Listed by:
Shelly Reed DRE #01451243 707-303-5882,
W Real Estate
Bought with:
Shelly Reed, DRE #01451243
W Real Estate
Source: CRMLS,MLS#: LC24196372 Originating MLS: California Regional MLS
Originating MLS: California Regional MLSFacts & features
Interior
Bedrooms & bathrooms
- Bedrooms: 3
- Bathrooms: 2
- Full bathrooms: 2
- Main level bathrooms: 2
- Main level bedrooms: 3
Rooms
- Room types: Entry/Foyer, Laundry, Living Room, Primary Bedroom, Other, Dining Room
Primary bedroom
- Features: Main Level Primary
Bathroom
- Features: Full Bath on Main Level, Remodeled, Separate Shower
Kitchen
- Features: Granite Counters, Kitchen Island, Remodeled, Updated Kitchen
Other
- Features: Walk-In Closet(s)
Heating
- Central, Wood
Cooling
- Central Air, High Efficiency
Appliances
- Included: Dishwasher, Electric Range, Microwave, Refrigerator
- Laundry: Laundry Room
Features
- Breakfast Bar, Ceiling Fan(s), Separate/Formal Dining Room, In-Law Floorplan, Living Room Deck Attached, Stone Counters, Recessed Lighting, Storage, Main Level Primary, Walk-In Closet(s)
- Flooring: Carpet, Laminate
- Windows: Double Pane Windows, Screens
- Has fireplace: Yes
- Fireplace features: Living Room
- Common walls with other units/homes: No Common Walls
Interior area
- Total interior livable area: 1,700 sqft
Property
Parking
- Total spaces: 6
- Parking features: Boat, Concrete, Driveway Level, Driveway, Garage Faces Front, Off Street, RV Access/Parking
- Attached garage spaces: 2
- Uncovered spaces: 4
Accessibility
- Accessibility features: Customized Wheelchair Accessible, Grab Bars, Accessible Approach with Ramp
Features
- Levels: One
- Stories: 1
- Entry location: Ground Level With Steps
- Patio & porch: Concrete, Covered, Deck, Patio
- Exterior features: Barbecue, Koi Pond, Lighting
- Pool features: None
- Has spa: Yes
- Spa features: Above Ground, Private, See Remarks
- Fencing: See Remarks,Wood
- Has view: Yes
- View description: Neighborhood
Lot
- Size: 6,957 Square Feet
- Features: 0-1 Unit/Acre, Landscaped, Level, Sprinklers Manual, Street Level
Details
- Additional structures: Shed(s)
- Parcel number: 0403631300
- Special conditions: Standard
Construction
Type & style
- Home type: SingleFamily
- Architectural style: Ranch
- Property subtype: Single Family Residence
Materials
- Stucco, Wood Siding
- Foundation: Combination, Concrete Perimeter
- Roof: Composition
Condition
- Additions/Alterations
- New construction: No
- Year built: 1965
Utilities & green energy
- Electric: Electricity - On Property, 220 Volts in Kitchen, 220 Volts in Laundry, Photovoltaics Seller Owned
- Sewer: Sewer Assessment(s)
- Water: Public
- Utilities for property: Electricity Connected, Phone Available, Sewer Connected, Water Connected
Community & HOA
Community
- Features: Hiking, Lake, Rural, Water Sports, Fishing
- Security: Carbon Monoxide Detector(s), Smoke Detector(s)
Location
- Region: Clearlake
Financial & listing details
- Price per square foot: $205/sqft
- Tax assessed value: $150,827
- Annual tax amount: $1,891
- Date on market: 9/20/2024
- Cumulative days on market: 76 days
- Listing terms: Cash,Conventional,Cal Vet Loan,Submit
- Inclusions: All appliances, whole house Generac generator, solar, swim spa/pool, on demand hot water heater
- Road surface type: Paved
Price history
| Date | Event | Price |
|---|---|---|
| 12/30/2024 | Sold | $349,000$205/sqft |
Source:  CRMLS #LC24196372 Report a problem CRMLS #LC24196372 Report a problem | ||
| 12/6/2024 | Contingent | $349,000$205/sqft |
Source:  BAREIS #324081798 Report a problem BAREIS #324081798 Report a problem | ||
| 11/26/2024 | Price change | $349,000-0.3%$205/sqft |
Source: BAREIS #324081798 Report a problem | ||
| 10/22/2024 | Price change | $350,000-6.4%$206/sqft |
Source: BAREIS #324081798 Report a problem | ||
| 10/12/2024 | Price change | $374,000-1.3%$220/sqft |
Source: CRMLS #LC24196372 Report a problem | ||
| 9/21/2024 | Listed for sale | $379,000+478.6%$223/sqft |
Source: CRMLS #LC24196372 Report a problem | ||
| 8/14/2009 | Sold | $65,500$39/sqft |
Source: Agent Provided Report a problem | ||
Public tax history
| Year | Property taxes | Tax assessment |
|---|---|---|
| 2018 | $1,891 +4.9% | $150,827 +2% |
| 2017 | $1,802 +8.2% | $147,871 +2% |
| 2016 | $1,666 +1.8% | $144,973 +1.5% |
| 2015 | $1,636 +2.1% | $142,796 +2% |
| 2014 | $1,603 +9.3% | $140,000 +103.9% |
| 2013 | $1,467 +35.8% | $68,657 +2% |
| 2012 | $1,081 +4.8% | $67,311 +2% |
| 2011 | $1,031 +32.2% | $65,992 +0.8% |
| 2010 | $780 -2.7% | $65,500 -4.1% |
| 2008 | $802 +2.2% | $68,310 +2% |
| 2007 | $785 +4.1% | $66,971 +2% |
| 2006 | $754 +1.7% | $65,659 +2% |
| 2005 | $741 +3.8% | $64,373 +2% |
| 2004 | $714 +3.1% | $63,111 +1.9% |
| 2003 | $692 +1.7% | $61,956 +2% |
| 2002 | $680 +3% | $60,742 +2% |
| 2001 | $661 +1.1% | $59,552 +2% |
| 2000 | $654 | $58,386 |
Find assessor info on the county website
Neighborhood: 95422
Nearby homes
- $150,8273 bd1 ba1.7k sqft6303 Lakeside Dr, Clearlake, CA 95422Off Market
- $349,0003 bd2 ba1.7k sqft6303 Lakeside Dr, Clearlake, CA 95422Sold
- $260,0002 bd1 ba760 sqft6283 Lakeside Dr, Clearlake, CA 95422Sold
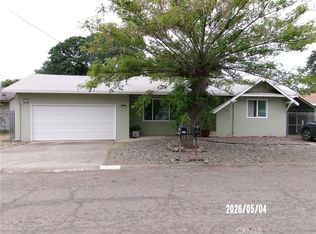
- $238,0003 bd2 ba1.3k sqft6323 Lakeside Dr, Clearlake, CA 95422Off Market
- $260,7004 bd2 ba1.7k sqft6300 Ridgeview Dr, Clearlake, CA 95422Off Market
- $133,1473 bd2 ba1.7k sqft6320 Ridgeview Dr, Clearlake, CA 95422Off Market
- $138,5253 bd2 ba1.7k sqft6320 Ridgeview Dr, Clearlake, CA 95422Off Market
- $138,5253 bd2 ba1.7k sqft6320 Ridgeview Dr, Clearlake, CA 95422Off Market
Nearby schools
GreatSchools rating
- 3/10Burns Valley SchoolGrades: K-7Distance: 1.8 mi
- 3/10Lower Lake High SchoolGrades: 9-12Distance: 2 mi


Get pre-qualified for a loan
At Zillow Home Loans, we can pre-qualify you in as little as 5 minutes with no impact to your credit score.An equal housing lender. NMLS #10287.
- California
- Lake County
- Clearlake
- 95422
- 6303 Lakeside Dr
Nearby cities
Nearby zip codes
Other Clearlake Topics
