What a price!!! Open Saturday 2-4 - Hurry!!! This charming colonial home offers an ideal blend of traditional elegance and modern comfort. Boasting three bedrooms and two full baths upstairs, including a master suite with ample space, it provides a serene retreat for the whole family. Open Sat and Sun 2-4 Woodacres is calling you to this spacious colonial with 3 large bedrooms, 3.5 baths, a first floor family room AND separate home office plus the prettiest kitchen you will see all year! This home is filled with old world charm like tall ceilings, a wood burning fireplace, box windows, built in book cases and a walk out lower level with a full bath and second kitchen, making it perfect for an in law or au pair. This home is in the Woodacres neighborhood, giving you access to the old fashioned community feel that makes you instantly feel like you have lived here for years. Join in the 4th of July parade, the Easter Egg hunt, the yard sale and dumpster dive, the Halloween parade, even the Tequila and Whiskey tasting! This is a community that loves to connect with one another. Walk your dog with your new friends. Visit the playground at the Woodacres Elementary. Shop at the new Westbard Giant! Take the bus into DC or walk on the Canal or see a puppet show at Glen Echo. This is a neighborhood with so much to do. As you step inside, you're greeted by a gracious formal living room adorned with a cozy fireplace, perfect for intimate gatherings or quiet evenings. Adjacent is a separate dining room, ideal for hosting dinner parties or family meals, creating an inviting atmosphere for entertaining guests. The home also features a versatile home office with a convenient half bath, providing a functional workspace for remote work or creative pursuits. A sunroom bathed in natural light offers a tranquil space for relaxation or enjoying a morning coffee, while the updated kitchen with a sunny breakfast room is a delightful spot for casual dining. Outside, a private patio beckons for outdoor entertaining or al fresco dining amidst the lush surroundings of the pretty yard. The finished basement adds valuable living space, complete with a full bath and additional kitchenette, offering endless possibilities for recreation, guest quarters, or a home gym. Overall, this colonial home provides a harmonious blend of classic charm and contemporary amenities, making it the perfect place to call home.
Sold for $1,100,000
$1,100,000
6303 Massachusetts Ave, Bethesda, MD 20816
3beds
2,700sqft
Single Family Residence
Built in 1950
7,200 Square Feet Lot
$1,209,100 Zestimate®
$407/sqft
$5,292 Estimated rent
Home value
$1,209,100
$1.15M - $1.29M
$5,292/mo
Zestimate® history
Owner options
List your home for rent
$5,292/mo
Rent Zestimate®
Find your next renter with Zillow Rental Manager. Plus, with online applications, you can quickly screen prospective tenants – for free.
$5,292/mo
Rent Zestimate®
Refinance and save
$6,692/mo
Est. payment
Refinancing to a lower rate could help reduce your monthly payments and save thousands over the life of the loan.
$6,692/mo
Est. payment
Explore your selling options
Work with a Zillow partner agent
Leverage their expertise and Zillow's premium Showcase listings to get your home seen by more buyers.
Get startedList with your own agent
Get your home in front of millions of buyers by listing it on Zillow.
Learn how to do itSell it yourself
Take full control of how buyers see your home on Zillow by listing For Sale by Owner (FSBO).
List your homeWhat's special
Zillow last checked:
Listing updated:
Listed by:
Lise Courtney Howe 240-401-5577,
Keller Williams Capital Properties
Bought with:
Edward Slavis, SP98374190
LPT Realty, LLC
Source: Bright MLS,MLS#: MDMC2136172
Facts & features
Interior
Bedrooms & bathrooms
- Bedrooms: 3
- Bathrooms: 4
- Full bathrooms: 3
- 1/2 bathrooms: 1
- Main level bathrooms: 1
Rooms
- Room types: Living Room, Dining Room, Primary Bedroom, Bedroom 2, Bedroom 3, Bedroom 4, Kitchen, Game Room, Den, Breakfast Room, Study, Other, Bedroom 6
Basement
- Area: 750
Heating
- Forced Air, Natural Gas
Cooling
- Central Air, Electric
Appliances
- Included: Dishwasher, Disposal, Dryer, Ice Maker, Microwave, Double Oven, Oven/Range - Electric, Refrigerator, Washer, Gas Water Heater
Features
- Breakfast Area, Kitchen - Gourmet, Kitchen Island, Kitchen - Table Space, Dining Area, Eat-in Kitchen, Primary Bath(s), Built-in Features, Crown Molding, Upgraded Countertops, Vaulted Ceiling(s)
- Flooring: Wood
- Basement: Full,Connecting Stairway,Finished,Improved,Heated,Interior Entry,Walk-Out Access
- Number of fireplaces: 1
Interior area
- Total structure area: 2,950
- Total interior livable area: 2,700 sqft
- Finished area above ground: 2,200
- Finished area below ground: 500
Property
Parking
- Parking features: Circular Driveway, Off Street, Driveway
- Has uncovered spaces: Yes
Accessibility
- Accessibility features: None
Features
- Levels: Three
- Stories: 3
- Patio & porch: Patio
- Exterior features: Stone Retaining Walls
- Pool features: None
- Has spa: Yes
- Spa features: Bath
- Fencing: Back Yard
Lot
- Size: 7,200 Square Feet
Details
- Additional structures: Above Grade, Below Grade
- Parcel number: 160700569764
- Zoning: R60
- Special conditions: Standard
Construction
Type & style
- Home type: SingleFamily
- Architectural style: Colonial
- Property subtype: Single Family Residence
Materials
- Brick
- Foundation: Brick/Mortar
- Roof: Asphalt
Condition
- New construction: No
- Year built: 1950
Details
- Builder name: ALBERT WALKER
Utilities & green energy
- Sewer: Public Sewer
- Water: Public
Community & HOA
Community
- Subdivision: Woodacres
HOA
- Has HOA: No
Location
- Region: Bethesda
Financial & listing details
- Price per square foot: $407/sqft
- Tax assessed value: $960,933
- Annual tax amount: $11,725
- Date on market: 6/14/2024
- Listing agreement: Exclusive Right To Sell
- Ownership: Fee Simple
Price history
| Date | Event | Price |
|---|---|---|
| 9/16/2024 | Sold | $1,100,000-4.3%$407/sqft |
Source:  Bright MLS #MDMC2136172 Report a problem Bright MLS #MDMC2136172 Report a problem | ||
| 7/25/2024 | Price change | $1,150,000-3.8%$426/sqft |
Source: Bright MLS #MDMC2136172 Report a problem | ||
| 7/19/2024 | Price change | $1,195,000-0.4%$443/sqft |
Source: Bright MLS #MDMC2136172 Report a problem | ||
| 6/14/2024 | Listed for sale | $1,200,000+41.3%$444/sqft |
Source: Bright MLS #MDMC2136172 Report a problem | ||
| 10/11/2011 | Sold | $849,000+81%$314/sqft |
Source: Public Record Report a problem | ||
| 10/31/2001 | Sold | $469,000+34%$174/sqft |
Source: Public Record Report a problem | ||
| 11/4/1999 | Sold | $350,000+19.7%$130/sqft |
Source: Public Record Report a problem | ||
| 7/14/1994 | Sold | $292,500$108/sqft |
Source: Public Record Report a problem | ||
Public tax history
| Year | Property taxes | Tax assessment |
|---|---|---|
| 2025 | $12,096 +9.3% | $1,046,100 +8.9% |
| 2024 | $11,062 +9.6% | $960,933 +9.7% |
| 2023 | $10,091 +15.7% | $875,767 +10.8% |
| 2022 | $8,724 +1.5% | $790,600 +1.4% |
| 2021 | $8,598 +1.3% | $779,900 +1.4% |
| 2020 | $8,486 +1.7% | $769,200 +1.4% |
| 2019 | $8,346 -0.2% | $758,500 +0.2% |
| 2018 | $8,361 -2.3% | $756,833 +0.2% |
| 2017 | $8,555 +2.3% | $755,167 +0.2% |
| 2016 | $8,364 | $753,500 +0.6% |
| 2015 | $8,364 | $748,867 +0.6% |
| 2014 | $8,364 | $744,233 +0.6% |
| 2013 | -- | $739,600 |
| 2012 | -- | $739,600 |
| 2011 | -- | $739,600 -3.2% |
| 2010 | -- | $764,250 +2.8% |
| 2009 | -- | $743,386 +2.9% |
| 2008 | -- | $722,523 +3% |
| 2007 | -- | $701,660 +13.3% |
| 2006 | -- | $619,526 +15.3% |
| 2005 | -- | $537,393 +40.5% |
| 2004 | -- | $382,610 |
| 2003 | -- | $382,610 +14.5% |
| 2002 | -- | $334,176 +7.8% |
| 2001 | -- | $309,960 |
Find assessor info on the county website
Neighborhood: 20816
Nearby homes
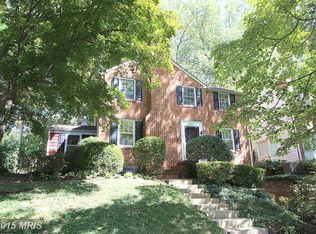
- $1,055,7003 bd4 ba1.7k sqft6305 Massachusetts Ave, Bethesda, MD 20816Off Market
- $1,015,800-- bd2 ba1.5k sqft6301 Massachusetts Ave, Bethesda, MD 20816Off Market
- $1,245,600-- bd2 ba2.9k sqft6307 Massachusetts Ave, Bethesda, MD 20816Off Market
- $1,437,500-- bd3 ba2.3k sqft6306 Newburn Dr, Bethesda, MD 20816Off Market
- $1,064,0003 bd3 ba2.3k sqft6223 Massachusetts Ave, Bethesda, MD 20816Off Market
- $1,162,2003 bd4 ba1.8k sqft6304 Newburn Dr, Bethesda, MD 20816Off Market
- $1,293,900-- bd2 ba1.9k sqft6308 Newburn Dr, Bethesda, MD 20816Off Market
- $1,115,200-- bd2 ba1.3k sqft6302 Newburn Dr, Bethesda, MD 20816Off Market
Nearby schools
GreatSchools rating
- 9/10Wood Acres Elementary SchoolGrades: PK-5Distance: 0.5 mi
- 10/10Thomas W. Pyle Middle SchoolGrades: 6-8Distance: 1.4 mi
- 9/10Walt Whitman High SchoolGrades: 9-12Distance: 0.9 mi
Schools provided by the listing agent
- District: Montgomery County Public Schools
Source: Bright MLS. This data may not be complete. We recommend contacting the local school district to confirm school assignments for this home.
Get a cash offer in 3 minutes
Find out how much your home could sell for in as little as 3 minutes with a no-obligation cash offer.
Estimated market value
$1,209,100
Get a cash offer in 3 minutes
Find out how much your home could sell for in as little as 3 minutes with a no-obligation cash offer.
Estimated market value
$1,209,100
- Maryland
- Montgomery County
- Bethesda
- 20816
- 6303 Massachusetts Ave
Nearby cities
Nearby neighborhoods
Nearby zip codes
Other Bethesda Topics
