***Multiple Offers Received*** NEWLY RENOVATED, PERFECT MOVE-IN READY STARTER 2BED/2BATH CONDO! INCREDIBLE NATURAL LIGHT FROM WALL OF SOUTH FACING WINDOWS FLOODS THE SPACE WITH SUNSHINE! CORNER UNIT GIVES GREAT TREE TOP VIEWS OVERLOOK PRETTY ROSEMONT AVE. FRESHLY PAINTED THROUGHOUT WITH BEAUTIFUL NEWLY REFINISHED OAK HARDWOOD FLOORS IN ALL ROOMS. ALL BRAND NEW STAINLESS STEEL APPLIANCES AND WASHER/DRYER! BREAKFAST BAR IN KITCHEN FITS 3 BAR STOOLS. PERFECT FOR LIVING AND ENTERTAINING. FANTASTIC OPEN FLOORPLAN WITH KITCHEN/LIVING/DINING ALL TOGETHER FOR GREAT ROOM FEEL. LARGE BEDROOMS WILL SURPRISE YOU FOR A VINTAGE SPACE, BOTH HAVE A WALL OF CLOSETS AND THE PRIMARY HAS IT'S OWN EN-SUITE FULL BATH WITH JET TUB! TRULY WALKABLE TO SO MUCH INCLUDING WARREN PARK'S RUNNING PATHS, GOLF COURSE, ICE RINK, PLAYLOTS. PLUS TOO MANY AMAZING GREAT SHOPS AND RESTAURANTS ON DEVON TO MENTION! ONE BLOCK TO DEVON OR WESTERN BUSES. ALL OF THIS IS HARD TO FIND AND UNHEARD OF AT THIS PRICE! FEELS LIKE A NEW HOME AND THE SELLERS HAVE DONE EVERYTHING RIGHT SO YOU CAN JUST MOVE RIGHT IN!
Closed
$240,000
6303 N Claremont Ave APT 2, Chicago, IL 60659
2beds
948sqft
Condominium, Single Family Residence
Built in 1925
-- sqft lot
$244,400 Zestimate®
$253/sqft
$1,892 Estimated rent
Home value
$244,400
$220,000 - $271,000
$1,892/mo
Zestimate® history
Owner options
List your home for rent
$1,892/mo
Rent Zestimate®
Find your next renter with Zillow Rental Manager. Plus, with online applications, you can quickly screen prospective tenants – for free.
$1,892/mo
Rent Zestimate®
Refinance and save
$2,128/mo
Est. payment
Refinancing to a lower rate could help reduce your monthly payments and save thousands over the life of the loan.
$2,128/mo
Est. payment
Explore your selling options
Work with a Zillow partner agent
Leverage their expertise and Zillow's premium Showcase listings to get your home seen by more buyers.
Get startedList with your own agent
Get your home in front of millions of buyers by listing it on Zillow.
Learn how to do itSell it yourself
Take full control of how buyers see your home on Zillow by listing For Sale by Owner (FSBO).
List your homeWhat's special
Large bedroomsFreshly painted throughoutNewly renovated
Zillow last checked:
Listing updated:
Listed by:
Karl Vogel 773-610-7050,
Berkshire Hathaway HomeServices Chicago
Bought with:
Deborah Hess
Compass
Source: MRED as distributed by MLS GRID,MLS#: 12578575
Facts & features
Interior
Bedrooms & bathrooms
- Bedrooms: 2
- Bathrooms: 2
- Full bathrooms: 2
Rooms
- Room types: Foyer, Deck
Primary bedroom
- Features: Flooring (Hardwood), Bathroom (Full)
- Level: Main
- Area: 231 Square Feet
- Dimensions: 21X11
Bedroom 2
- Features: Flooring (Hardwood)
- Level: Main
- Area: 204 Square Feet
- Dimensions: 17X12
Deck
- Features: Flooring (Other)
- Level: Main
- Area: 63 Square Feet
- Dimensions: 9X7
Dining room
- Features: Flooring (Hardwood)
- Level: Main
- Dimensions: COMBO
Foyer
- Features: Flooring (Hardwood)
- Level: Main
- Area: 50 Square Feet
- Dimensions: 10X5
Kitchen
- Features: Kitchen (Eating Area-Breakfast Bar), Flooring (Hardwood)
- Level: Main
- Area: 176 Square Feet
- Dimensions: 16X11
Living room
- Features: Flooring (Hardwood)
- Level: Main
- Area: 272 Square Feet
- Dimensions: 17X16
Heating
- Natural Gas, Forced Air
Cooling
- Central Air
Appliances
- Laundry: Washer Hookup, Gas Dryer Hookup, In Unit, Laundry Closet
Features
- Flooring: Hardwood
- Basement: None
Interior area
- Total structure area: 948
- Total interior livable area: 948 sqft
Property
Accessibility
- Accessibility features: No Disability Access
Details
- Parcel number: 14061010331014
- Special conditions: None
Construction
Type & style
- Home type: Condo
- Property subtype: Condominium, Single Family Residence
Materials
- Brick
Condition
- New construction: No
- Year built: 1925
- Major remodel year: 2003
Details
- Builder model: vintage
Utilities & green energy
- Electric: Circuit Breakers, 100 Amp Service
- Sewer: Public Sewer
- Water: Lake Michigan, Public
Community & HOA
HOA
- Has HOA: Yes
- Amenities included: Storage
- Services included: Water, Insurance, Exterior Maintenance, Lawn Care, Scavenger
- HOA fee: $332 monthly
Location
- Region: Chicago
Financial & listing details
- Price per square foot: $253/sqft
- Tax assessed value: $163,390
- Annual tax amount: $2,621
- Date on market: 2/26/2026
- Listing terms: Conventional
- Ownership: Condo
Price history
| Date | Event | Price |
|---|---|---|
| 3/27/2026 | Sold | $240,000+9.1%$253/sqft |
Source:  MRED as distributed by MLS GRID #12578575 Report a problem MRED as distributed by MLS GRID #12578575 Report a problem | ||
| 3/2/2026 | Contingent | $219,900$232/sqft |
Source: MRED as distributed by MLS GRID #12578575 Report a problem | ||
| 2/26/2026 | Listed for sale | $219,900+10.5%$232/sqft |
Source: MRED as distributed by MLS GRID #12578575 Report a problem | ||
| 9/2/2004 | Sold | $199,000+10.6%$210/sqft |
Source: Public Record Report a problem | ||
| 11/7/2002 | Sold | $180,000$190/sqft |
Source: Public Record Report a problem | ||
Public tax history
| Year | Property taxes | Tax assessment |
|---|---|---|
| 2024 | $2,621 +61.7% | $16,339 +48.5% |
| 2023 | $1,621 +4% | $10,999 |
| 2022 | $1,559 +1.1% | $10,999 |
| 2021 | $1,542 -20.7% | $10,999 -7.1% |
| 2020 | $1,946 -1% | $11,836 -10.4% |
| 2019 | $1,966 -2.3% | $13,213 -3% |
| 2018 | $2,012 -38.1% | $13,623 -26.3% |
| 2017 | $3,250 +1.6% | $18,472 |
| 2016 | $3,200 +10.2% | $18,472 |
| 2015 | $2,904 +58.6% | $18,472 +48.5% |
| 2014 | $1,832 +2.6% | $12,440 |
| 2013 | $1,784 0% | $12,440 |
| 2012 | $1,785 -31.7% | $12,440 -31.4% |
| 2011 | $2,611 -1.6% | $18,134 |
| 2010 | $2,655 +4.1% | $18,134 |
| 2009 | $2,550 +12.6% | $18,134 +2.8% |
| 2008 | $2,266 +0.4% | $17,641 |
| 2007 | $2,256 -0.5% | $17,641 |
| 2006 | $2,267 -14.8% | $17,641 -2.6% |
| 2005 | $2,661 +1.7% | $18,113 |
| 2004 | $2,616 -8.7% | $18,113 |
| 2003 | $2,866 | $18,113 |
Find assessor info on the county website
Neighborhood: West Ridge
Nearby homes
- $310,200-- bd-- ba-- sqft6303 N Claremont Ave APT 1, Chicago, IL 60659Off Market
- $232,6002 bd2 ba1.2k sqft6303 N Claremont Ave APT 3, Chicago, IL 60659Off Market
- $205,0002 bd2 ba-- sqft2314 W Rosemont Ave APT 2, Chicago, IL 60659Sold

- $160,0002 bd2 ba-- sqft2314 W Rosemont Ave APT 3, Chicago, IL 60659Sold
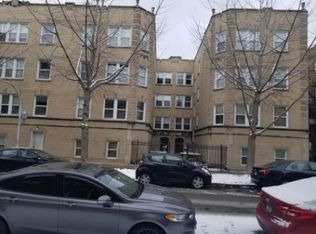
- $274,2002 bd2 ba1.3k sqft2318 W Rosemont Ave APT 1, Chicago, IL 60659Off Market
- $1,8002 bd2 ba-- sqft2318 W Rosemont Ave APT 2, Chicago, IL 60659For Rent
- $194,4002 bd2 ba700 sqft2318 W Rosemont Ave APT 3, Chicago, IL 60659Off Market
- $251,2002 bd2 ba1.2k sqft6307 N Claremont Ave APT 1, Chicago, IL 60659Off Market
Nearby schools
GreatSchools rating
- 8/10Armstrong G Elementary Intl StudiesGrades: PK-8Distance: 1 mi
- 3/10Senn High SchoolGrades: 9-12Distance: 1.2 mi
Schools provided by the listing agent
- Elementary: Stone Elementary School Olastic
- Middle: Stone Elementary School Olastic
- District: 299
Source: MRED as distributed by MLS GRID. This data may not be complete. We recommend contacting the local school district to confirm school assignments for this home.
Get a cash offer in 3 minutes
Find out how much your home could sell for in as little as 3 minutes with a no-obligation cash offer.
Estimated market value
$244,400
Get a cash offer in 3 minutes
Find out how much your home could sell for in as little as 3 minutes with a no-obligation cash offer.
Estimated market value
$244,400
- Illinois
- Cook County
- Chicago
- 60659
- West Ridge
- 6303 N Claremont Ave Apartment 2
Nearby cities
Nearby neighborhoods
Nearby zip codes
Other Chicago Topics
