Live in the Heart of Lakewood. Conveniently located, walking distance to Times Ten Cellars, Whole Foods, The Heights, Mi Cocina and all your Lakewood Favorites. Updated 2 bedroom, 2.1 bath townhome, with gated parking and private courtyard. Downstairs features open living area Kitchen is updated with granite counter tops and stainless steel appliances. Split master bedrooms are upstairs, each with private bath. 1 covered carport space + 1 unassigned uncovered space in gated lot. Stack Washer and Dryer in unit. 1 Cat or 1 Dog under 35 lbs, per HOA rules. Multiple Units available. Contact listing agent for package deal.
Sold
Price Unknown
6303 Prospect Ave Unit B104, Dallas, TX 75214
2beds
1,108sqft
Condominium
Built in 1982
-- sqft lot
$-- Zestimate®
$--/sqft
$2,679 Estimated rent
Home value
Not available
Estimated sales range
Not available
$2,679/mo
Zestimate® history
Owner options
List your home for rent
$2,679/mo
Rent Zestimate®
Find your next renter with Zillow Rental Manager. Plus, with online applications, you can quickly screen prospective tenants – for free.
$2,679/mo
Rent Zestimate®
Refinance and save
$208/mo
Est. payment
Refinancing to a lower rate could help reduce your monthly payments and save thousands over the life of the loan.
$208/mo
Est. payment
Explore your selling options
Work with a Zillow partner agent
Leverage their expertise and Zillow's premium Showcase listings to get your home seen by more buyers.
Get startedList with your own agent
Get your home in front of millions of buyers by listing it on Zillow.
Learn how to do itSell it yourself
Take full control of how buyers see your home on Zillow by listing For Sale by Owner (FSBO).
List your homeWhat's special
Zillow last checked:
Listing updated:
Listed by:
Franceanna Campagna 0509493 214-427-8401,
Campagna Real Estate Corp. 972-588-8863
Bought with:
Laurie Mah
Allie Beth Allman & Assoc.
Source: NTREIS,MLS#: 21063447
Facts & features
Interior
Bedrooms & bathrooms
- Bedrooms: 2
- Bathrooms: 3
- Full bathrooms: 2
- 1/2 bathrooms: 1
Primary bedroom
- Level: Second
- Dimensions: 14 x 12
Bedroom
- Level: Second
- Dimensions: 10 x 14
Dining room
- Level: First
- Dimensions: 14 x 11
Other
- Level: Second
- Dimensions: 0 x 0
Other
- Level: Second
- Dimensions: 0 x 0
Half bath
- Level: First
- Dimensions: 0 x 0
Kitchen
- Level: First
- Dimensions: 10 x 8
Living room
- Level: First
- Dimensions: 16 x 12
Utility room
- Features: Closet
- Level: Second
- Dimensions: 3 x 5
Heating
- Central, Electric
Cooling
- Central Air, Ceiling Fan(s), Electric
Appliances
- Included: Dishwasher, Electric Range, Disposal, Refrigerator
- Laundry: Washer Hookup, Dryer Hookup, ElectricDryer Hookup, Stacked
Features
- Granite Counters, Cable TV
- Flooring: Carpet, Ceramic Tile, Wood
- Has basement: No
- Number of fireplaces: 1
- Fireplace features: Masonry
Interior area
- Total interior livable area: 1,108 sqft
Property
Parking
- Total spaces: 1
- Parking features: Carport, Detached Carport, Off Street, Parking Lot
- Carport spaces: 1
Features
- Levels: Two,Multi/Split
- Stories: 2
- Exterior features: Courtyard
- Pool features: None
- Fencing: Fenced,Wood
Lot
- Size: 0.59 Acres
Details
- Parcel number: 00C41900000B00104
Construction
Type & style
- Home type: Condo
- Architectural style: Split Level,Traditional
- Property subtype: Condominium
Materials
- Brick
- Foundation: Slab
- Roof: Composition
Condition
- Year built: 1982
Utilities & green energy
- Sewer: Public Sewer
- Water: Public
- Utilities for property: Sewer Available, Water Available, Cable Available
Green energy
- Energy efficient items: Appliances
Community & HOA
Community
- Features: Curbs, Sidewalks
- Security: Smoke Detector(s)
- Subdivision: Lakewood Place Condo
HOA
- Has HOA: Yes
- Amenities included: Maintenance Front Yard
- Services included: Insurance, Maintenance Grounds, Maintenance Structure, Trash
- HOA fee: $208 monthly
- HOA name: Campagna Property Management
- HOA phone: 214-823-9080
Location
- Region: Dallas
Financial & listing details
- Date on market: 10/17/2025
- Cumulative days on market: 149 days
- Listing terms: Cash,Conventional
Price history
| Date | Event | Price |
|---|---|---|
| 2/26/2026 | Sold | -- |
Source: NTREIS #21063447 Report a problem | ||
| 2/17/2026 | Pending sale | $289,000$261/sqft |
Source: NTREIS #21063447 Report a problem | ||
| 1/23/2026 | Price change | $289,000-6.8%$261/sqft |
Source: NTREIS #21063447 Report a problem | ||
| 11/4/2025 | Price change | $310,000-11.4%$280/sqft |
Source: NTREIS #21063447 Report a problem | ||
| 10/17/2025 | Listed for sale | $350,000$316/sqft |
Source: NTREIS #21063447 Report a problem | ||
| 7/3/2020 | Listing removed | $1,800$2/sqft |
Source: Campagna Real Estate Corp. #14308912 Report a problem | ||
| 6/18/2020 | Listed for rent | $1,800$2/sqft |
Source: Campagna Real Estate Corp. #14308912 Report a problem | ||
Public tax history
Tax history is unavailable.
Neighborhood: 75214
Nearby homes
- $284,8002 bd2 ba1.2k sqft6303 Prospect Ave UNIT A101, Dallas, TX 75214Off Market
- $264,7002 bd2 ba1.1k sqft6303 Prospect Ave #102, Dallas, TX 75214Off Market
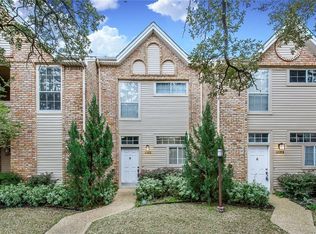
- $257,7002 bd2 ba1.1k sqft6303 Prospect Ave #103, Dallas, TX 75214Off Market

- $263,8002 bd2 ba1.1k sqft6303 Prospect Ave #104, Dallas, TX 75214Off Market
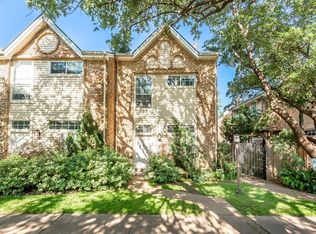
- $250,6002 bd2 ba1.2k sqft6303 Prospect Ave #101, Dallas, TX 75214Off Market
- $253,3002 bd2 ba1.1k sqft6303 Prospect Ave #102, Dallas, TX 75214Off Market
- $255,5002 bd2 ba1.1k sqft6303 Prospect Ave #103, Dallas, TX 75214Off Market
- $248,2002 bd2 ba1.1k sqft6303 Prospect Ave #104, Dallas, TX 75214Off Market
- $292,4002 bd3 ba1.1k sqft6303 Prospect Ave #105, Dallas, TX 75214Off Market
Nearby schools
GreatSchools rating
- 7/10Geneva Heights ElementaryGrades: PK-5Distance: 0.9 mi
- 6/10J L Long Middle SchoolGrades: 6-8Distance: 0.7 mi
- 5/10Woodrow Wilson High SchoolGrades: 9-12Distance: 0.7 mi
Schools provided by the listing agent
- Elementary: Geneva Heights
- Middle: Long
- High: Wilson
- District: Dallas ISD
Source: NTREIS. This data may not be complete. We recommend contacting the local school district to confirm school assignments for this home.
- Texas
- Dallas County
- Dallas
- 75214
- 6303 Prospect Ave Unit B104
Nearby cities
Nearby neighborhoods
Nearby zip codes
Other Dallas Topics
