Skip main navigation
Accepting backups
  • Price cut: $10 (5/29)
    $349,990

    6303 Riverwalk Lane #5, Jupiter, FL 33458

    2beds
    1,254sqft
    : 
    Loading
    Get pre-qualified
    Townhouse
    Built in 1985
    -- sqft lot
    $339,100 Zestimate®
    $279/sqft
    $267/mo HOA

    What's special

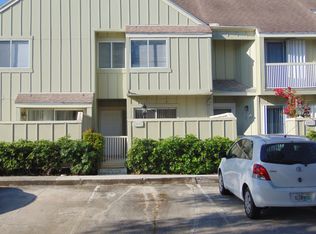
    Two patiosWasher and dryerAccordion shuttersHardiboard exteriorNew flooringNew kitchen appliances
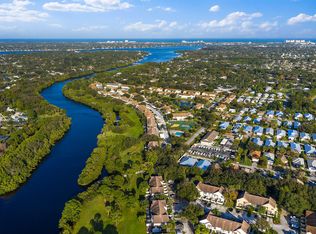
    Beautifully refreshed, move-in ready 2 bed, 2.5 bath townhome. New flooring, paint, plumbing, lighting and ceiling fans. New kitchen appliances, washer and dryer. Upstairs are two bedrooms, with their own private bathroom. A light-filled flex space is perfect as a home office, reading nook or relaxation area. Enjoy outdoor living with two patios. Hardiboard exterior, 2021 roof , AC (2023) Water Heater (2025) and Accordion Shutters ensure lasting comfort and reliability. Riverwalk's exceptional array of amenities include 3 pools, paddleboard and kayak rack, boat ramp and much more! Perfectly located just minutes from dining, shopping, major highways and Jupiter's beautiful beaches, this townhome offers the ideal blend of lifestyle, location and low-maintenance living.
    66 days
    |
    125
    |
    6
    |

    Likely to sell faster than

    Zillow last checked:

    Listing updated:

    Listed by:

    Robyn O'Heron 772-919-5037,

    Echo Fine Properties,

    Jeffrey M Lichtenstein 561-500-3246,

    Echo Fine Properties

    Source: BeachesMLS,MLS#: R11159617MLS LogoOriginating MLS: BeachesMLS

      Facts & features

      Interior

      Bedrooms & bathrooms
      • Bedrooms: 2
      • Bathrooms: 3
      • Full bathrooms: 2
      • 1/2 bathrooms: 1
      • Main level bathrooms: 1
      Primary bedroom
      • Level: Second
      • Area: 144
      • Dimensions: 12 X 12
      Bedroom 2
      • Level: Second
      • Area: 100
      • Dimensions: 10 X 10
      Dining room
      • Level: First
      • Area: 80
      • Dimensions: 10 X 8
      Kitchen
      • Level: First
      • Area: 96
      • Dimensions: 12 X 8
      Living room
      • Level: First
      • Area: 168
      • Dimensions: 14 X 12
      Heating
      • Central
      Cooling
      • Central Air, Ceiling Fan(s)
      Appliances
      • Included: Dryer, Dishwasher, Electric Range, Electric Water Heater, Microwave, Refrigerator, Water Heater, Washer
      • Laundry: Inside
      Features
      • Upper Level Primary
      • Flooring: Carpet, Other
      Interior area
      • Total structure area: 1,254
      • Total interior livable area: 1,254 sqft

      Property

      Parking
      • Total spaces: 1
      • Parking features: Assigned, Guest
      • Uncovered spaces: 1
      Features
      • Levels: Multi/Split,Two
      • Stories: 2
      • Entry location: Entry Level Living Area Y
      • Patio & porch: Patio
      • Exterior features: Outdoor Living Area
      • Pool features: Association
      • Has view: Yes
      • View description: Garden
      Details
      • Parcel number: 30424103170001150
      • Zoning: R3(cit

      Construction

      Type & style
      • Home type: Townhouse
      • Property subtype: Townhouse
      Materials
      • Fiber Cement, Frame
      • Roof: Composition,Shingle
      Condition
      • Resale
      • New construction: No
      • Year built: 1985

      Utilities & green energy

      • Electric: 3 Phase
      • Sewer: Public Sewer
      • Water: Public
      • Utilities for property: Cable Available, Sewer Available, Water Available

      Community & HOA

      Community
      • Features: Home Owners Association, Boat Facilities, Property Manager On-Site, Street Lights
      • Security: None
      • Subdivision: Riverwalk
      HOA
      • Has HOA: Yes
      • Amenities included: Basketball Court, Boating, Management, Picnic Area, Playground, Pickleball, Pool, Parking, Tennis Court(s), Trail(s)
      • Services included: Common Areas, Maintenance Grounds
      • HOA fee: $267 monthly
      Location
      • Region: Jupiter

      Financial & listing details

      • Price per square foot: $279/sqft
      • Tax assessed value: $295,835
      • Annual tax amount: $1,005
      • Date on market: 5/15/2026
      • Cumulative days on market: 53 days
      • Listing terms: Cash,Conventional,VA Loan

        Estimated market value

        $339,100

        $322,000 - $356,000

        $2,595/mo

        Price history

        DateEventPrice
        5/29/2026Price change$349,9900%$279/sqft
        Source: BeachesMLS #R11159617 Report a problem
        5/15/2026Listed for sale$350,000$279/sqft
        Source: BeachesMLS #R11159617 Report a problem
        2/10/2026Listing removed$350,000$279/sqft
        Source: BeachesMLS #RX-11159617 Report a problem
        1/31/2026Listed for sale$350,000+262.7%$279/sqft
        Source: BeachesMLS #RX-11159617 Report a problem
        8/29/2000Sold$96,500$77/sqft
        Source: Public Record Report a problem

        Public tax history

        YearProperty taxesTax assessment
        2025$1,005 +4.5%$93,613 +2.9%
        2024$962 +3.6%$90,975 +3%
        2023$929 +2.8%$88,325 +3%
        2022$904 +2.7%$85,752 +3%
        2021$880 +1%$83,254 +1.4%
        2020$871 +2.5%$82,105 +2.3%
        2019$850 $80,259 +1.9%
        2018$850 +7.3%$78,763 +2.1%
        2017$792 +1.8%$77,143 +2.1%
        2016$779 +1.4%$75,556 +0.7%
        2015$768 -3.6%$75,031 +0.8%
        2014$797 +1.1%$74,436 +1.5%
        2013$788 -1.5%$73,336
        2012$800 -4.9%$73,336 -2.7%
        2011$842 -0.2%$75,336
        2010$843 -7.1%$75,336 -6.2%
        2009$908 -0.1%$80,336 -3.8%
        2008$909 -16%$83,493 +3%
        2007$1,081 -4.4%$81,061 +2.5%
        2006$1,131 $79,084 +3%
        2005-- $76,781 +3%
        2004$336 +534.8%$74,545 +1.9%
        2003$53 -94.9%$73,155 +2.4%
        2002$1,042 +0.5%$71,440 +1.6%
        2001$1,037 -31.8%$70,315 +2.9%
        2000$1,520 +6%$68,315
        1999$1,433 $68,315
        Find assessor info on the county website

        Monthly payment

        Est. payment

        Payment breakdown

        Explore the cost of this home by adjusting the details. Changes won't be saved.
        All calculations are estimates and provided by Zillow, Inc. for informational purposes only. Actual amounts may vary.
        HOA fees may include property taxes on listings classified as Co-Ops. Contact the listing agent and/or owner for fee details.
        Mortgage interest rates are dependent on a number of factors, including credit score, down payment, and repayment length. Interest rate data provided by Zillow Group Marketplace, Inc. as of 1/1/1970 from various mortgage lenders with which we have lead or other similar arrangements; the Estimated Payment is an average of those rates.
        See how much you could borrow to make a competitive offer.

        Climate risks

        Neighborhood: 33458

        Getting around

        52 / 100
        Somewhat Walkable
        53 / 100
        Bikeable

        Nearby schools

        GreatSchools rating
        Schools provided by the listing agent
        • Elementary: Limestone Creek
        • Middle: Jupiter
        • High: Jupiter

        Source: BeachesMLS. This data may not be complete. We recommend contacting the local school district to confirm school assignments for this home.

        A local agent can set up tours, give advice and negotiate with sellers.

        A local lender can help you make sure your offer is ready when you are.

        Browse local experts

        Similar homes