Skip main navigation
Closed
  • $343,000

    6303 Robin Ln, Crystal Lake, IL 60014

    4beds
    3,183sqft
    Single Family Residence
    Built in 1971
    0.49 Acres Lot
    $360,500 Zestimate®
    $108/sqft
    $3,921 Estimated rent

    Home value

    $360,500

    $332,000 - $393,000

    $3,921/mo

    Zestimate® history
    Loading
    Loading...

    Owner options

    List your home for rent

    $3,921/mo

    Rent Zestimate®

    Find your next renter with Zillow Rental Manager. Plus, with online applications, you can quickly screen prospective tenants – for free.

    Learn more

    $3,921/mo

    Rent Zestimate®

    Refinance and save

    $2,493/mo

    Est. payment

    Refinancing to a lower rate could help reduce your monthly payments and save thousands over the life of the loan.

    See today's rates

    $2,493/mo

    Est. payment

    Explore your selling options

    Work with a Zillow partner agent

    Leverage their expertise and Zillow's premium Showcase listings to get your home seen by more buyers.

    Get started

    List with your own agent

    Get your home in front of millions of buyers by listing it on Zillow.

    Learn how to do it

    Sell it yourself

    Take full control of how buyers see your home on Zillow by listing For Sale by Owner (FSBO).

    List your home

    What's special

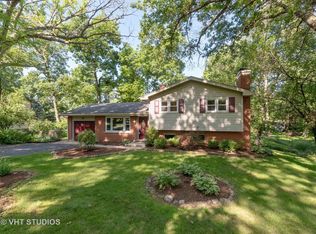
    Semi-updated bathroomsGenerous primary suiteMassive backyardNewer roof and guttersUnfinished basementDouble-sink vanities
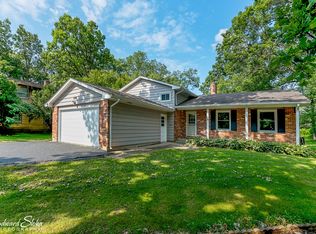
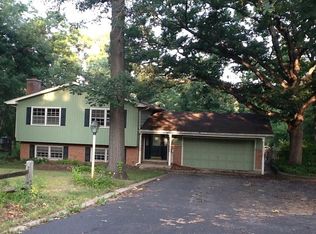
    Unlock the potential in this spacious 4-bedroom, 3-bath home situated on nearly half an acre in a prime, convenient location! With neighboring homes selling above 430K, this is your chance to gain instant sweat equity with just a bit of cosmetic updating. The home features hardwood floors throughout, a generous primary suite, double-sink vanities, and semi-updated bathrooms. The unfinished basement offers excellent potential for storage, a workshop, or future finishing. Major updates include a newer roof and gutters (less than 6months old!) and a multi-zone HVAC system, with the basement unit replaced less than 4 years ago for year-round comfort. Bonus: Seller is including brand new upgrades for the primary bathroom - a new toilet, a modern stand-up shower with glass enclosure, and a stylish bowl sink - ready for you to install and elevate the space! Outside, enjoy a massive backyard perfect for entertaining, gardening, or relaxing in your private retreat. You're just minutes from shopping centers, restaurants, and everyday conveniences. FHA 203(k) renovation loan-friendly and being sold AS-IS - ideal for homeowners or investors looking to build long-term value in a solid neighborhood.

    Zillow last checked:

    Listing updated:

    Listing courtesy of:

    Marc Tineo Chaparro 217-960-8605,

    Real Broker, LLC

    Bought with:

    Luis Serrano

    Keller Williams Thrive

    Source: MRED as distributed by MLS GRID,MLS#: 12306137MLS Logo

    Facts & features

    Interior

    Bedrooms & bathrooms
    • Bedrooms: 4
    • Bathrooms: 3
    • Full bathrooms: 2
    • 1/2 bathrooms: 1
    Primary bedroom
    • Features: Flooring (Hardwood), Bathroom (Full)
    • Level: Second
    • Area: 320 Square Feet
    • Dimensions: 20X16
    Bedroom 2
    • Features: Flooring (Hardwood)
    • Level: Second
    • Area: 208 Square Feet
    • Dimensions: 16X13
    Bedroom 3
    • Features: Flooring (Hardwood)
    • Level: Second
    • Area: 132 Square Feet
    • Dimensions: 12X11
    Bedroom 4
    • Features: Flooring (Hardwood)
    • Level: Second
    • Area: 110 Square Feet
    • Dimensions: 11X10
    Dining room
    • Features: Flooring (Hardwood)
    • Level: Main
    • Area: 108 Square Feet
    • Dimensions: 12X09
    Family room
    • Features: Flooring (Hardwood)
    • Level: Main
    • Area: 391 Square Feet
    • Dimensions: 23X17
    Kitchen
    • Features: Flooring (Ceramic Tile)
    • Level: Main
    • Area: 156 Square Feet
    • Dimensions: 13X12
    Living room
    • Features: Flooring (Hardwood)
    • Level: Main
    • Area: 288 Square Feet
    • Dimensions: 24X12
    Recreation room
    • Level: Lower
    • Area: 408 Square Feet
    • Dimensions: 24X17
    Heating
    • Natural Gas
    Cooling
    • None
    Appliances
    • Included: Gas Water Heater
    • Laundry: Gas Dryer Hookup
    Features
    • Walk-In Closet(s)
    • Flooring: Hardwood
    • Basement: Finished,Full,Daylight
    • Number of fireplaces: 1
    • Fireplace features: Wood Burning, Living Room
    Interior area
    • Total structure area: 3,183
    • Total interior livable area: 3,183 sqft
    • Finished area below ground: 602

    Property

    Parking
    • Total spaces: 2
    • Parking features: Asphalt, On Site, Garage Owned, Attached, Garage
    • Attached garage spaces: 2
    Accessibility
    • Accessibility features: No Disability Access
    Features
    • Stories: 2
    • Fencing: Fenced
    Lot
    • Size: 0.49 Acres
    • Dimensions: 100X213
    • Features: Mature Trees
    Details
    • Parcel number: 1903202014
    • Special conditions: None
    • Other equipment: Water-Softener Owned, Ceiling Fan(s), Sump Pump

    Construction

    Type & style
    • Home type: SingleFamily
    • Property subtype: Single Family Residence
    Materials
    • Brick, Cedar
    • Foundation: Concrete Perimeter
    • Roof: Asphalt
    Condition
    • New construction: No
    • Year built: 1971

    Utilities & green energy

    • Electric: 100 Amp Service
    • Sewer: Septic Tank
    • Water: Well

    Community & neighborhood

    Security
    • Security features: Carbon Monoxide Detector(s)
    Community
    • Community features: Park, Street Paved
    Location
    • Region: Crystal Lake
    • Subdivision: Crystal Lake Estates

    HOA & financial

    HOA
    • Services included: None

    Other

    Other facts
    • Listing terms: Conventional
    • Ownership: Fee Simple

    Price history

    DateEventPrice
    7/9/2025Sold$343,000$108/sqft
    Source: MRED as distributed by MLS GRID #12306137 Report a problem
    6/7/2025Contingent$343,000$108/sqft
    Source: MRED as distributed by MLS GRID #12306137 Report a problem
    4/28/2025Price change$343,000-4.7%$108/sqft
    Source: MRED as distributed by MLS GRID #12306137 Report a problem
    4/17/2025Listed for sale$360,000$113/sqft
    Source: MRED as distributed by MLS GRID #12306137 Report a problem
    4/14/2025Contingent$360,000$113/sqft
    Source: MRED as distributed by MLS GRID #12306137 Report a problem
    3/23/2025Listed for sale$360,000+39.6%$113/sqft
    Source: MRED as distributed by MLS GRID #12306137 Report a problem
    8/2/2021Sold$257,900$81/sqft
    Source: MRED as distributed by MLS GRID #11064766 Report a problem
    7/11/2021Pending sale$257,900$81/sqft
    Source: Coldwell Banker Real Estate Group #11064766 Report a problem
    7/7/2021Price change$257,900-2.7%$81/sqft
    Source: Coldwell Banker Real Estate Group #11064766 Report a problem
    6/11/2021Price change$265,000-1.8%$83/sqft
    Source: Coldwell Banker Real Estate Group #11064766 Report a problem
    6/4/2021Listed for sale$269,900$85/sqft
    Source: Coldwell Banker Real Estate Group #11064766 Report a problem
    4/27/2021Pending sale$269,900$85/sqft
    Source: Coldwell Banker Real Estate Group #11064766 Report a problem
    4/25/2021Listed for sale$269,900-16.8%$85/sqft
    Source: Coldwell Banker Real Estate Group #11064766 Report a problem
    5/18/2008Listing removed$324,500$102/sqft
    Source: Homes & Land #06748708 Report a problem
    2/2/2008Listed for sale$324,500+37.8%$102/sqft
    Source: Homes & Land #06748708 Report a problem
    5/12/2005Sold$235,500$74/sqft
    Source: Public Record Report a problem

    Public tax history

    YearProperty taxesTax assessment
    2024$8,045 +3.8%$112,949 +11.8%
    2023$7,750 +3.4%$101,018 +7.5%
    2022$7,497 +13.1%$93,932 +7.3%
    2021$6,630 +26.8%$87,509 +3.7%
    2020$5,229 $84,411 +4.5%
    2019-- $80,792 +8.2%
    2018$6,835 +0.3%$74,635 +6.1%
    2017$6,818 +1.6%$70,311 +6.6%
    2016$6,707 $65,945 +11.2%
    2013$6,707 $59,301 -14.7%
    2011-- $69,511 -29.1%
    2010-- $98,001 -9.4%
    2009-- $108,121
    2008-- $108,121 +26.9%
    2006-- $85,227 +4.9%
    2005$5,141 +5.3%$81,261 +7%
    2004$4,881 +2.9%$75,973 +7.5%
    2003$4,742 +4.9%$70,705 +7%
    2002$4,521 +3%$66,080 +5.7%
    2001$4,391 +4.2%$62,493 +3.7%
    2000$4,213 $60,263

    Find assessor info on the county website

    Neighborhood: 60014

    Nearby schools

    GreatSchools rating
    Schools provided by the listing agent
    • Elementary: Coventry Elementary School
    • Middle: Hannah Beardsley Middle School
    • High: Prairie Ridge High School
    • District: 47

    Source: MRED as distributed by MLS GRID. This data may not be complete. We recommend contacting the local school district to confirm school assignments for this home.

    Get a cash offer in 3 minutes
    Find out how much your home could sell for in as little as 3 minutes with a no-obligation cash offer.
    Estimated market value
    $360,500
    Get a cash offer in 3 minutes
    Find out how much your home could sell for in as little as 3 minutes with a no-obligation cash offer.
    Estimated market value
    $360,500