Nestled on a quiet cul-de-sac in the heart of Pleasant Forest, this beautifully maintained home offers the perfect blend of comfort, space, and convenience. This home features 5 bedrooms and 4.5 bathrooms on 4,571 square feet of finished living space. Two story foyer welcomes you with a bright, open layout designed for both everyday living and entertaining, featuring spacious formal living and dining rooms. Gourmet kitchen with ample cabinetry, generous counter space, center island, and high-end stainless steel appliances connects to the breakfast room. A seamless connection to the adjoining family room, creating an inviting atmosphere for gatherings. The main level also includes a distinguished executive office with built-in bookcases, a convenient half bath, and laundry room. Upper level continues to impress with a generously sized owner’s suite offering a private retreat complete with an en suite bath and walk-in closet. Three additional bedrooms are well proportioned and share access to two thoughtfully designed bathrooms, providing flexibility for family, guests, or home office needs. Finished walk-out lower level offers additional living space, ideal for a recreation room, media area, or fitness zone. This level also includes a fifth bedroom, full bathroom, and a versatile bonus room. Outdoors, the property features a spacious deck overlooking a beautifully landscaped backyard, perfect for relaxing, entertaining, or enjoying quiet evenings. This 0.67 acre lot backs to trees for your own privacy. A two car side loading garage and spacious driveway ensure ample parking. Located just minutes from major commuter routes, shopping, dining, and local parks, this home delivers a rare combination of suburban tranquility and everyday convenience in one of Centreville’s most desirable locations. Nearby Virginia Run/Stone/Westfield pyramid.
Sold for $1,230,000
$1,230,000
6303 Rockbridge Pl, Centreville, VA 20120
5beds
4,571sqft
Single Family Residence
Built in 1990
0.67 Acres Lot
$1,234,900 Zestimate®
$269/sqft
$5,155 Estimated rent
Home value
$1,234,900
$1.16M - $1.31M
$5,155/mo
Zestimate® history
Owner options
List your home for rent
$5,155/mo
Rent Zestimate®
Find your next renter with Zillow Rental Manager. Plus, with online applications, you can quickly screen prospective tenants – for free.
$5,155/mo
Rent Zestimate®
Refinance and save
$7,718/mo
Est. payment
Refinancing to a lower rate could help reduce your monthly payments and save thousands over the life of the loan.
$7,718/mo
Est. payment
Explore your selling options
Work with a Zillow partner agent
Leverage their expertise and Zillow's premium Showcase listings to get your home seen by more buyers.
Get startedList with your own agent
Get your home in front of millions of buyers by listing it on Zillow.
Learn how to do itSell it yourself
Take full control of how buyers see your home on Zillow by listing For Sale by Owner (FSBO).
List your homeWhat's special
Breakfast roomFinished walk-out lower levelSpacious drivewayAdditional living spacePrivate retreatInviting atmosphere for gatheringsBright open layout
Zillow last checked:
Listing updated:
Listed by:
Casey Samson 703-223-2431,
Samson Properties,
Listing Team: The Casey Samson Team, Co-Listing Team: The Casey Samson Team,Co-Listing Agent: Kelly Samson 703-609-4582,
Samson Properties
Bought with:
Ed Lang, 0225143666
RE/MAX Executives
Source: Bright MLS,MLS#: VAFX2304440
Facts & features
Interior
Bedrooms & bathrooms
- Bedrooms: 5
- Bathrooms: 5
- Full bathrooms: 4
- 1/2 bathrooms: 1
- Main level bathrooms: 1
Rooms
- Room types: Living Room, Dining Room, Primary Bedroom, Bedroom 2, Bedroom 3, Bedroom 4, Bedroom 5, Kitchen, Family Room, Breakfast Room, Laundry, Office, Recreation Room, Bathroom 2, Bathroom 3, Bonus Room, Primary Bathroom, Full Bath, Half Bath
Primary bedroom
- Features: Attached Bathroom, Flooring - Carpet, Primary Bedroom - Dressing Area, Walk-In Closet(s)
- Level: Upper
- Area: 252 Square Feet
- Dimensions: 14 X 18
Bedroom 2
- Features: Flooring - Carpet
- Level: Upper
- Area: 182 Square Feet
- Dimensions: 13 X 14
Bedroom 3
- Features: Flooring - Carpet
- Level: Upper
- Area: 156 Square Feet
- Dimensions: 12 X 13
Bedroom 4
- Features: Flooring - Carpet
- Level: Upper
- Area: 120 Square Feet
- Dimensions: 10 X 12
Bedroom 5
- Features: Flooring - Carpet, Walk-In Closet(s)
- Level: Lower
- Area: 168 Square Feet
- Dimensions: 12 X 14
Primary bathroom
- Features: Soaking Tub, Bathroom - Walk-In Shower, Double Sink, Flooring - Ceramic Tile, Recessed Lighting
- Level: Upper
Bathroom 2
- Features: Bathroom - Tub Shower, Recessed Lighting, Flooring - Ceramic Tile
- Level: Upper
Bathroom 3
- Features: Recessed Lighting, Bathroom - Tub Shower, Flooring - Ceramic Tile
- Level: Upper
Bonus room
- Features: Flooring - Carpet
- Level: Lower
Breakfast room
- Features: Flooring - Ceramic Tile, Lighting - Ceiling
- Level: Main
- Area: 143 Square Feet
- Dimensions: 11 X 13
Dining room
- Features: Flooring - HardWood, Crown Molding, Chair Rail, Lighting - Ceiling
- Level: Main
- Area: 195 Square Feet
- Dimensions: 13 X 15
Family room
- Features: Fireplace - Gas, Flooring - HardWood
- Level: Main
- Area: 300 Square Feet
- Dimensions: 15 X 20
Other
- Features: Flooring - Ceramic Tile, Bathroom - Tub Shower, Recessed Lighting
- Level: Lower
Half bath
- Level: Main
Kitchen
- Features: Countertop(s) - Quartz, Double Sink, Flooring - Ceramic Tile, Kitchen Island, Kitchen - Gas Cooking, Recessed Lighting
- Level: Main
- Area: 195 Square Feet
- Dimensions: 13 X 15
Laundry
- Level: Main
Living room
- Features: Flooring - HardWood, Crown Molding, Fireplace - Gas
- Level: Main
- Area: 224 Square Feet
- Dimensions: 14 X 16
Office
- Features: Built-in Features, Flooring - HardWood, Crown Molding, Recessed Lighting
- Level: Main
Recreation room
- Features: Flooring - Carpet
- Level: Lower
- Area: 377 Square Feet
- Dimensions: 13 X 29
Heating
- Forced Air, Natural Gas
Cooling
- Central Air, Electric
Appliances
- Included: Dishwasher, Dryer, Disposal, Double Oven, Oven/Range - Gas, Stainless Steel Appliance(s), Refrigerator, Microwave, Gas Water Heater
- Laundry: Main Level, Laundry Room
Features
- Soaking Tub, Bathroom - Tub Shower, Bathroom - Walk-In Shower, Breakfast Area, Built-in Features, Ceiling Fan(s), Chair Railings, Crown Molding, Dining Area, Open Floorplan, Floor Plan - Traditional, Formal/Separate Dining Room, Kitchen - Gourmet, Kitchen Island, Primary Bath(s), Recessed Lighting, Walk-In Closet(s), 2 Story Ceilings, 9'+ Ceilings
- Flooring: Hardwood, Ceramic Tile, Carpet, Wood
- Basement: Full,Finished,Exterior Entry,Rear Entrance,Walk-Out Access
- Number of fireplaces: 2
- Fireplace features: Brick, Mantel(s)
Interior area
- Total structure area: 4,571
- Total interior livable area: 4,571 sqft
- Finished area above ground: 3,030
- Finished area below ground: 1,541
Property
Parking
- Total spaces: 6
- Parking features: Garage Faces Side, Asphalt, Attached, Driveway
- Attached garage spaces: 2
- Uncovered spaces: 4
Accessibility
- Accessibility features: None
Features
- Levels: Three
- Stories: 3
- Patio & porch: Deck, Patio
- Pool features: Community
- Has view: Yes
- View description: Trees/Woods
Lot
- Size: 0.67 Acres
Details
- Additional structures: Above Grade, Below Grade
- Parcel number: 0531 02 0013
- Zoning: 030
- Special conditions: Standard
Construction
Type & style
- Home type: SingleFamily
- Architectural style: Colonial
- Property subtype: Single Family Residence
Materials
- Aluminum Siding, Brick, Combination
- Foundation: Concrete Perimeter
- Roof: Asphalt
Condition
- Excellent
- New construction: No
- Year built: 1990
Utilities & green energy
- Sewer: Public Sewer
- Water: Public
Community & HOA
Community
- Subdivision: Pleasant Forest
HOA
- Has HOA: Yes
- Amenities included: Tennis Court(s), Pool, Community Center, Bike Trail
- Services included: Common Area Maintenance, Pool(s), Trash
- HOA fee: $95 monthly
- HOA name: SEQUOIA MANAGEMENT
Location
- Region: Centreville
Financial & listing details
- Price per square foot: $269/sqft
- Tax assessed value: $980,000
- Annual tax amount: $10,739
- Date on market: 4/30/2026
- Listing agreement: Exclusive Right To Sell
- Listing terms: Conventional
- Ownership: Fee Simple
Price history
| Date | Event | Price |
|---|---|---|
| 6/4/2026 | Sold | $1,230,000+23%$269/sqft |
Source:  Bright MLS #VAFX2304440 Report a problem Bright MLS #VAFX2304440 Report a problem | ||
| 5/5/2026 | Pending sale | $999,998$219/sqft |
Source: Bright MLS #VAFX2304440 Report a problem | ||
| 4/30/2026 | Listed for sale | $999,998+128%$219/sqft |
Source: Bright MLS #VAFX2304440 Report a problem | ||
| 11/20/1997 | Sold | $438,500$96/sqft |
Source: Public Record Report a problem | ||
Public tax history
| Year | Property taxes | Tax assessment |
|---|---|---|
| 2025 | $10,739 +6% | $928,970 +6.3% |
| 2024 | $10,127 +4.3% | $874,180 +1.6% |
| 2023 | $9,713 +8.3% | $860,730 +9.7% |
| 2022 | $8,971 | $784,540 +12.2% |
| 2021 | -- | $699,050 +3.1% |
| 2020 | $8,028 +3.4% | $678,360 +3.4% |
| 2019 | $7,763 | $655,930 |
| 2018 | $7,763 +1.9% | $655,930 |
| 2017 | $7,615 +2.3% | $655,930 +2.1% |
| 2016 | $7,445 +0.4% | $642,680 -3.3% |
| 2015 | $7,415 +3.9% | $664,400 +3.7% |
| 2014 | $7,136 | $640,860 +4.2% |
| 2013 | -- | $615,090 |
| 2012 | -- | $615,090 +2.8% |
| 2011 | -- | $598,190 |
| 2010 | -- | $598,190 -4.2% |
| 2009 | -- | $624,190 -8.3% |
| 2008 | -- | $680,630 -2.7% |
| 2007 | -- | $699,520 +36.7% |
| 2003 | -- | $511,670 +9.6% |
| 2002 | -- | $466,670 +10% |
| 2001 | -- | $424,245 |
Find assessor info on the county website
Neighborhood: Bull Run
Nearby homes
- $1,036,8004 bd4 ba3.1k sqft6301 Rockbridge Pl, Centreville, VA 20120Off Market
- $1,146,4004 bd5 ba5.6k sqft6302 Rockbridge Pl, Centreville, VA 20120Off Market
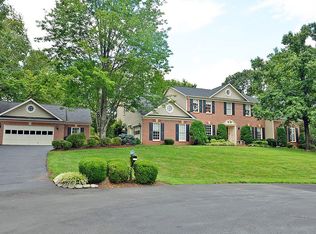
- $1,055,1006 bd5 ba4.4k sqft6300 Rockbridge Pl, Centreville, VA 20120Off Market

- $1,089,5004 bd4 ba3.8k sqft15559 Smithfield Pl, Centreville, VA 20120Off Market
- $1,132,7005 bd5 ba4.4k sqft15562 Smithfield Pl, Centreville, VA 20120Off Market
- $1,185,3005 bd3 ba3.3k sqft15560 Smithfield Pl, Centreville, VA 20120Off Market
- $1,111,1004 bd3 ba3.9k sqft15565 Smithfield Pl, Centreville, VA 20120Off Market
- $1,167,1005 bd5 ba4.6k sqft6305 Pebblebrook Trce, Centreville, VA 20120Off Market
Nearby schools
GreatSchools rating
- 5/10Virginia Run Elementary SchoolGrades: PK-6Distance: 0.3 mi
- 6/10Stone Middle SchoolGrades: 7-8Distance: 1.9 mi
- 5/10Westfield High SchoolGrades: 9-12Distance: 2.9 mi
Schools provided by the listing agent
- Elementary: Virginia Run
- Middle: Stone
- High: Westfield
- District: Fairfax County Public Schools
Source: Bright MLS. This data may not be complete. We recommend contacting the local school district to confirm school assignments for this home.
Get a cash offer in 3 minutes
Find out how much your home could sell for in as little as 3 minutes with a no-obligation cash offer.
Estimated market value
$1,234,900
Get a cash offer in 3 minutes
Find out how much your home could sell for in as little as 3 minutes with a no-obligation cash offer.
Estimated market value
$1,234,900
- Virginia
- Fairfax County
- Centreville
- 20120
- Bull Run
- 6303 Rockbridge Pl
Nearby cities
Nearby neighborhoods
Nearby zip codes
Other Centreville Topics
