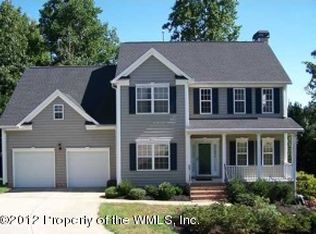
Located in The Villages at Westminster, minutes from Route 199 and downtown Williamsburg, this beautiful home offers refined comfort and move-in readiness. Recent enhancements include: 2021 water heater, newer carpet; 2024 granite countertops in kitchen and baths, fresh interior paint, and RainSoft water system; and 2025 roof, appliances, rear fencing, and custom fire pit. The light-filled interior showcases hardwood floors, crown molding, and a flowing layout ideal for everyday living and entertaining, featuring a formal dining room, private office/sitting room, and an open family room with gas fireplace. The kitchen offers abundant cabinetry and bright breakfast area overlooking the backyard. Outside is a spacious deck, fenced yard, fire pit, and shed with electricity. The primary suite includes a sitting area, walk-in closet, double vanity, soaking tub, and separate shower. Three additional bedrooms (additional walk-in closet) and hall bath are all convenient to laundry.
Sold
$545,000
6303 Saint Johns Wood, Williamsburg, VA 23188
4beds
2,428sqft
Single Family Residence
Built in 2003
10,280 Square Feet Lot
$545,700 Zestimate®
$224/sqft
$2,814 Estimated rent
Home value
$545,700
$518,000 - $573,000
$2,814/mo
Zestimate® history
Owner options
List your home for rent
$2,814/mo
Rent Zestimate®
Find your next renter with Zillow Rental Manager. Plus, with online applications, you can quickly screen prospective tenants – for free.
$2,814/mo
Rent Zestimate®
Refinance and save
$3,245/mo
Est. payment
Refinancing to a lower rate could help reduce your monthly payments and save thousands over the life of the loan.
$3,245/mo
Est. payment
Explore your selling options
Work with a Zillow partner agent
Leverage their expertise and Zillow's premium Showcase listings to get your home seen by more buyers.
Get startedList with your own agent
Get your home in front of millions of buyers by listing it on Zillow.
Learn how to do itSell it yourself
Take full control of how buyers see your home on Zillow by listing For Sale by Owner (FSBO).
List your homeWhat's special
Fenced yardConvenient to laundryShed with electricityFire pitAdditional walk-in closetHardwood floorsFormal dining room
Zillow last checked:
Listing updated:
Listed by:
Steven Ewell,
Coldwell Banker Traditions LLC 757-229-9595
Bought with:
Courtney Martinez
Liz Moore & Associates LLC
Source: REIN Inc.,MLS#: 10627195
Facts & features
Interior
Bedrooms & bathrooms
- Bedrooms: 4
- Bathrooms: 3
- Full bathrooms: 2
- 1/2 bathrooms: 1
Rooms
- Room types: PBR with Bath
Heating
- Electric, Forced Air
Cooling
- Central Air
Appliances
- Included: Dishwasher, Disposal, Dryer, Microwave, Electric Range, Refrigerator, Washer, Water Softener, Gas Water Heater
Features
- Primary Sink-Double, Walk-In Closet(s), Ceiling Fan(s), Entrance Foyer, Pantry
- Flooring: Carpet, Vinyl, Wood
- Windows: Window Treatments
- Basement: Crawl Space
- Attic: Scuttle
- Number of fireplaces: 1
- Fireplace features: Fireplace Gas-natural
Interior area
- Total interior livable area: 2,428 sqft
Property
Parking
- Total spaces: 2
- Parking features: Garage Att 2 Car, Multi Car, Off Street, Garage Door Opener
- Attached garage spaces: 2
Features
- Levels: Two
- Stories: 2
- Patio & porch: Deck
- Pool features: None
- Has spa: Yes
- Spa features: Bath
- Fencing: Back Yard,Fenced
- Waterfront features: Not Waterfront
Lot
- Size: 10,280 Square Feet
- Features: Cul-De-Sac
Details
- Parcel number: 3221000348
- Zoning: R2
Construction
Type & style
- Home type: SingleFamily
- Architectural style: Colonial
- Property subtype: Single Family Residence
Materials
- Vinyl Siding
- Roof: Asphalt Shingle
Condition
- New construction: No
- Year built: 2003
Utilities & green energy
- Sewer: City/County
- Water: City/County
- Utilities for property: Cable Hookup
Community & HOA
Community
- Subdivision: Villages Of Westminster
HOA
- Has HOA: Yes
- HOA fee: $57 monthly
Location
- Region: Williamsburg
Financial & listing details
- Price per square foot: $224/sqft
- Tax assessed value: $473,200
- Annual tax amount: $3,927
- Date on market: 4/6/2026
Price history
Price history is unavailable.
Public tax history
| Year | Property taxes | Tax assessment |
|---|---|---|
| 2025 | $3,928 | $473,200 |
| 2024 | $3,928 +31.3% | $473,200 +31.3% |
| 2023 | $2,992 | $360,500 |
| 2022 | $2,992 +9.7% | $360,500 +11% |
| 2021 | $2,728 | $324,800 |
| 2020 | $2,728 +4.2% | $324,800 +4.2% |
| 2019 | $2,617 +6.9% | $311,600 +6.9% |
| 2017 | $2,449 +98.8% | $291,600 |
| 2016 | $1,232 | $291,600 -0.6% |
| 2015 | $1,232 | $293,400 |
| 2014 | -- | $293,400 |
| 2013 | -- | $293,400 |
| 2012 | -- | $293,400 -8.2% |
| 2011 | -- | $319,500 |
| 2010 | -- | $319,500 |
| 2009 | -- | $319,500 |
| 2008 | -- | -- |
| 2007 | -- | -- |
| 2005 | -- | -- |
| 2004 | -- | -- |
| 2003 | -- | -- |
| 2002 | -- | -- |
| 2001 | -- | -- |
Find assessor info on the county website
Neighborhood: 23188
Nearby homes
- $472,0003 bd2 ba2k sqft6319 Saint Johns Wood, Williamsburg, VA 23188Off Market

- $526,9004 bd3 ba2.4k sqft6291 Saint Johns Wood, Williamsburg, VA 23188Off Market

- $490,4003 bd2 ba2.2k sqft4804 Glencoe Way, Williamsburg, VA 23188Off Market
- $516,6005 bd3 ba2.4k sqft4803 Regents Park, Williamsburg, VA 23188Off Market
- $418,0004 bd1 ba1.7k sqft4807 Regents Park, Williamsburg, VA 23188Off Market
- $487,7003 bd3 ba2.3k sqft4808 Glencoe Way, Williamsburg, VA 23188Off Market
- $500,2004 bd2 ba2.1k sqft4799 Regents Park, Williamsburg, VA 23188Off Market
- $454,6003 bd2 ba2k sqft4801 Glencoe Way, Williamsburg, VA 23188Off Market
Nearby schools
GreatSchools rating
- 7/10Norge Elementary SchoolGrades: PK-5Distance: 3 mi
- 8/10Lois Hornsby Middle SchoolGrades: 6-8Distance: 3.1 mi
- 6/10Warhill High SchoolGrades: 9-12Distance: 0.7 mi
Schools provided by the listing agent
- Elementary: Norge Elementary
- Middle: Lois S Hornsby Middle School
- High: Warhill
Source: REIN Inc.. This data may not be complete. We recommend contacting the local school district to confirm school assignments for this home.


Get pre-qualified for a loan
At Zillow Home Loans, we can pre-qualify you in as little as 5 minutes with no impact to your credit score.An equal housing lender. NMLS #10287.
Sell for more on Zillow
Get a Zillow Showcase℠ listing at no additional cost and you could sell for .
$545,700
2% more
+$10,914
With Zillow Showcase(estimated)
$556,614
- Virginia
- James City County
- Williamsburg
- 23188
- 6303 Saint Johns Wood
