Impressive Brick & Vinyl Colonial is Nestled on Tree Lined Street! Interior is Beautifully Updated and Painted in Today's Colors! Features 4 Bedrooms, 2 Full Baths, 2 Half Baths and 3250 Square Feet Which Includes Finished, Walk-Out Basement! Large Eat-In Kitchen With Granite Counters, Plenty of Cabinet and Counterspace With Island Leads to the Deck Overlooking the Yard. The Open Concept Living Room Area Boasts Stone Gas Fireplace as the Focal Point With Recessed Lighting. Luxury Vinyl Flooring on First Floor. Double Door Office Off 1st Floor Hallway. Updated Half Bath Completes the First Floor. Second Floor Primary Bedroom Has Its Own Private Bathroom With Soaking Tub and New Tile Shower. There are 3 Additional Bedrooms and Updated Full Bath on the Second Floor. Huge Basement is Finished and Provides Loads of Extra Living Space With Recessed Lighting, Updated Half Bath and Laundry Area. Walk-Out Leading to Deck Landing With Built-In Bench. Move-In Ready Home! This is a Fannie Mae HomePath Property.
Closed
$375,000
6303 Sparrowhawk Way, Bedford, OH 44146
4beds
3,250sqft
Single Family Residence
Built in 2006
10,018 Square Feet Lot
$403,700 Zestimate®
$115/sqft
$3,310 Estimated rent
Home value
$403,700
$384,000 - $424,000
$3,310/mo
Zestimate® history
Owner options
List your home for rent
$3,310/mo
Rent Zestimate®
Find your next renter with Zillow Rental Manager. Plus, with online applications, you can quickly screen prospective tenants – for free.
$3,310/mo
Rent Zestimate®
Refinance and save
$3,037/mo
Est. payment
Refinancing to a lower rate could help reduce your monthly payments and save thousands over the life of the loan.
$3,037/mo
Est. payment
Explore your selling options
Work with a Zillow partner agent
Leverage their expertise and Zillow's premium Showcase listings to get your home seen by more buyers.
Get startedList with your own agent
Get your home in front of millions of buyers by listing it on Zillow.
Learn how to do itSell it yourself
Take full control of how buyers see your home on Zillow by listing For Sale by Owner (FSBO).
List your homeWhat's special
Stone gas fireplaceExtra living spaceLuxury vinyl flooringUpdated half bathPlenty of cabinetLarge eat-in kitchenRecessed lighting
Zillow last checked:
Listing updated:
Listed by:
Ceanne M Kerwin ceanne@realtorceanne.com,
RE/MAX Above & Beyond
Bought with:
Christopher R Crawford, 2005012348
RE/MAX Above & Beyond
Source: MLS Now,MLS#: 4501743 Originating MLS: Medina County Board of REALTORS
Originating MLS: Medina County Board of REALTORSFacts & features
Interior
Bedrooms & bathrooms
- Bedrooms: 4
- Bathrooms: 4
- Full bathrooms: 2
- 1/2 bathrooms: 2
- Main level bathrooms: 1
Primary bedroom
- Description: Flooring: Carpet
- Level: Second
Bedroom
- Description: Flooring: Carpet
- Level: Second
Bedroom
- Level: Second
Bedroom
- Level: Second
Primary bathroom
- Level: Second
Dining room
- Description: Flooring: Luxury Vinyl Tile
- Level: First
Eat in kitchen
- Description: Flooring: Luxury Vinyl Tile
- Level: First
Living room
- Description: Flooring: Luxury Vinyl Tile
- Features: Fireplace
- Level: First
Office
- Description: Flooring: Luxury Vinyl Tile
- Level: First
Recreation
- Level: Basement
Heating
- Forced Air, Gas
Cooling
- Central Air
Features
- Basement: Full,Walk-Out Access
- Number of fireplaces: 1
Interior area
- Total structure area: 3,250
- Total interior livable area: 3,250 sqft
- Finished area above ground: 2,173
- Finished area below ground: 1,077
Property
Parking
- Total spaces: 2
- Parking features: Attached, Garage, Paved
- Attached garage spaces: 2
Features
- Levels: Two
- Stories: 2
- Patio & porch: Deck
Lot
- Size: 10,018 Square Feet
- Dimensions: 70 x 143
Details
- Parcel number: 79539119
Construction
Type & style
- Home type: SingleFamily
- Architectural style: Colonial
- Property subtype: Single Family Residence
Materials
- Brick, Vinyl Siding
- Roof: Asphalt,Fiberglass
Condition
- Year built: 2006
Utilities & green energy
- Sewer: Public Sewer
- Water: Public
Community & HOA
Community
- Subdivision: Meadows
HOA
- Has HOA: Yes
- Services included: Other
- HOA fee: $375 annually
- HOA name: Meadows At Oakwood
Location
- Region: Bedford
Financial & listing details
- Price per square foot: $115/sqft
- Tax assessed value: $295,400
- Annual tax amount: $5,231
- Date on market: 11/14/2023
- Cumulative days on market: 50 days
Price history
| Date | Event | Price |
|---|---|---|
| 1/31/2024 | Sold | $375,000-1.3%$115/sqft |
Source:  MLS Now #4501743 Report a problem MLS Now #4501743 Report a problem | ||
| 1/2/2024 | Pending sale | $379,900$117/sqft |
Source: MLS Now #4501743 Report a problem | ||
| 12/13/2023 | Price change | $379,900-2.6%$117/sqft |
Source: MLS Now #4501743 Report a problem | ||
| 11/14/2023 | Listed for sale | $389,900+129.4%$120/sqft |
Source: MLS Now #4501743 Report a problem | ||
| 5/11/2020 | Sold | $170,000-4.5%$52/sqft |
Source: Public Record Report a problem | ||
| 6/21/2018 | Sold | $178,000+11.3%$55/sqft |
Source: MLS Now #3978809 Report a problem | ||
| 4/10/2018 | Pending sale | $160,000$49/sqft |
Source: RE/MAX Trinity #3978809 Report a problem | ||
| 3/8/2018 | Listed for sale | $160,000-8.6%$49/sqft |
Source: RE/MAX Trinity #3978809 Report a problem | ||
| 2/5/2018 | Listing removed | $175,000$54/sqft |
Source: CENTURY 21 Premiere Properties #3967319 Report a problem | ||
| 1/18/2018 | Listed for sale | $175,000-12.5%$54/sqft |
Source: Century 21 Premiere Properties, Inc. #3967319 Report a problem | ||
| 2/13/2017 | Listing removed | $199,900$62/sqft |
Source: Keller Williams Grt Cleve SE #3823691 Report a problem | ||
| 9/29/2016 | Price change | $199,900-5.7%$62/sqft |
Source: Keller Williams Grt Cleve SE #3823691 Report a problem | ||
| 7/4/2016 | Listed for sale | $212,000-14.5%$65/sqft |
Source: Keller Williams Grt Cleve SE #3823691 Report a problem | ||
| 5/22/2006 | Sold | $247,990+451.1%$76/sqft |
Source: Public Record Report a problem | ||
| 2/15/2006 | Sold | $45,000$14/sqft |
Source: Public Record Report a problem | ||
Public tax history
| Year | Property taxes | Tax assessment |
|---|---|---|
| 2025 | $5,730 -1.8% | $103,390 |
| 2024 | $5,834 +38.2% | $103,390 +66% |
| 2023 | $4,221 +18.1% | $62,300 |
| 2022 | $3,575 +1.3% | $62,300 |
| 2021 | $3,530 -22.1% | $62,300 -12.9% |
| 2020 | $4,532 +1.4% | $71,540 |
| 2019 | $4,470 -1.6% | $71,540 |
| 2018 | $4,544 -4.5% | $71,540 +2.4% |
| 2017 | $4,759 +1.6% | $69,870 |
| 2016 | $4,684 | $69,870 |
| 2015 | $4,684 -1.8% | $69,870 -2% |
| 2014 | $4,770 +12.3% | $71,300 |
| 2013 | $4,246 +3.1% | $71,300 |
| 2012 | $4,117 -3.3% | $71,300 -7.4% |
| 2011 | $4,257 -1.8% | $76,970 |
| 2010 | $4,335 -2% | $76,970 |
| 2009 | $4,423 +15.5% | $76,970 |
| 2008 | $3,830 +2.7% | $76,970 |
| 2007 | $3,728 +329.2% | $76,970 +362.8% |
| 2006 | $869 | $16,630 |
Find assessor info on the county website
Neighborhood: 44146
Nearby homes
- $429,2004 bd3 ba2.9k sqft6309 Sparrowhawk Way, Bedford, OH 44146Off Market
- $434,8004 bd2 ba2.7k sqft26419 Red Fox Trl, Oakwood Village, OH 44146Off Market
- $376,9003 bd3 ba2.4k sqft6297 Sparrowhawk Way, Bedford, OH 44146Off Market
- $381,3004 bd2 ba2.5k sqft6296 Sparrowhawk Way, Oakwood Village, OH 44146Off Market
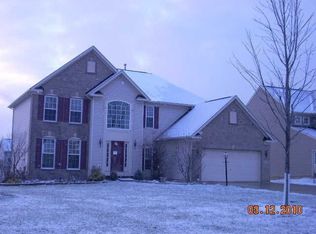
- $408,8004 bd3 ba2.8k sqft6315 Sparrowhawk Way, Bedford, OH 44146Off Market
- $412,3004 bd2 ba2.6k sqft26413 Red Fox Trl, Bedford, OH 44146Off Market
- $350,3004 bd3 ba1.9k sqft6291 Sparrowhawk Way, Oakwood Village, OH 44146Off Market
- $370,1004 bd2 ba2.5k sqft6290 Sparrowhawk Way, Oakwood, OH 44146Off Market
Nearby schools
GreatSchools rating
- 5/10Carylwood Intermediate SchoolGrades: 3-5Distance: 1.6 mi
- 5/10Heskett Middle SchoolGrades: 6-8Distance: 1.1 mi
- 5/10Bedford High SchoolGrades: 9-12Distance: 2.1 mi
Schools provided by the listing agent
- District: Bedford CSD - 1803
Source: MLS Now. This data may not be complete. We recommend contacting the local school district to confirm school assignments for this home.
Get a cash offer in 3 minutes
Find out how much your home could sell for in as little as 3 minutes with a no-obligation cash offer.
Estimated market value
$403,700
Get a cash offer in 3 minutes
Find out how much your home could sell for in as little as 3 minutes with a no-obligation cash offer.
Estimated market value
$403,700
- Ohio
- Cuyahoga County
- Oakwood
- 44146
- 6303 Sparrowhawk Way
Nearby cities
Nearby zip codes
Other Oakwood Topics
