Beautiful Seclusion in Todd Valley at end of Cul de sac. Great Room Concept on First Floor and Master Bedroom. Other Bedrooms are downstairs. 2 Outbuildings for Work Office, Shop or possible Family. Seasonal Creek. Hot Tub included. Also an Agricultural Building that has been converted. Man Cave or She Shed .. Private back Deck. There will be a Pest Clearance and Septic Pumped.
Closed
Tax assessed value
$569,500
6303 Thornburgh Ct, Foresthill, CA 95631
3beds
2,280sqft
Single Family Residence
Built in 2006
1.9 Acres Lot
$607,700 Zestimate®
$250/sqft
$3,429 Estimated rent
Home value
$607,700
$565,000 - $644,000
$3,429/mo
Zestimate® history
Owner options
List your home for rent
$3,429/mo
Rent Zestimate®
Find your next renter with Zillow Rental Manager. Plus, with online applications, you can quickly screen prospective tenants – for free.
$3,429/mo
Rent Zestimate®
Refinance and save
$3,576/mo
Est. payment
Refinancing to a lower rate could help reduce your monthly payments and save thousands over the life of the loan.
$3,576/mo
Est. payment
Explore your selling options
Work with a Zillow partner agent
Leverage their expertise and Zillow's premium Showcase listings to get your home seen by more buyers.
Get startedList with your own agent
Get your home in front of millions of buyers by listing it on Zillow.
Learn how to do itSell it yourself
Take full control of how buyers see your home on Zillow by listing For Sale by Owner (FSBO).
List your homeWhat's special
Zillow last checked:
Listing updated:
Listed by:
Deborah Sanchez,
Foresthill Real Estate
Bought with:
Tricia Rossi, DRE #01449271
Nick Sadek Sotheby's International Realty
Source: MetroList Services of CA,MLS#: 224053248Originating MLS: MetroList Services, Inc.
Facts & features
Interior
Bedrooms & bathrooms
- Bedrooms: 3
- Bathrooms: 3
- Full bathrooms: 2
- Partial bathrooms: 1
Rooms
- Room types: Master Bathroom, Master Bedroom, Office, Great Room, Guest Quarters, Kitchen, Workshop, Other, Living Room
Primary bedroom
- Features: Closet, Ground Floor, Walk-In Closet
Primary bathroom
- Features: Shower Stall(s), Dual Flush Toilet, Multiple Shower Heads, Tub w/Shower Over
Dining room
- Features: Formal Area
Kitchen
- Features: Pantry Cabinet, Quartz Counter
Heating
- Central, Electric
Cooling
- Ceiling Fan(s), Central Air
Appliances
- Included: Gas Water Heater, Dishwasher, Disposal, Microwave, Plumbed For Ice Maker, Dryer, Washer
- Laundry: Laundry Closet, Electric Dryer Hookup
Features
- Flooring: Carpet, Vinyl, Wood
- Number of fireplaces: 1
- Fireplace features: Living Room, Wood Burning
Interior area
- Total interior livable area: 2,280 sqft
Property
Parking
- Total spaces: 2
- Parking features: Attached, Boat, Garage Door Opener, Interior Access, Driveway
- Attached garage spaces: 2
- Has uncovered spaces: Yes
Features
- Stories: 2
- Exterior features: Boat Storage
- Fencing: Partial,Wire
Lot
- Size: 1.9 Acres
- Features: Cul-De-Sac
Details
- Additional structures: RV/Boat Storage, Storage, Workshop, Outbuilding
- Parcel number: 257220017000
- Zoning description: SFR
- Special conditions: Standard
- Other equipment: Satellite Dish
Construction
Type & style
- Home type: SingleFamily
- Architectural style: Ranch,Conversion,Traditional
- Property subtype: Single Family Residence
Materials
- Floor Insulation, Frame, Wood Siding
- Roof: Composition
Condition
- Year built: 2006
Utilities & green energy
- Sewer: Septic Connected, Septic System
- Water: Meter on Site, Public
- Utilities for property: Propane Tank Leased, Public, Electric, Underground Utilities, Internet Available
Community & HOA
Location
- Region: Foresthill
Financial & listing details
- Price per square foot: $250/sqft
- Tax assessed value: $569,500
- Annual tax amount: $6,205
- Price range: $569.5K - $569.5K
- Date on market: 7/3/2025
- Road surface type: Asphalt
Price history
| Date | Event | Price |
|---|---|---|
| 7/12/2024 | Sold | $569,500$250/sqft |
Source: MetroList Services of CA #224053248 Report a problem | ||
| 6/8/2024 | Pending sale | $569,500$250/sqft |
Source: MetroList Services of CA #224053248 Report a problem | ||
| 5/17/2024 | Listed for sale | $569,500-14.4%$250/sqft |
Source: MetroList Services of CA #224053248 Report a problem | ||
| 11/3/2006 | Sold | $665,000$292/sqft |
Source: Public Record Report a problem | ||
Public tax history
| Year | Property taxes | Tax assessment |
|---|---|---|
| 2025 | $6,205 -9.7% | $569,500 -8.1% |
| 2024 | $6,872 -1.2% | $620,000 -1% |
| 2023 | $6,953 +1.7% | $626,000 +1.8% |
| 2022 | $6,836 +17.9% | $615,000 +18.7% |
| 2021 | $5,800 +5.8% | $518,000 +5.9% |
| 2020 | $5,479 | $489,000 +9.4% |
| 2019 | $5,479 +22.9% | $447,000 +5.9% |
| 2018 | $4,457 +2.8% | $422,000 +2.9% |
| 2017 | $4,337 +1.7% | $410,000 +1.5% |
| 2016 | $4,264 +6.4% | $404,000 +5.5% |
| 2015 | $4,009 +11.2% | $383,000 +12% |
| 2014 | $3,606 | $342,000 -22.4% |
| 2013 | -- | $441,000 +5.3% |
| 2012 | -- | $419,000 +0.5% |
| 2011 | -- | $417,000 -2.6% |
| 2010 | -- | $427,939 -9% |
| 2009 | -- | $470,468 -11.6% |
| 2008 | -- | $532,000 -20% |
| 2007 | -- | $665,000 |
Find assessor info on the county website
Neighborhood: 95631
Nearby homes
- $402,8002 bd2 ba1.3k sqft6300 Thornburgh Ct, Foresthill, CA 95631Off Market
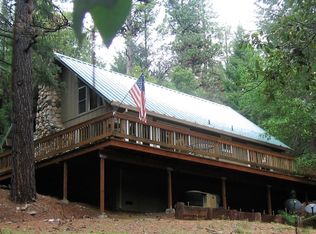
- $459,9003 bd2 ba1.6k sqft6335 Thornburgh Ct, Foresthill, CA 95631Off Market
- $416,0002 bd2 ba1.3k sqft6350 Green Ridge Dr, Foresthill, CA 95631Off Market
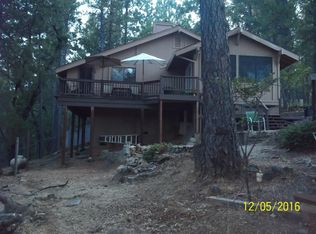
- $649,0004 bd3 ba2.3k sqft6342 Green Ridge Dr, Foresthill, CA 95631Sold
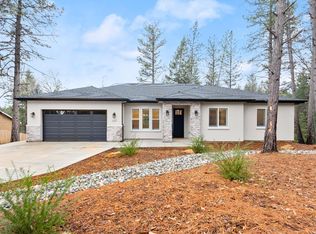
- $532,5003 bd2 ba1.9k sqft6362 Green Ridge Dr, Foresthill, CA 95631Off Market
- $390,6002 bd2 ba1.4k sqft6320 Thornburgh Ct, Foresthill, CA 95631Off Market
- $390,3002 bd2 ba1.4k sqft6320 Thornburgh Ct #874, Foresthill, CA 95631Off Market
- $578,4003 bd2 ba1.9k sqft6330 Green Ridge Dr, Foresthill, CA 95631Off Market
Nearby schools
GreatSchools rating
- 6/10Foresthill DivideGrades: 3-8Distance: 3 mi
- 9/10Foresthill High SchoolGrades: 9-12Distance: 3.7 mi
Get a cash offer in 3 minutes
Find out how much your home could sell for in as little as 3 minutes with a no-obligation cash offer.
Estimated market value
$607,700
Get a cash offer in 3 minutes
Find out how much your home could sell for in as little as 3 minutes with a no-obligation cash offer.
Estimated market value
$607,700
- California
- Placer County
- Foresthill
- 95631
- 6303 Thornburgh Ct
Nearby cities
Nearby zip codes
Other Foresthill Topics
