Skip main navigation
Sold for $475,000
  • $475,000

    6303 Walnut Bend Dr, Midlothian, VA 23112

    4beds
    2,602sqft
    Single Family Residence
    Built in 1989
    0.33 Acres Lot
    $494,100 Zestimate®
    $183/sqft
    $2,902 Estimated rent

    Home value

    $494,100

    $460,000 - $529,000

    $2,902/mo

    Zestimate® history
    Loading
    Loading...

    Owner options

    List your home for rent

    $2,902/mo

    Rent Zestimate®

    Find your next renter with Zillow Rental Manager. Plus, with online applications, you can quickly screen prospective tenants – for free.

    Learn more

    $2,902/mo

    Rent Zestimate®

    Refinance and save

    $3,199/mo

    Est. payment

    Refinancing to a lower rate could help reduce your monthly payments and save thousands over the life of the loan.

    See today's rates

    $3,199/mo

    Est. payment

    Explore your selling options

    Work with a Zillow partner agent

    Leverage their expertise and Zillow's premium Showcase listings to get your home seen by more buyers.

    Get started

    List with your own agent

    Get your home in front of millions of buyers by listing it on Zillow.

    Learn how to do it

    Sell it yourself

    Take full control of how buyers see your home on Zillow by listing For Sale by Owner (FSBO).

    List your home

    What's special

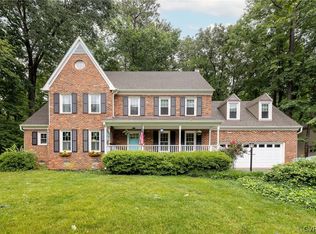
    Welcome to Woodlake, one of Chesterfield's favorite waterfront communities! You will love living the lifestyle of living so close to the Swift Creek Reservoir, having miles of tree-lined walking trails, community playgrounds, neighborhood pools, tennis/pickleball courts & gym, all with never living the comforts of home! This beautiful home is nestled in the Walnut Bend section that sits in the heart of the Woolridge Elementary & Cosby District. It offers a flat lot of .33, with tons of privacy & green space in the backyard. Inside you are greeted by hardwood floors & a large flex-room that can double as a home-office, kids play room or music room. The Dining Room is spacious and flows in a sun-light kitchen with granite counter-tops, SS appliances and eat-in area, there are wonderful views to your outdoor space and HUGE deck. The Family Room has vaulted ceilings and a wood-burning fireplace. Upstairs there are gorgeous built-ins for all your good books and art pieces, such a unique & personal touch to this floor-plan. The Primary Bedroom has double closets & ensuite with a double vanity, soaking tub & shower. There are 3 additional bedrooms, hall bath & laundry station that completes the 2nd floor. This home has so much to offer and is ready for new owners! Come see us and fall in love with the precious community of Woodlake.

    Zillow last checked:

    Listing updated:

    Listed by:

    Gayle Peace jolewis@lizmoore.com,

    Liz Moore & Associates

    Bought with:

    Albert Morgan, 0225060182

    Long & Foster REALTORS

    Source: CVRMLS,MLS#: 2518745MLS LogoOriginating MLS: Central Virginia Regional MLS

    Facts & features

    Interior

    Bedrooms & bathrooms
    • Bedrooms: 4
    • Bathrooms: 3
    • Full bathrooms: 2
    • 1/2 bathrooms: 1
    Rooms
    • Room types: Center Hall
    Primary bedroom
    • Description: Double Closets & Ensuite
    • Level: Second
    • Dimensions: 0 x 0
    Bedroom 2
    • Description: Carpet
    • Level: Second
    • Dimensions: 0 x 0
    Bedroom 3
    • Description: Carpet
    • Level: Second
    • Dimensions: 0 x 0
    Bedroom 4
    • Description: Carpet
    • Level: Second
    • Dimensions: 0 x 0
    Dining room
    • Description: Hardwoods
    • Level: First
    • Dimensions: 0 x 0
    Other
    • Description: Tub & Shower
    • Level: Second
    Great room
    • Description: Vaulted Ceiling-Tons of Natural Light
    • Level: First
    • Dimensions: 0 x 0
    Half bath
    • Level: First
    Kitchen
    • Description: Granite & SS Appliances
    • Level: First
    • Dimensions: 0 x 0
    Laundry
    • Level: Second
    • Dimensions: 0 x 0
    Living room
    • Description: Hardwoods
    • Level: First
    • Dimensions: 0 x 0
    Heating
    • Forced Air, Natural Gas, Zoned
    Cooling
    • Central Air
    Appliances
    • Included: Gas Water Heater
    • Laundry: Washer Hookup, Dryer Hookup
    Features
    • Bookcases, Built-in Features, Breakfast Area, Cathedral Ceiling(s), Dining Area, Separate/Formal Dining Room, Double Vanity, Eat-in Kitchen, Fireplace, Granite Counters, Loft, Bath in Primary Bedroom, Pantry, Recessed Lighting, Skylights, Walk-In Closet(s)
    • Flooring: Partially Carpeted, Vinyl, Wood
    • Windows: Skylight(s)
    • Basement: Crawl Space
    • Attic: Pull Down Stairs
    • Number of fireplaces: 1
    • Fireplace features: Masonry, Wood Burning
    Interior area
    • Total interior livable area: 2,602 sqft
    • Finished area above ground: 2,602
    • Finished area below ground: 0

    Property

    Parking
    • Total spaces: 2
    • Parking features: Attached, Direct Access, Driveway, Garage, Garage Door Opener, Oversized, Paved
    • Attached garage spaces: 2
    • Has uncovered spaces: Yes
    Features
    • Levels: Two
    • Stories: 2
    • Patio & porch: Front Porch, Deck
    • Exterior features: Deck, Paved Driveway
    • Pool features: In Ground, Pool, Community
    • Fencing: None
    • Waterfront features: Water Access
    Lot
    • Size: 0.33 Acres
    • Features: Level
    • Topography: Level
    Details
    • Parcel number: 718674809800000
    • Zoning description: R9

    Construction

    Type & style
    • Home type: SingleFamily
    • Architectural style: Two Story,Transitional
    • Property subtype: Single Family Residence
    Materials
    • Brick Veneer, Drywall, Frame, Hardboard
    Condition
    • Resale
    • New construction: No
    • Year built: 1989

    Utilities & green energy

    • Sewer: Public Sewer
    • Water: Public

    Community & HOA

    Community
    • Features: Basketball Court, Common Grounds/Area, Clubhouse, Community Pool, Home Owners Association, Lake, Playground, Pond, Pool, Tennis Court(s), Trails/Paths
    • Subdivision: Woodlake
    HOA
    • Has HOA: Yes
    • Amenities included: Management
    • Services included: Common Areas, Pool(s), Recreation Facilities, Water Access
    • HOA fee: $370 quarterly
    Location
    • Region: Midlothian

    Financial & listing details

    • Price per square foot: $183/sqft
    • Tax assessed value: $451,300
    • Annual tax amount: $4,061
    • Date on market: 1/11/2026
    • Ownership: Individuals
    • Ownership type: Sole Proprietor

    Price history

    DateEventPrice
    9/26/2025Listing removed$2,700$1/sqft
    Source: CVRMLS #2526552 Report a problem
    9/19/2025Listed for rent$2,700+23%$1/sqft
    Source: CVRMLS #2526552 Report a problem
    9/2/2025Sold$475,000-2.9%$183/sqft
    Source: CVRMLS #2518745 Report a problem
    8/2/2025Pending sale$489,000$188/sqft
    Source: CVRMLS #2518745 Report a problem
    7/16/2025Listed for sale$489,000+54.7%$188/sqft
    Source: CVRMLS #2518745 Report a problem
    12/14/2019Listing removed$2,195$1/sqft
    Source: Liz Moore & Associates #1935244 Report a problem
    11/26/2019Price change$2,195-0.7%$1/sqft
    Source: Liz Moore & Associates #1935244 Report a problem
    10/29/2019Listed for rent$2,210$1/sqft
    Source: Liz Moore & Associates Report a problem
    9/26/2017Sold$316,000-1.2%$121/sqft
    Source: CVRMLS #1728794 Report a problem
    8/6/2017Price change$319,950+7%$123/sqft
    Source: Share Realty #1728794 Report a problem
    7/8/2017Price change$299,000-3.2%$115/sqft
    Source: Blue Valley Real Estate, LLC #1721023 Report a problem
    6/20/2017Price change$309,000-3.1%$119/sqft
    Source: Blue Valley Real Estate, LLC #1721023 Report a problem
    6/5/2017Listed for sale$319,000+29.7%$123/sqft
    Source: Blue Valley Real Estate, LLC #1721023 Report a problem
    6/28/2012Sold$246,000-12.1%$95/sqft
    Source: Long & Foster Broker Feed #1210392_1 Report a problem
    6/11/2010Sold$280,000-3.4%$108/sqft
    Source: Public Record Report a problem
    1/23/2010Listed for sale$289,950$111/sqft
    Source: Legacy Properties #2933887 Report a problem

    Public tax history

    YearProperty taxesTax assessment
    2025$4,161 +2.4%$467,500 +3.6%
    2024$4,062 +7.1%$451,300 +8.3%
    2023$3,792 +9.4%$416,700 +10.6%
    2022$3,467 +9.2%$376,900 +12.7%
    2021$3,177 +5.6%$334,400 +5.6%
    2020$3,010 +1.8%$316,800 +1.8%
    2019$2,956 +0.7%$311,200 +2.4%
    2018$2,936 +7.9%$303,800 +3.9%
    2017$2,721 $292,400 +4.1%
    2016$2,721 +3.4%$280,800 +3.5%
    2015$2,630 +4.2%$271,400 +4.3%
    2014$2,524 $260,300 +1.2%
    2013-- $257,200 -0.7%
    2012-- $259,100 -3.6%
    2011-- $268,900 -4%
    2010-- $280,100 -7.9%
    2009-- $304,200
    2008-- $304,200 +8.7%
    2007-- $279,900 +25.9%
    2005-- $222,400 +7.6%
    2004-- $206,600 +3.9%
    2003-- $198,900 +1.5%
    2002-- $195,900 +6.7%
    2001-- $183,600
    Find assessor info on the county website

    Neighborhood: 23112

    Nearby schools

    GreatSchools rating
    Schools provided by the listing agent
    • Elementary: Woolridge
    • Middle: Tomahawk Creek
    • High: Cosby

    Source: CVRMLS. This data may not be complete. We recommend contacting the local school district to confirm school assignments for this home.

    Get a cash offer in 3 minutes
    Find out how much your home could sell for in as little as 3 minutes with a no-obligation cash offer.
    Estimated market value
    $494,100
    Get a cash offer in 3 minutes
    Find out how much your home could sell for in as little as 3 minutes with a no-obligation cash offer.
    Estimated market value
    $494,100