Skip main navigation
Sold
  • Price Unknown

    6303 Welles Glenn Cir, San Antonio, TX 78240

    4beds
    1,614sqft
    Single Family Residence
    Built in 1984
    7,666 Square Feet Lot
    $283,800 Zestimate®
    $--/sqft
    $2,095 Estimated rent

    Home value

    $283,800

    $264,000 - $304,000

    $2,095/mo

    Zestimate® history
    Loading
    Loading...

    Owner options

    List your home for rent

    $2,095/mo

    Rent Zestimate®

    Find your next renter with Zillow Rental Manager. Plus, with online applications, you can quickly screen prospective tenants – for free.

    Learn more

    $2,095/mo

    Rent Zestimate®

    Refinance and save

    Refinancing to a lower rate could help reduce your monthly payments and save thousands over the life of the loan.

    See today's rates

    Explore your selling options

    Work with a Zillow partner agent

    Leverage their expertise and Zillow's premium Showcase listings to get your home seen by more buyers.

    Get started

    List with your own agent

    Get your home in front of millions of buyers by listing it on Zillow.

    Learn how to do it

    Sell it yourself

    Take full control of how buyers see your home on Zillow by listing For Sale by Owner (FSBO).

    List your home

    What's special

    Sparkling poolLarge lotAbundant windowsLush greeneryBlooming magnolia treeGenerous covered patioMature landscaping
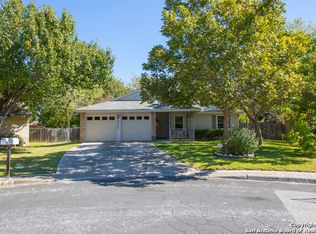
    Tucked away in a peaceful cul-de-sac just minutes from the Medical Center, this beautifully updated 4-bedroom, 2-bath home offers the perfect blend of comfort, privacy, and convenience. Freshly painted interiors and abundant windows fill the space with natural light, creating a warm and inviting atmosphere throughout. The heart of the home opens to a spacious living area with views of the backyard oasis. Step outside to a generous covered patio-ideal for morning coffee or weekend entertaining-framed by a blooming magnolia tree and other mature landscaping. The large lot provides room to roam, with no back neighbors for added peace and privacy. Enjoy sunny days by the sparkling pool, all surrounded by lush greenery. With an easy commute to major highways, top hospitals, and nearby dining and shopping, this home is as practical as it is picturesque. A rare find in a sought-after location-schedule your tour today!

    Zillow last checked:

    Listing updated:

    Listed by:

    Melinda Holbrook TREC #707337 (210) 710-4288,

    Keller Williams Heritage

    Source: LERA MLS,MLS#: 1883435MLS Logo

    Facts & features

    Interior

    Bedrooms & bathrooms
    • Bedrooms: 4
    • Bathrooms: 2
    • Full bathrooms: 2
    Primary bedroom
    • Area: 238
    • Dimensions: 17 x 14
    Bedroom 2
    • Area: 110
    • Dimensions: 10 x 11
    Bedroom 3
    • Area: 110
    • Dimensions: 10 x 11
    Bedroom 4
    • Area: 100
    • Dimensions: 10 x 10
    Primary bathroom
    • Features: Tub/Shower Combo, Double Vanity
    • Area: 55
    • Dimensions: 11 x 5
    Dining room
    • Area: 108
    • Dimensions: 12 x 9
    Kitchen
    • Area: 108
    • Dimensions: 12 x 9
    Living room
    • Area: 342
    • Dimensions: 18 x 19
    Heating
    • Central, Natural Gas
    Cooling
    • Central Air
    Appliances
    • Included: Washer, Dryer, Range
    • Laundry: In Garage, Washer Hookup, Dryer Connection
    Features
    • One Living Area, Separate Dining Room, 1st Floor Lvl/No Steps, All Bedrooms Downstairs, Master Downstairs, Ceiling Fan(s)
    • Flooring: Ceramic Tile, Laminate
    • Has basement: No
    • Number of fireplaces: 1
    • Fireplace features: One, Living Room
    Interior area
    • Total structure area: 1,614
    • Total interior livable area: 1,614 sqft

    Property

    Parking
    • Total spaces: 2
    • Parking features: Two Car Garage
    • Garage spaces: 2
    Features
    • Levels: One
    • Stories: 1
    • Has private pool: Yes
    • Pool features: In Ground
    Lot
    • Size: 7,666 Square Feet
    • Features: Cul-De-Sac, Level, Curbs, Sidewalks
    • Residential vegetation: Mature Trees (ext feat)
    Details
    • Parcel number: 171680050380

    Construction

    Type & style
    • Home type: SingleFamily
    • Property subtype: Single Family Residence
    Materials
    • Brick, 4 Sides Masonry, Siding
    • Foundation: Slab
    • Roof: Composition
    Condition
    • Pre-Owned
    • New construction: No
    • Year built: 1984

    Utilities & green energy

    • Sewer: Sewer System
    • Water: Water System

    Community & HOA

    Community
    • Features: None
    • Subdivision: Wellesley Manor
    Location
    • Region: San Antonio

    Financial & listing details

    • Tax assessed value: $279,250
    • Annual tax amount: $6,394
    • Date on market: 7/11/2025
    • Cumulative days on market: 55 days
    • Listing terms: Conventional,FHA,VA Loan,Cash
    • Road surface type: Paved, Asphalt

    Price history

    DateEventPrice
    9/12/2025Sold--
    Source: LERA MLS #1883435 Report a problem
    9/5/2025Pending sale$289,900$180/sqft
    Source: LERA MLS #1883435 Report a problem
    8/28/2025Contingent$289,900$180/sqft
    Source: LERA MLS #1883435 Report a problem
    7/29/2025Listed for sale$289,900$180/sqft
    Source: LERA MLS #1883435 Report a problem
    7/19/2025Contingent$289,900$180/sqft
    Source: LERA MLS #1883435 Report a problem
    7/11/2025Listed for sale$289,900+93.4%$180/sqft
    Source: LERA MLS #1883435 Report a problem
    7/14/2011Sold--
    Source: LERA MLS #893519 Report a problem
    5/21/2011Listed for sale$149,900$93/sqft
    Source: Mann-O-War Properties #893519 Report a problem

    Public tax history

    YearProperty taxesTax assessment
    2025$4,354 -8.4%$279,250
    2024$4,755 +0.7%$279,250 +2.7%
    2023$4,720 -11.7%$271,814 +10%
    2022$5,348 +4.4%$247,104 +10%
    2021$5,123 $224,640 +6.3%
    2020$5,123 +8.6%$211,410 +8.7%
    2019$4,719 $194,510 +3.3%
    2018$4,719 +11.2%$188,309 +10%
    2017$4,244 -1.4%$171,190 -1.1%
    2016$4,304 +17%$173,140 +9.3%
    2015$3,678 $158,400 +10%
    2014$3,678 $144,000 -3.1%
    2013-- $148,580 +8.6%
    2012-- $136,780 +1.8%
    2011-- $134,360 -1.1%
    2010-- $135,850 -7%
    2009-- $146,130 +3.4%
    2008-- $141,310 +4%
    2007-- $135,840 +9.8%
    2006-- $123,760 +10.5%
    2005-- $112,010
    2004-- --
    2003-- --
    2002-- --
    2001-- --
    2000-- --
    Find assessor info on the county website

    Neighborhood: Alamo Farmsteads-Babcock Road

    Nearby schools

    GreatSchools rating
    Schools provided by the listing agent
    • Elementary: Thornton
    • Middle: Rudder
    • High: Marshall
    • District: Northside

    Source: LERA MLS. This data may not be complete. We recommend contacting the local school district to confirm school assignments for this home.

    Get a cash offer in 3 minutes
    Find out how much your home could sell for in as little as 3 minutes with a no-obligation cash offer.
    Estimated market value
    $283,800
    Get a cash offer in 3 minutes
    Find out how much your home could sell for in as little as 3 minutes with a no-obligation cash offer.
    Estimated market value
    $283,800