Skip main navigation
Sold for $275,000
  • $275,000

    6303 Wistful Vista Dr, West Des Moines, IA 50266

    3beds
    1,749sqft
    Townhouse, Condominium
    Built in 2011
    2,077 Square Feet Lot
    $283,000 Zestimate®
    $157/sqft
    $2,050 Estimated rent

    Home value

    $283,000

    $269,000 - $297,000

    $2,050/mo

    Zestimate® history
    Loading
    Loading...

    Owner options

    List your home for rent

    $2,050/mo

    Rent Zestimate®

    Find your next renter with Zillow Rental Manager. Plus, with online applications, you can quickly screen prospective tenants – for free.

    Learn more

    $2,050/mo

    Rent Zestimate®

    Refinance and save

    $1,732/mo

    Est. payment

    Refinancing to a lower rate could help reduce your monthly payments and save thousands over the life of the loan.

    See today's rates

    $1,732/mo

    Est. payment

    Explore your selling options

    Work with a Zillow partner agent

    Leverage their expertise and Zillow's premium Showcase listings to get your home seen by more buyers.

    Get started

    List with your own agent

    Get your home in front of millions of buyers by listing it on Zillow.

    Learn how to do it

    Sell it yourself

    Take full control of how buyers see your home on Zillow by listing For Sale by Owner (FSBO).

    List your home

    What's special

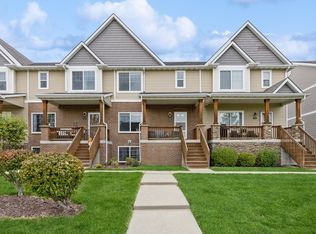
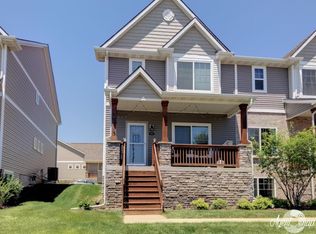
    This West Des Moines end-unit townhome has it all! From its location to its size, this 3-bed, 2.5-bath home with a finished basement is perfect for modern living. As you step inside from the covered front porch, you'll be greeted by a spacious layout designed for both relaxation and entertainment. The main floor features elegant laminate flooring that seamlessly flows throughout. The large family room is perfect for gatherings and the kitchen has everything you need - from espresso cabinetry and granite countertops, to a corner pantry and SS appliances. Enjoy nearly 2,350 total finished square feet throughout! Upstairs, the master bedroom is complete with a cozy sitting area, a private master bath with a spacious shower, and a walk-in closet. The second level features 2 additional generously-sized bedrooms and a dedicated laundry room. The finished basement is perfect for another large family room or play area + it has a utility/storage room. The two-car attached garage provides convenience and additional storage space. Rest easy knowing the HOA takes care of lawn care, snow removal, and trash! This townhome offers great value and is minutes away from all the action in West Des Moines. Located within walking distance to Jordan Creek Town Center, West Glen, and a variety of restaurants, coffee shops, and parks, you'll have everything you need right at your doorstep. Schedule your showing today. All information obtained from the seller and public records.

    Zillow last checked:

    Listing updated:

    Listed by:

    Zack Barragan 515-223-9492,

    RE/MAX Precision,

    David Rodriguez 515-619-8150,

    RE/MAX Precision

    Bought with:

    Jenifer Brown

    Iowa Realty Ankeny

    Source: DMMLS,MLS#: 696652MLS LogoOriginating MLS: Des Moines Area Association of REALTORS

    Facts & features

    Interior

    Bedrooms & bathrooms
    • Bedrooms: 3
    • Bathrooms: 3
    • Full bathrooms: 1
    • 3/4 bathrooms: 1
    • 1/2 bathrooms: 1
    Heating
    • Forced Air, Gas, Natural Gas
    Cooling
    • Central Air
    Appliances
    • Included: Dishwasher, Microwave, Refrigerator, Stove
    • Laundry: Upper Level
    Features
    • Dining Area
    • Flooring: Carpet, Vinyl
    • Basement: Finished
    Interior area
    • Total structure area: 1,749
    • Total interior livable area: 1,749 sqft
    • Finished area below ground: 600

    Property

    Parking
    • Total spaces: 2
    • Parking features: Attached, Garage, Two Car Garage
    • Attached garage spaces: 2
    Features
    • Levels: Two
    • Stories: 2
    • Patio & porch: Covered, Patio
    • Exterior features: Patio
    Lot
    • Size: 2,077 Square Feet
    Details
    • Parcel number: 1612490081
    • Zoning: Resid

    Construction

    Type & style
    • Home type: Townhouse
    • Architectural style: Two Story
    • Property subtype: Townhouse, Condominium
    Materials
    • Vinyl Siding
    • Foundation: Poured
    • Roof: Asphalt,Shingle
    Condition
    • Year built: 2011

    Utilities & green energy

    • Sewer: Public Sewer
    • Water: Public

    Community & HOA

    HOA
    • Has HOA: Yes
    • Services included: Maintenance Grounds, Maintenance Structure, Snow Removal, Trash
    • HOA fee: $255 monthly
    • HOA name: Jordan Heights Townhome
    • Second HOA name: Hubbell Community
    • Second HOA phone: 515-280-2014
    Location
    • Region: West Des Moines

    Financial & listing details

    • Price per square foot: $157/sqft
    • Tax assessed value: $277,940
    • Annual tax amount: $4,458
    • Date on market: 6/5/2024
    • Cumulative days on market: 7 days
    • Listing terms: Cash,Conventional,FHA,VA Loan
    • Road surface type: Concrete

    Price history

    DateEventPrice
    7/11/2024Sold$275,000-3.5%$157/sqft
    Source: DMMLS #696652 Report a problem
    6/13/2024Pending sale$284,900$163/sqft
    Source: DMMLS #696652 Report a problem
    6/5/2024Listed for sale$284,900+39%$163/sqft
    Source: DMMLS #696652 Report a problem
    4/17/2017Sold$205,000+8.8%$117/sqft
    Source: Public Record Report a problem
    5/30/2014Sold$188,500-0.7%$108/sqft
    Source: DMMLS #433461 Report a problem
    4/10/2014Listed for sale$189,900+2.6%$109/sqft
    Source: Iowa Realty Co., Inc. #433461 Report a problem
    10/31/2011Sold$185,000$106/sqft
    Source: Public Record Report a problem

    Public tax history

    YearProperty taxesTax assessment
    2025$4,322 +2%$277,940 +2.1%
    2024$4,236 -1.3%$272,310
    2023$4,292 +7.1%$272,310 +14.4%
    2022$4,006 -4.6%$238,120 +5.6%
    2021$4,198 +2%$225,410 +0.6%
    2020$4,114 -0.2%$224,120
    2019$4,122 -0.4%$224,120 +4.7%
    2018$4,138 $214,130
    2017$4,138 +17.2%$214,130 +2.3%
    2016$3,529 -3.6%$209,400 +15.5%
    2015$3,660 +12.2%$181,290
    2014$3,262 +2.8%$181,290
    2013$3,172 +7830%--
    2012$40 --
    Find assessor info on the county website

    Neighborhood: 50266

    Nearby schools

    GreatSchools rating
    Schools provided by the listing agent
    • District: Waukee

    Source: DMMLS. This data may not be complete. We recommend contacting the local school district to confirm school assignments for this home.

    Get pre-qualified for a loan
    At Zillow Home Loans, we can pre-qualify you in as little as 5 minutes with no impact to your credit score.

    An equal housing lender. NMLS #10287.

    Sell for more on Zillow
    Get a Zillow Showcase℠ listing at no additional cost and you could sell for .
    $283,000
    2% more
    +$5,660
    With Zillow Showcase(estimated)
    $288,660