6304 14th Street is a special find in one of Northwest Lubbock's gorgeous neighborhoods. Near a large park with a playground, shopping, and eating, located in the Frenship School District near Northridge Elementary school; this home is convenient to all the amenities needed very close by. This excellent home has three bedrooms, two full baths (with shower/tub combinations in each one), and a spacious two-car garage. The bathrooms have freshly updated ceramic tile tub surrounds. The eat-in kitchen has updated appliances and flooring, and ample cabinet space to house a generous inventory of cooking supplies for the household. The isolated Primary bedroom is spacious with its own bathroom and walk-in closet. The backyard is completely private with a 7-foot fence, large lawn, two sheds (10x8, 9x8), and a wonderful patio area (the home comes with outdoor furniture) off the back door. Call a REALTOR today to experience this home in person!
Sold
Price Unknown
6304 14th St, Lubbock, TX 79416
3beds
1,205sqft
Single Family Residence, Residential
Built in 1998
6,098 Square Feet Lot
$164,400 Zestimate®
$--/sqft
$1,366 Estimated rent
Home value
$164,400
$153,000 - $178,000
$1,366/mo
Zestimate® history
Owner options
List your home for rent
$1,366/mo
Rent Zestimate®
Find your next renter with Zillow Rental Manager. Plus, with online applications, you can quickly screen prospective tenants – for free.
$1,366/mo
Rent Zestimate®
Refinance and save
Refinancing to a lower rate could help reduce your monthly payments and save thousands over the life of the loan.
Explore your selling options
Work with a Zillow partner agent
Leverage their expertise and Zillow's premium Showcase listings to get your home seen by more buyers.
Get startedList with your own agent
Get your home in front of millions of buyers by listing it on Zillow.
Learn how to do itSell it yourself
Take full control of how buyers see your home on Zillow by listing For Sale by Owner (FSBO).
List your homeWhat's special
Wonderful patio areaUpdated appliancesOutdoor furnitureTwo shedsThree bedroomsWalk-in closetLarge lawn
Zillow last checked:
Listing updated:
Listed by:
Michael Hutton TREC #0598157 806-445-1754,
West Sage, REALTORS
Bought with:
Bea White, TREC #0825176
Reside Real Estate Co.
Source: LBMLS,MLS#: 202562341
Facts & features
Interior
Bedrooms & bathrooms
- Bedrooms: 3
- Bathrooms: 2
- Full bathrooms: 2
Primary bedroom
- Description: Large Walk-in closet
- Features: Carpet Flooring
- Level: First
- Area: 184.88 Square Feet
- Dimensions: 12.75 x 14.50
Bedroom 2
- Description: Double door closet
- Features: Carpet Flooring
- Level: First
- Area: 108.9 Square Feet
- Dimensions: 9.90 x 11.00
Bedroom 3
- Description: Double door closet
- Features: Carpet Flooring
- Level: First
- Area: 101.7 Square Feet
- Dimensions: 10.00 x 10.17
Kitchen
- Description: Plenty of cabinet space and counter top workspace in this efficient kitchen/dining area.
- Features: Vinyl Flooring
- Level: First
- Area: 172.67 Square Feet
- Dimensions: 9.42 x 18.33
Living room
- Description: Beautiful Brick Fireplace in the large living room.
- Features: Carpet Flooring
- Level: First
- Area: 301.2 Square Feet
- Dimensions: 15.00 x 20.08
Heating
- Central, Fireplace(s), Forced Air
Cooling
- Attic Fan, Ceiling Fan(s), Central Air, Dual, Electric
Appliances
- Included: Dishwasher, Disposal, Electric Range, Free-Standing Electric Range, Microwave
- Laundry: Electric Dryer Hookup, In Garage, Inside, Main Level, Sink, Washer Hookup
Features
- Bar, Ceiling Fan(s), Laminate Counters, Pantry, Walk-In Closet(s)
- Flooring: Carpet, Vinyl
- Doors: Storm Door(s)
- Windows: Blinds, Double Pane Windows, Insulated Windows, Window Coverings
- Has basement: No
- Number of fireplaces: 1
Interior area
- Total structure area: 1,205
- Total interior livable area: 1,205 sqft
- Finished area above ground: 1,205
- Finished area below ground: 0
Property
Parking
- Total spaces: 2
- Parking features: Attached, Driveway, Garage, On Street
- Attached garage spaces: 2
- Has uncovered spaces: Yes
Features
- Patio & porch: Patio, Rear Porch
- Exterior features: Fire Pit, Private Yard, Rain Gutters, Storage
- Fencing: Back Yard,Perimeter,Wood
Lot
- Size: 6,098 Square Feet
- Features: Back Yard, City Lot, Front Yard, Garden, Interior Lot, Landscaped, Rectangular Lot, Sprinklers In Front, Sprinklers In Rear
Details
- Additional structures: Shed(s)
- Parcel number: R150329
- Zoning description: Single Family
- Other equipment: Irrigation Equipment
Construction
Type & style
- Home type: SingleFamily
- Architectural style: Bungalow,Traditional
- Property subtype: Single Family Residence, Residential
Materials
- Blown-In Insulation, Brick, Brick Veneer, Masonite, Other
- Foundation: Slab
- Roof: Composition
Condition
- Updated/Remodeled
- New construction: No
- Year built: 1998
Utilities & green energy
- Sewer: Public Sewer
- Water: Public
- Utilities for property: Cable Available, Electricity Connected, Natural Gas Not Available, Phone Available, Sewer Connected, Water Connected, Underground Utilities
Community & HOA
Community
- Features: Park, Playground, Sidewalks
- Security: Smoke Detector(s)
HOA
- Has HOA: No
Location
- Region: Lubbock
Financial & listing details
- Tax assessed value: $159,728
- Annual tax amount: $2,147
- Date on market: 10/27/2025
- Cumulative days on market: 3 days
- Listing terms: Cash,Conventional,FHA,VA Loan
- Electric utility on property: Yes
- Road surface type: Asphalt
Price history
| Date | Event | Price |
|---|---|---|
| 12/2/2025 | Sold | -- |
Source:  LBMLS #202562341 Report a problem LBMLS #202562341 Report a problem | ||
| 10/31/2025 | Pending sale | $164,950$137/sqft |
Source: LBMLS #202562341 Report a problem | ||
| 10/27/2025 | Listed for sale | $164,950$137/sqft |
Source: LBMLS #202562341 Report a problem | ||
| 1/14/2014 | Sold | -- |
Source: Agent Provided Report a problem | ||
Public tax history
| Year | Property taxes | Tax assessment |
|---|---|---|
| 2025 | $1,669 -22.2% | $159,728 -0.2% |
| 2024 | $2,147 +8% | $160,021 +6.5% |
| 2023 | $1,987 -22.7% | $150,253 +10% |
| 2022 | $2,572 -0.9% | $136,594 +10% |
| 2021 | $2,596 +1.1% | $124,176 +2.7% |
| 2020 | $2,568 +4.9% | $120,969 +4.9% |
| 2019 | $2,448 +6.9% | $115,358 +1.7% |
| 2018 | $2,290 | $113,439 +6.6% |
| 2017 | $2,290 +11.1% | $106,396 +10% |
| 2016 | $2,061 | $96,724 +0.1% |
| 2015 | $2,061 | $96,651 +5.9% |
| 2014 | $2,061 | $91,255 -1.1% |
| 2013 | -- | $92,226 -1% |
| 2012 | -- | $93,196 |
| 2011 | -- | $93,196 -1% |
| 2010 | -- | $94,166 -1.5% |
| 2009 | -- | $95,579 +10% |
| 2008 | -- | $86,890 +0.2% |
| 2007 | -- | $86,702 +6.9% |
| 2006 | -- | $81,101 |
| 2005 | -- | $81,101 +2.6% |
| 2004 | -- | $79,064 +6.9% |
| 2003 | -- | $73,973 +7.6% |
| 2002 | $1,484 +11.6% | $68,775 +7.8% |
| 2001 | $1,329 +2.9% | $63,777 +2.4% |
| 2000 | $1,293 | $62,299 |
Find assessor info on the county website
Neighborhood: Northridge
Nearby homes
- $164,1002 bd2 ba1.2k sqft6306 14th St, Lubbock, TX 79416Off Market
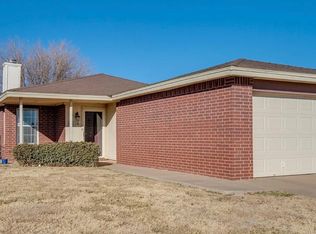
- $162,8002 bd2 ba1.1k sqft6302 14th St, Lubbock, TX 79416Off Market
- $1,4003 bd2 ba1.2k sqft6308 14th St, Lubbock, TX 79416For Rent
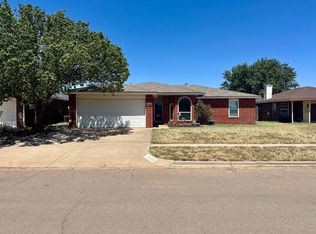
- $180,2003 bd2 ba1.2k sqft6305 14th St, Lubbock, TX 79416Off Market
- $213,7003 bd2 ba1.6k sqft6307 13th St, Lubbock, TX 79416Off Market
- $180,1003 bd2 ba1.2k sqft6309 13th St, Lubbock, TX 79416Off Market
- $248,2004 bd2 ba2k sqft6305 13th St, Lubbock, TX 79416Off Market
- $196,1003 bd2 ba1.5k sqft6303 14th St, Lubbock, TX 79416Off Market
Nearby schools
GreatSchools rating
- 6/10North Ridge Elementary SchoolGrades: PK-5Distance: 0.2 mi
- 6/10Terra Vista Middle SchoolGrades: 6-8Distance: 1.1 mi
- NAFrenship Memorial High SchoolGrades: 9-12Distance: 2.1 mi
Schools provided by the listing agent
- Elementary: North Ridge
- Middle: Terra Vista
- High: Memorial
Source: LBMLS. This data may not be complete. We recommend contacting the local school district to confirm school assignments for this home.
Sell for more on Zillow
Get a Zillow Showcase℠ listing at no additional cost and you could sell for .
$164,400
2% more
+$3,288
With Zillow Showcase(estimated)
$167,688
Sell for more on Zillow
Get a Zillow Showcase℠ listing at no additional cost and you could sell for .
$164,400
2% more
+$3,288
With Zillow Showcase(estimated)
$167,688
- Texas
- Lubbock County
- Lubbock
- 79416
- Northridge
- 6304 14th St
