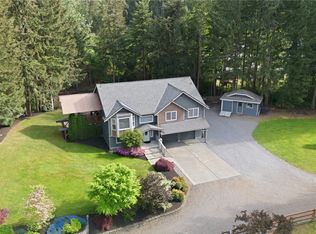
Enjoy breathtaking Mt. Rainier views from this beautifully maintained 3 bed + rec room (potential 4th bedroom), 2.5 bath tri-level home in Graham. Vaulted ceilings in the entry and living room create an open, airy feel, while a cozy wood-burning fireplace with brick surround anchors the space. Large bay windows in the dining room flood the home with natural light. The updated kitchen features stainless steel appliances, modern dark cabinetry, and open shelving. Just a few steps down, the oversized family room offers flexible living with a half bath, laundry area, and direct access to the back deck—perfect for entertaining. The converted garage adds additional finished space with a large storage closet and separate exterior entry—ideal for guests, home office, or multi-generational living. Upstairs, you’ll find two bedrooms and a full bath, plus a spacious primary suite with a private balcony, seating area, oversized walk-in closet, and en-suite bath with a custom wood accent wall. Recent updates include furnace & A/C (2018), gutters, flooring, and more—making this home truly move-in ready. The 24x30 detached shop is a standout with wood stove heat, 220 power and a 30-amp outlet, and plumbing for a future bathroom—ideal for hobbies, workspace, or potential ADU (buyer to verify). Fully fenced yard with mature landscaping, space for animals or gardening, and ample RV/boat parking. A rare blend of views, functionality, and opportunity!
Active
Listed by: Keller Williams Realty PS • Edgar Sarkisyan
$589,950
6304 255th Street Ct E, Graham, WA 98338
3beds
2,288sqft
Single Family Residence
Built in 1983
0.63 Acres Lot
$590,300 Zestimate®
$258/sqft
$-- HOA
What's special
Private balconyModern dark cabinetryUpdated kitchenOversized family roomSpacious primary suiteOversized walk-in closetLarge storage closet
- 82 days |
- 1,161 |
- 111 |
Zillow last checked:
Listing updated:
Listed by:
Edgar Sarkisyan,
Keller Williams Realty PS
Source: NWMLS as distributed by MLS GRID,MLS#: 2515027
Facts & features
Interior
Bedrooms & bathrooms
- Bedrooms: 3
- Bathrooms: 3
- Full bathrooms: 2
- 1/2 bathrooms: 1
Primary bedroom
- Level: Second
Bedroom
- Level: Second
Bedroom
- Level: Second
Bathroom full
- Level: Second
Bathroom full
- Level: Second
Other
- Level: Lower
Dining room
- Level: Main
Entry hall
- Level: Main
Family room
- Level: Lower
Kitchen with eating space
- Level: Main
Living room
- Level: Main
Rec room
- Level: Lower
Utility room
- Level: Lower
Heating
- Fireplace, Forced Air, Heat Pump, Electric
Cooling
- Heat Pump
Appliances
- Included: Dishwasher, Disposal, Microwave, Refrigerator, Stove(s)/Range(s), Dishwasher(s), Garbage Disposal, Microwave(s), Refrigerator(s), Water Heater: Electric, Water Heater Location: Rec Room
Features
- Bath Off Primary, Ceiling Fan(s), Dining Room
- Flooring: Vinyl, Vinyl Plank
- Basement: None
- Number of fireplaces: 1
- Fireplace features: Wood Burning, Main Level: 1, Fireplace
Interior area
- Total structure area: 2,288
- Total interior livable area: 2,288 sqft
Property
Parking
- Total spaces: 4
- Parking features: Driveway, Detached Garage, RV Parking
- Has garage: Yes
- Covered spaces: 4
Features
- Levels: Three Or More
- Entry location: Main
- Patio & porch: Bath Off Primary, Ceiling Fan(s), Dining Room, Fireplace, Vaulted Ceiling(s), Walk-In Closet(s), Water Heater
- Has view: Yes
- View description: Mountain(s)
Lot
- Size: 0.63 Acres
- Dimensions: 157 x 188 x 67 x 67 x 14 x 157
- Features: Cul-De-Sac, Dead End Street, Paved, Deck, Fenced-Fully, RV Parking, Shop
- Topography: Level,Partial Slope,Terraces
- Residential vegetation: Fruit Trees, Garden Space
Details
- Parcel number: 4718020530
- Zoning: R10
- Special conditions: Standard
Construction
Type & style
- Home type: SingleFamily
- Architectural style: Tri-Level
- Property subtype: Single Family Residence
Materials
- Wood Siding
- Foundation: Poured Concrete
- Roof: Composition
Condition
- Year built: 1983
Utilities & green energy
- Electric: Company: Tacoma Public Utilities
- Sewer: Septic Tank, Company: Septic
- Water: Public, Company: Washington Water Service
Community & HOA
Community
- Subdivision: Indian Springs
Location
- Region: Graham
Financial & listing details
- Price per square foot: $258/sqft
- Tax assessed value: $550,200
- Annual tax amount: $6,032
- Date on market: 5/6/2026
- Cumulative days on market: 77 days
- Listing terms: Conventional,FHA,VA Loan
- Inclusions: Dishwasher(s), Garbage Disposal, Microwave(s), Refrigerator(s), Stove(s)/Range(s)
Estimated market value
$590,300
$561,000 - $620,000
$3,053/mo
Price history
| Date | Event | Price |
|---|---|---|
| 7/17/2026 | Listed for sale | $589,950-1.7%$258/sqft |
Source:  NWMLS as distributed by MLS GRID #2515027 Report a problem NWMLS as distributed by MLS GRID #2515027 Report a problem | ||
| 7/10/2026 | Listing removed | $599,950$262/sqft |
Source: NWMLS as distributed by MLS GRID #2515027 Report a problem | ||
| 6/3/2026 | Price change | $599,950-1.6%$262/sqft |
Source: NWMLS as distributed by MLS GRID #2515027 Report a problem | ||
| 5/19/2026 | Price change | $609,950-2.4%$267/sqft |
Source: NWMLS as distributed by MLS GRID #2515027 Report a problem | ||
| 4/30/2026 | Listed for sale | $625,000+15.7%$273/sqft |
Source: NWMLS as distributed by MLS GRID #2515027 Report a problem | ||
| 2/9/2023 | Sold | $540,000-1.8%$236/sqft |
Source: NWMLS as distributed by MLS GRID #2001236 Report a problem | ||
| 11/16/2022 | Pending sale | $549,999$240/sqft |
Source: NWMLS as distributed by MLS GRID #2001236 Report a problem | ||
| 11/3/2022 | Price change | $549,999-4.3%$240/sqft |
Source: NWMLS as distributed by MLS GRID #2001236 Report a problem | ||
| 10/6/2022 | Listed for sale | $575,000+80.4%$251/sqft |
Source: NWMLS as distributed by MLS GRID #2001236 Report a problem | ||
| 8/29/2018 | Sold | $318,719-0.1%$139/sqft |
Source: NWMLS as distributed by MLS GRID #1275779 Report a problem | ||
| 7/22/2018 | Pending sale | $319,000$139/sqft |
Source: Greene Realty Group LLC #1275779 Report a problem | ||
| 7/13/2018 | Price change | $319,000-4.8%$139/sqft |
Source: Greene Realty Group LLC #1275779 Report a problem | ||
| 6/21/2018 | Price change | $335,000-4.3%$146/sqft |
Source: Greene Realty Group LLC #1275779 Report a problem | ||
| 5/31/2018 | Price change | $350,000-4.1%$153/sqft |
Source: Greene Realty Group LLC #1275779 Report a problem | ||
| 5/10/2018 | Price change | $365,000-2.7%$160/sqft |
Source: Greene Realty Group LLC #1275779 Report a problem | ||
| 4/17/2018 | Listed for sale | $374,950+21%$164/sqft |
Source: Greene Realty Group LLC #1275779 Report a problem | ||
| 4/21/2006 | Sold | $309,950+44.9%$135/sqft |
Source: Public Record Report a problem | ||
| 4/8/2003 | Sold | $213,950+56.2%$94/sqft |
Source: Public Record Report a problem | ||
| 8/17/1995 | Sold | $137,000$60/sqft |
Source: Public Record Report a problem | ||
Public tax history
| Year | Property taxes | Tax assessment |
|---|---|---|
| 2024 | $5,987 +0.4% | $550,200 +6.4% |
| 2023 | $5,961 -3% | $517,200 -5.5% |
| 2022 | $6,144 +3% | $547,100 +18.8% |
| 2021 | $5,964 +49% | $460,500 +31.7% |
| 2019 | $4,004 -11.7% | $349,600 +7.5% |
| 2018 | $4,536 +14.8% | $325,100 +10.4% |
| 2017 | $3,951 +5.5% | $294,400 +23.6% |
| 2016 | $3,747 | $238,100 +7.8% |
| 2014 | $3,747 +17.6% | $220,800 +9.9% |
| 2013 | $3,187 | $201,000 +2.6% |
| 2012 | -- | $195,900 -12.7% |
| 2011 | -- | $224,400 +0.3% |
| 2010 | -- | $223,700 +42.2% |
| 2002 | $2,231 +6.5% | $157,300 +0.8% |
| 2001 | $2,094 | $156,000 +4.7% |
| 2000 | $2,094 | $149,000 |
Find assessor info on the county website
Monthly payment
Est. payment
Payment breakdown
Explore the cost of this home by adjusting the details. Changes won't be saved.Climate risks
Neighborhood: 98338
Nearby schools
GreatSchools rating
- 5/10Rocky Ridge Elementary SchoolGrades: K-5Distance: 0.3 mi
- 6/10Cougar Mountain Middle SchoolGrades: 6-8Distance: 0.8 mi
- 6/10Bethel High SchoolGrades: 9-12Distance: 2.6 mi
- $668,5003 bd3 ba2.2k sqft6304 255th St E, Graham, WA 98338Off Market

- $799,9003 bd3 ba2.5k sqft6321 255th Street Ct E, Graham, WA 98338Pending

- $662,0003 bd2 ba2.2k sqft6205 255th Street Ct E, Graham, WA 98338Sold

- $1,241,3564 bd3 ba3.3k sqftLOT 25612 64th Avenue Ct E #1, Graham, WA 98338Sold
- $1,333,8004 bd5 ba4.3k sqft25709 64th Avenue Ct E, Graham, WA 98338Off Market
- $1,017,7004 bd3 ba3.4k sqft25713 64th Avenue Ct E, Graham, WA 98338Off Market
- $1,236,8005 bd4 ba3.6k sqft25624 64th Avenue Ct E, Graham, WA 98338Off Market
- $1,215,5374 bd3 ba3.4k sqft25624 64th Avenue Ct E #2, Graham, WA 98338Sold
A local agent can set up tours, give advice and negotiate with sellers.
Similar homes
- $615,0003 bd2 ba1.4k sqft11102 288th Street E, Graham, WA 98338Active
 MLS ID #2509863, Lindsey Davis. NWMLS as distributed by MLS GRID
 - $600,0004 bd3 ba1.6k sqft7518 211th Street E, Spanaway, WA 98387Active
 MLS ID #2547434, James G Smith. NWMLS as distributed by MLS GRID
 - $674,9503 bd3 ba2k sqft13116 202 Street Ct E, Graham, WA 98338Active
 MLS ID #2519934, Ashley Britschgi. NWMLS as distributed by MLS GRID
 - $714,9903 bd2 ba2.1k sqft12009 Kapowsin HWY, Graham, WA 98338Active
 MLS ID #2507542, Suzzy Wilder-Poe. NWMLS as distributed by MLS GRID
 - $650,0004 bd2 ba2k sqft28114 22nd Avenue E, Spanaway, WA 98387ActiveMLS ID #2550164, Julia Clayton. NWMLS as distributed by MLS GRID
- $865,0003 bd3 ba2.4k sqft31106 37th Avenue E, Graham, WA 98338ActiveMLS ID #2552040, Aaron Wright. NWMLS as distributed by MLS GRID
- $749,0003 bd3 ba1.8k sqft22217 78th Avenue E, Graham, WA 98338ActiveMLS ID #2537867, Hanna Saylor. NWMLS as distributed by MLS GRID
- $550,0003 bd2 ba1.3k sqft32419 129th Avenue E, Graham, WA 98338ActiveMLS ID #2548568, Miles Bailey. NWMLS as distributed by MLS GRID
- $525,0003 bd3 ba1.9k sqft9222 195th Street Ct E, Graham, WA 98338ActiveMLS ID #2535596, Justin Moffett. NWMLS as distributed by MLS GRID
- $799,9503 bd3 ba2.1k sqft25919 Orting Kapowsin Highway E, Graham, WA 98338ContingentMLS ID #2520673, Janie Duckett. NWMLS as distributed by MLS GRID
- $495,0003 bd2 ba1.5k sqft28205 73rd Ave E, Graham, WA 98338ActiveMLS ID #2415985, Martina Reid. NWMLS as distributed by MLS GRID
- $612,0003 bd3 ba1.9k sqft8413 121st Street E, Puyallup, WA 98373ActiveMLS ID #2550277, Kramer Smith. NWMLS as distributed by MLS GRID
- $535,0003 bd3 ba1.5k sqft7106 190th Street Ct E, Puyallup, WA 98375ActiveMLS ID #2534548, Rhett Elton. NWMLS as distributed by MLS GRID
- $565,0003 bd3 ba1.9k sqftMountain Park Ph 1, Div 1, Puyallup, WA 98375ActiveMLS ID #2547811, Kyle Rossman. NWMLS as distributed by MLS GRID
- $735,0003 bd2 ba1.6k sqft13316 200th Street E, Graham, WA 98338ContingentMLS ID #2490837, Tim Park. NWMLS as distributed by MLS GRID
- $849,9953 bd2 ba1.9k sqft16115 243rd Street E, Graham, WA 98338ActiveMLS ID #2527833, Jennifer Henderson. NWMLS as distributed by MLS GRID
- $490,0003 bd2 ba1.2k sqft24206 38th Avenue Court E, Spanaway, WA 98387ContingentMLS ID #2546669, Regina Madiera-Gorden. NWMLS as distributed by MLS GRID
- $599,9994 bd3 ba2k sqft12003 141st Street Ct E, Puyallup, WA 98374ActiveMLS ID #2543826, Barbara Estrella. NWMLS as distributed by MLS GRID
- $830,0004 bd3 ba1.7k sqft25017 Orting Kapowsin Highway E, Graham, WA 98338ActiveMLS ID #2505854, Silvia Ramos. NWMLS as distributed by MLS GRID
- $599,9003 bd3 ba2.4k sqft7102 116th Street E, Puyallup, WA 98373ActiveMLS ID #2542046, Chandra McGilvrey. NWMLS as distributed by MLS GRID
