Skip main navigation
Off market
  • Price Unknown

    6304 34th Ave NW, Calgary, AB T3B 1M7

    4beds
    907sqft
    Single Family Residence
    Built in 1955
    5,662.8 Square Feet Lot
    $-- Zestimate®
    C$--/sqft
    C$2,198 Estimated rent

    Home value

    Not available

    Estimated sales range

    Not available

    Not available

    Loading
    Loading...

    Owner options

    List your home for rent

    C$2,198/mo

    Rent Zestimate®

    Find your next renter with Zillow Rental Manager. Plus, with online applications, you can quickly screen prospective tenants – for free.

    Learn more

    C$2,198/mo

    Rent Zestimate®

    Refinance and save

    Refinancing to a lower rate could help reduce your monthly payments and save thousands over the life of the loan.

    See today's rates

    Explore your selling options

    Work with a Zillow partner agent

    Leverage their expertise and Zillow's premium Showcase listings to get your home seen by more buyers.

    Get started

    List with your own agent

    Get your home in front of millions of buyers by listing it on Zillow.

    Learn how to do it

    Sell it yourself

    Take full control of how buyers see your home on Zillow by listing For Sale by Owner (FSBO).

    List your home

    What's special

    Corner lotUpdated bungalowOversized single garageCommon laundryFull kitchens with dishwashersLarge front patioMature trees

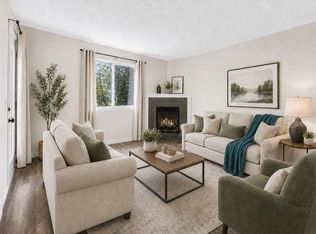
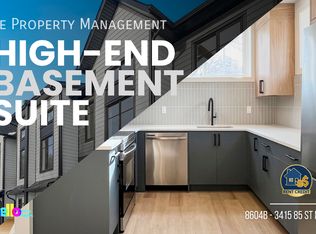
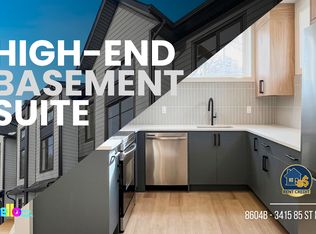
    Are you looking to house hack and live cheaper? What about on a corner lot with street access from both sides of a suited home? This updated bungalow has already been through legalization with lower windows, and the oversized single garage is the size of a double. Well thought out exterior space for both legal suites that share common laundry offers a more private set up for tenants. Whether you are an investor looking to have both rented out, or you want to live in one and rent the other – this opportunity is for you. Recently landscaped with 2024 shingles, there is an opportunity here for some sweat equity in the suites, while also being move in ready. Both suites have 2 bedrooms and 1 bathroom, while both offering separate living/dining areas and full kitchens with dishwashers and a pantry. The top suite has a large front patio, mature trees and can support additional fencing to have an independent yard. The lower suite already has its own yard space and patio. Separate entrances are also on separate streets, so there is a unique level of autonomy for both residents. An immediate possession is possible with assumed tenants, or an August 5 possession for vacant property. Book your showing with your trusted agent before She Gon'.

    This property is off market, which means it's not currently listed for sale or rent on Zillow. This may be different from what's available on other websites or public sources.

    Zillow last checked:

    Source: Century 21 Canada,MLS®#: A2210527MLS Logo

    Facts & features

    Interior

    Bedrooms & bathrooms
    • Bedrooms: 4
    • Bathrooms: 2
    • Full bathrooms: 2
    Heating
    • Has Heating (Unspecified Type)
    Features
    • Basement: yes
    • Has fireplace: Yes
    Interior area
    • Total structure area: 907
    • Total interior livable area: 907 sqft

    Property

    Parking
    • Parking features: SINGLE GARAGE DETACHED
    • Has garage: Yes
    Lot
    • Size: 5,662 sqft

    Construction

    Type & style
    • Home type: SingleFamily
    • Property subtype: Single Family Residence
    Condition
    • Year built: 1955

    Community & neighborhood

    Location
    • Region: Calgary

    Price history

    Price history is unavailable.

    Public tax history

    Tax history is unavailable.

    Neighborhood: Bowness

    Nearby schools

    GreatSchools rating

    No schools nearby

    We couldn't find any schools near this home.