Wonderful home in upscale neighborhood with everything on your checklist. As soon as you enter you can feel the warmth and how well maintained this home is. Isolated Master on separate side of the house with a 1/2 bath in the hallway close to laundry room. Kitchen includes a bar open to the living area and dining for an open feel. Separate formal dining has a gorgeous mural and elegant feel to it. There are 3 bedrooms on the other side of the home (one has been converted to an office currently). Backyard is just the right size and the porch area with pergola is perfect for family to gather. The property also includes a shop in the back or storage if needed. Additional features are: extended and walkin closets, plantation shutters,hardwood floors in living area,under cabinet lighting in kitchen,automatic sprinklers and a shop in back. Book a tour soon so you don't miss out.
Sold
Price Unknown
6304 75th Pl, Lubbock, TX 79424
4beds
2,417sqft
Single Family Residence, Residential
Built in 2013
8,712 Square Feet Lot
$410,300 Zestimate®
$--/sqft
$2,679 Estimated rent
Home value
$410,300
$377,000 - $447,000
$2,679/mo
Zestimate® history
Owner options
List your home for rent
$2,679/mo
Rent Zestimate®
Find your next renter with Zillow Rental Manager. Plus, with online applications, you can quickly screen prospective tenants – for free.
$2,679/mo
Rent Zestimate®
Refinance and save
Refinancing to a lower rate could help reduce your monthly payments and save thousands over the life of the loan.
Explore your selling options
Work with a Zillow partner agent
Leverage their expertise and Zillow's premium Showcase listings to get your home seen by more buyers.
Get startedList with your own agent
Get your home in front of millions of buyers by listing it on Zillow.
Learn how to do itSell it yourself
Take full control of how buyers see your home on Zillow by listing For Sale by Owner (FSBO).
List your homeWhat's special
Elegant feelHardwood floorsIsolated masterOpen feelAutomatic sprinklersUnder cabinet lightingPlantation shutters
Zillow last checked:
Listing updated:
Listed by:
Carol Matticks TREC #0644363 806-535-7745,
Aycock Realty Group, LLC
Bought with:
Clay Enger, TREC #0423138
Coldwell Banker Trusted Adviso
Source: LBMLS,MLS#: 202551066
Facts & features
Interior
Bedrooms & bathrooms
- Bedrooms: 4
- Bathrooms: 3
- Full bathrooms: 2
- 1/2 bathrooms: 1
Heating
- Central, Fireplace(s), Natural Gas
Cooling
- Attic Fan, Ceiling Fan(s), Central Air, Electric
Appliances
- Included: Dishwasher, Disposal, Electric Oven, Gas Cooktop, Microwave, Stainless Steel Appliance(s)
- Laundry: Electric Dryer Hookup, Laundry Room, Sink, Washer Hookup
Features
- Bar, Bookcases, Breakfast Bar, Built-in Features, Ceiling Fan(s), Chandelier, Double Vanity, Entrance Foyer, Granite Counters, High Ceilings, High Speed Internet, His and Hers Closets, Kitchen Island, Pantry, Recessed Lighting
- Flooring: Carpet, Hardwood, Tile
- Doors: Storm Door(s)
- Windows: Double Pane Windows, Plantation Shutters, Screens, Window Coverings
- Has basement: No
- Number of fireplaces: 1
- Fireplace features: Gas Log
Interior area
- Total structure area: 2,417
- Total interior livable area: 2,417 sqft
- Finished area above ground: 2,417
Property
Parking
- Total spaces: 2
- Parking features: Alley Access, Attached, Garage, Garage Door Opener, Garage Faces Rear, Oversized, Paved
- Attached garage spaces: 2
Features
- Patio & porch: Covered, Patio, Porch
- Exterior features: Lighting, Storage
- Fencing: Back Yard,Fenced,Privacy,Wood
Lot
- Size: 8,712 Square Feet
- Features: Back Yard, City Lot, Front Yard, Landscaped, Sprinklers In Front, Sprinklers In Rear
Details
- Additional structures: Pergola, Shed(s), Storage, Workshop
- Parcel number: R317674
- Zoning description: Single Family
- Special conditions: Standard
Construction
Type & style
- Home type: SingleFamily
- Architectural style: Traditional
- Property subtype: Single Family Residence, Residential
Materials
- Brick
- Foundation: Slab
- Roof: Composition
Condition
- Updated/Remodeled
- New construction: No
- Year built: 2013
Utilities & green energy
- Utilities for property: Cable Available, Electricity Connected, Natural Gas Connected, Phone Available, Sewer Connected, Water Connected
Community & HOA
Community
- Security: Security System Owned
HOA
- Has HOA: No
Location
- Region: Lubbock
Financial & listing details
- Tax assessed value: $376,305
- Annual tax amount: $2,107
- Date on market: 3/1/2025
- Cumulative days on market: 26 days
- Listing terms: Cash,Conventional,FHA,VA Loan
- Electric utility on property: Yes
- Road surface type: Paved
Price history
| Date | Event | Price |
|---|---|---|
| 4/30/2025 | Sold | -- |
Source:  LBMLS #202551066 Report a problem LBMLS #202551066 Report a problem | ||
| 3/28/2025 | Pending sale | $415,000$172/sqft |
Source: LBMLS #202551066 Report a problem | ||
| 3/1/2025 | Listed for sale | $415,000$172/sqft |
Source: LBMLS #202551066 Report a problem | ||
Public tax history
| Year | Property taxes | Tax assessment |
|---|---|---|
| 2025 | $3,542 +68.8% | $376,305 -0.6% |
| 2024 | $2,098 -0.4% | $378,555 +3.5% |
| 2023 | $2,107 -47.3% | $365,894 +10% |
| 2022 | $3,996 +0.8% | $332,631 +10% |
| 2021 | $3,964 -0.1% | $302,392 -0.3% |
| 2020 | $3,966 +0.1% | $303,218 +3.9% |
| 2019 | $3,962 0% | $291,937 +4.9% |
| 2018 | $3,963 | $278,328 -0.9% |
| 2017 | $3,963 -3.1% | $280,804 +3.8% |
| 2016 | $4,091 | $270,600 +10% |
| 2015 | $4,091 | $246,000 |
| 2014 | $4,091 | $246,000 +36.6% |
| 2013 | -- | $180,030 +559.5% |
| 2012 | -- | $27,300 |
| 2011 | -- | $27,300 |
Find assessor info on the county website
Neighborhood: 79424
Nearby homes
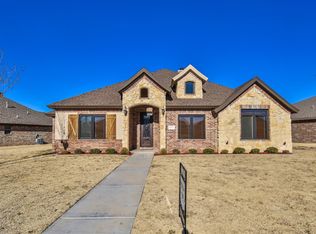
- $389,9004 bd3 ba2.2k sqft6306 75th Pl, Lubbock, TX 79424Off Market
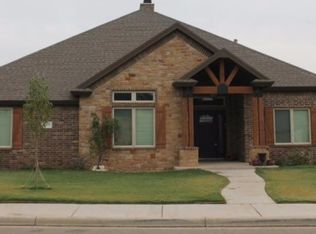
- $461,9004 bd3 ba2.9k sqft6305 75th Pl, Lubbock, TX 79424Off Market
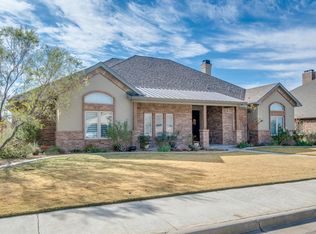
- $458,5004 bd3 ba2.8k sqft6303 75th Pl, Lubbock, TX 79424Off Market
- $466,3003 bd2 ba2.5k sqft6307 75th Pl, Lubbock, TX 79424Off Market
- $433,5004 bd3 ba2.7k sqft6308 75th Pl, Lubbock, TX 79424Off Market
- $452,4004 bd3 ba2.6k sqft6309 75th Pl, Lubbock, TX 79424Off Market
- $495,7004 bd3 ba2.9k sqft6302 75th Pl, Lubbock, TX 79424Off Market
- $416,4004 bd3 ba2.6k sqft6301 75th Pl, Lubbock, TX 79424Off Market
Nearby schools
GreatSchools rating
- 10/10Crestview Elementary SchoolGrades: PK-5Distance: 0.5 mi
- 8/10Heritage Middle SchoolGrades: 6-8Distance: 0.3 mi
- NAFrenship Memorial High SchoolGrades: 9-12Distance: 2.3 mi
Schools provided by the listing agent
- Elementary: Crestview
- Middle: Heritage
- High: Frenship
Source: LBMLS. This data may not be complete. We recommend contacting the local school district to confirm school assignments for this home.
Sell for more on Zillow
Get a Zillow Showcase℠ listing at no additional cost and you could sell for .
$410,300
2% more
+$8,206
With Zillow Showcase(estimated)
$418,506
Sell for more on Zillow
Get a Zillow Showcase℠ listing at no additional cost and you could sell for .
$410,300
2% more
+$8,206
With Zillow Showcase(estimated)
$418,506
- Texas
- Lubbock County
- Lubbock
- 79424
- 6304 75th Pl
