This is a home where memories are made with cookouts, sleepovers, mornings filled with giggles, shady afternoons under a tree, many ways to wander & outdoor experiences. Step inside to grand style in this completely Renovated Classic Cape Home adorned with new LVP floors and abundant natural light. The all new gourmet kitchen is a chef's dream, featuring premium fixtures and finishes complete with a classic, spacious living room , creating an inviting space for gatherings. Nicely appointed on the 1st level are two bedrooms, convenient laundry, & a full guest bath with Ceramic Tile. Just up the staircase, relaxation awaits in the primary bedroom suite with a private sanctuary, featuring A versatile bonus room with endless possibilities, whether used as a home office, fitness area, 4th Bedroom or creative studio. Savvy buyers will appreciate new premium fixtures and finishes, New HVAc, New Ducting & New Heat Pump. Outdoor living is easy in this impressive home with paved driveway, sweet-tea sippin' back deck, freshly landscaped & Large yard to let the dog's play. Perfect for anyone, Perfect for you.
Sold for $305,000
$305,000
6304 Amasis Ct, North Chesterfield, VA 23234
3beds
1,260sqft
Single Family Residence
Built in 1982
9,626 Square Feet Lot
$323,700 Zestimate®
$242/sqft
$2,074 Estimated rent
Home value
$323,700
$301,000 - $346,000
$2,074/mo
Zestimate® history
Owner options
List your home for rent
$2,074/mo
Rent Zestimate®
Find your next renter with Zillow Rental Manager. Plus, with online applications, you can quickly screen prospective tenants – for free.
$2,074/mo
Rent Zestimate®
Refinance and save
$1,838/mo
Est. payment
Refinancing to a lower rate could help reduce your monthly payments and save thousands over the life of the loan.
$1,838/mo
Est. payment
Explore your selling options
Work with a Zillow partner agent
Leverage their expertise and Zillow's premium Showcase listings to get your home seen by more buyers.
Get startedList with your own agent
Get your home in front of millions of buyers by listing it on Zillow.
Learn how to do itSell it yourself
Take full control of how buyers see your home on Zillow by listing For Sale by Owner (FSBO).
List your homeWhat's special
Paved drivewayMornings filled with gigglesPremium fixtures and finishesPrimary bedroom suiteLarge yardBack deckNew lvp floors
Zillow last checked:
Listing updated:
Listed by:
Joan Small 804-873-8110,
ProFound Property Group LLC
Bought with:
Christopher Alexander, 0225248042
The Hogan Group Real Estate
Source: CVRMLS,MLS#: 2430797 Originating MLS: Central Virginia Regional MLS
Originating MLS: Central Virginia Regional MLSFacts & features
Interior
Bedrooms & bathrooms
- Bedrooms: 3
- Bathrooms: 2
- Full bathrooms: 2
Other
- Description: Tub & Shower
- Level: First
Other
- Description: Tub & Shower
- Level: Second
Heating
- Electric, Heat Pump
Cooling
- Central Air
Appliances
- Included: Dishwasher, Electric Cooking, Electric Water Heater, Microwave, Refrigerator, Stove
- Laundry: Washer Hookup, Dryer Hookup
Features
- Bedroom on Main Level, Ceiling Fan(s), Granite Counters, Bath in Primary Bedroom
- Flooring: Vinyl
- Windows: Thermal Windows
- Basement: Crawl Space
- Attic: Access Only
Interior area
- Total interior livable area: 1,260 sqft
- Finished area above ground: 1,260
Property
Parking
- Parking features: Driveway, Paved
- Has uncovered spaces: Yes
Features
- Levels: One and One Half
- Stories: 1.5
- Patio & porch: Rear Porch, Deck
- Exterior features: Deck, Lighting, Storage, Shed, Paved Driveway
- Pool features: None
- Fencing: Back Yard,Fenced,Partial,Privacy
Lot
- Size: 9,626 Square Feet
Details
- Parcel number: 770680452300000
- Zoning description: R7
- Special conditions: Corporate Listing
Construction
Type & style
- Home type: SingleFamily
- Architectural style: Cape Cod
- Property subtype: Single Family Residence
Materials
- Block, Drywall, Vinyl Siding
- Roof: Shingle
Condition
- Resale
- New construction: No
- Year built: 1982
Utilities & green energy
- Sewer: Public Sewer
- Water: Public
Community & HOA
Community
- Subdivision: Kings Forest
Location
- Region: North Chesterfield
Financial & listing details
- Price per square foot: $242/sqft
- Tax assessed value: $235,400
- Annual tax amount: $2,118
- Date on market: 1/19/2026
- Ownership: Corporate
- Ownership type: Corporation
Price history
| Date | Event | Price |
|---|---|---|
| 1/13/2025 | Sold | $305,000+3.4%$242/sqft |
Source:  CVRMLS #2430797 Report a problem CVRMLS #2430797 Report a problem | ||
| 12/20/2024 | Pending sale | $295,000$234/sqft |
Source: CVRMLS #2430797 Report a problem | ||
| 12/18/2024 | Listed for sale | $295,000+68.6%$234/sqft |
Source: CVRMLS #2430797 Report a problem | ||
| 9/17/2024 | Sold | $175,000$139/sqft |
Source: Public Record Report a problem | ||
Public tax history
| Year | Property taxes | Tax assessment |
|---|---|---|
| 2025 | $2,216 +4.6% | $249,000 +5.8% |
| 2024 | $2,119 +8.3% | $235,400 +9.5% |
| 2023 | $1,957 +5.6% | $215,000 +6.8% |
| 2022 | $1,852 +10.9% | $201,300 +14.5% |
| 2021 | $1,670 +13.9% | $175,800 +13.9% |
| 2020 | $1,467 +10.8% | $154,400 +10.8% |
| 2019 | $1,323 +3.6% | $139,300 +7.8% |
| 2018 | $1,277 +1.9% | $129,200 +2.8% |
| 2017 | $1,254 | $125,700 -1.8% |
| 2016 | $1,254 +3.4% | $128,000 +3.5% |
| 2015 | $1,213 | $123,700 |
| 2014 | $1,213 | $123,700 +2.9% |
| 2013 | -- | $120,200 -9% |
| 2012 | -- | $132,100 -3.9% |
| 2011 | -- | $137,400 -5.7% |
| 2010 | -- | $145,700 -0.7% |
| 2009 | -- | $146,800 -0.1% |
| 2008 | -- | $147,000 +20.1% |
| 2007 | -- | $122,400 +27.8% |
| 2005 | -- | $95,800 +5.6% |
| 2004 | -- | $90,700 +7.5% |
| 2003 | -- | $84,400 +1.2% |
| 2002 | -- | $83,400 +20.7% |
| 2001 | -- | $69,100 |
Find assessor info on the county website
Neighborhood: 23234
Nearby homes
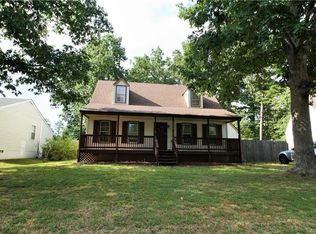
- $292,0003 bd1 ba1.2k sqft6306 Amasis Ct, North Chesterfield, VA 23234Off Market
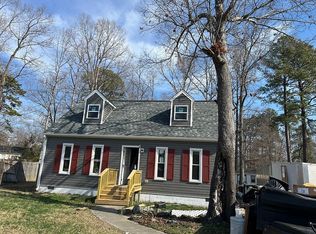
- $354,0003 bd2 ba1.5k sqft6302 Amasis Ct, North Chesterfield, VA 23234Sold
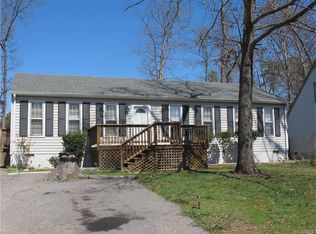
- $299,5003 bd2 ba1.2k sqft6312 Amasis Ct, North Chesterfield, VA 23234Off Market
- $300,3003 bd2 ba1.2k sqft6300 Amasis Ct, North Chesterfield, VA 23234Off Market
- $310,0003 bd2 ba1.2k sqft6235 Omo Rd, North Chesterfield, VA 23234Sold
- $274,4003 bd1 ba1k sqft6229 Omo Rd, North Chesterfield, VA 23234Off Market
- $269,7003 bd1 ba1.2k sqft6301 Amasis Ct, North Chesterfield, VA 23234Off Market
- $349,5003 bd3 ba1.4k sqft6301 Omo Rd, North Chesterfield, VA 23234Off Market
Nearby schools
GreatSchools rating
- 3/10Hopkins Road Elementary SchoolGrades: PK-5Distance: 2 mi
- 1/10Falling Creek Middle SchoolGrades: 6-8Distance: 3 mi
- 3/10Lloyd C Bird High SchoolGrades: 9-12Distance: 2.7 mi
Schools provided by the listing agent
- Elementary: Hopkins
- Middle: Falling Creek
- High: Bird
Source: CVRMLS. This data may not be complete. We recommend contacting the local school district to confirm school assignments for this home.
Get a cash offer in 3 minutes
Find out how much your home could sell for in as little as 3 minutes with a no-obligation cash offer.
Estimated market value
$323,700
Get a cash offer in 3 minutes
Find out how much your home could sell for in as little as 3 minutes with a no-obligation cash offer.
Estimated market value
$323,700
- Virginia
- Chesterfield County
- Chesterfield
- 23234
- 6304 Amasis Ct
Nearby cities
Nearby zip codes
Other Chesterfield Topics
