Beautifully remodeled and maintained, this 4-bed (1-non-conf) 3-bath ranch-style home offers the perfect blend of luxury, comfort, and functionality, all situated on a gorgeous landscaped corner lot in a peaceful country subdivision just minutes from town. This move-in-ready property showcases extensive upgrades, thoughtful design, and quality craftsmanship throughout. Inside, you’ll find a spacious and inviting floor plan enhanced by brand-new flooring, stylish finishes, and modern updates at every turn. The stunning remodeled kitchen is truly the heart of the home, featuring new granite countertops, a center island, custom cabinetry, and high-end appliances—perfect for cooking, entertaining, and everyday living. The impressive master suite provides a private retreat with a spacious walk-in closet and beautifully updated en-suite bath complete with a stunning tiled shower. All bathrooms throughout the home have been tastefully renovated with granite countertops and updated fixtures. The finished lower level with family room, added fourth room, and third full create outstanding flexibility for growing families, guests or additional recreation space. Recent renovations and standout features include: New furnace/central air (2025), roof (2024) Water Softener system Added room and 3rd bath in basement Luxury vinyl plank flooring Granite countertops in kitchen/bathrooms Fully remodeled bathrooms Luxurious tiled master shower High-end kitchen appliances Extensive landscaping improvements/tree removal Spacious corner lot with perennial gardens/mature trees Spacious Trex raised deck off dining room for outdoor dining and gatherings Large concrete patio and dedicated patio fire pit area Oversized attached garage 24x20 additional garage with a large concrete pad for 220 RV ready Parking Combining luxurious interior finishes, major mechanical upgrades, exceptional storage, and stunning outdoor living spaces, this remarkable home offers everything today’s buyer.
For sale
Price cut: $15K (7/31)
$414,900
6304 Avon Ln, Cadillac, MI 49601
3beds
2,844sqft
Single Family Residence
Built in 1995
0.6 Acres Lot
$410,800 Zestimate®
$146/sqft
$-- HOA
What's special
Modern updatesStylish finishesCenter islandExtensive landscaping improvementsLuxurious interior finishesAdded fourth roomMature trees
- 104 days
- 678
- 24
Zillow last checked:
Listing updated:
Listed by:
Tamara McLeod Helsel 231-920-6422,
City2Shore Real Estate Northern Michigan 231-839-0077
Source: NGLRMLS,MLS#: 1945280
Facts & features
Interior
Bedrooms & bathrooms
- Bedrooms: 3
- Bathrooms: 3
- Full bathrooms: 1
- 3/4 bathrooms: 1
- 1/2 bathrooms: 1
- Main level bathrooms: 2
- Main level bedrooms: 2
Rooms
- Room types: Dining Room
Primary bedroom
- Level: Main
- Area: 268.55
- Dimensions: 20.5 x 13.1
Bedroom 2
- Level: Main
- Area: 194.31
- Dimensions: 15.3 x 12.7
Bedroom 3
- Level: Lower
- Area: 238.29
- Dimensions: 16.9 x 14.1
Bedroom 4
- Level: Lower
- Area: 249.71
- Dimensions: 16.11 x 15.5
Primary bathroom
- Features: Private
Dining room
- Level: Main
- Area: 142.79
- Dimensions: 13.1 x 10.9
Family room
- Level: Lower
- Area: 816.4
- Dimensions: 31.4 x 26
Kitchen
- Level: Main
- Area: 225.32
- Dimensions: 17.2 x 13.1
Living room
- Level: Main
- Area: 299.13
- Dimensions: 17.7 x 16.9
Heating
- Forced Air, Natural Gas
Cooling
- Central Air
Appliances
- Included: Refrigerator, Oven/Range, Dishwasher, Microwave, Water Softener Owned, Washer, Dryer, Exhaust Fan, Gas Water Heater, Humidifier
- Laundry: Main Level
Features
- Entrance Foyer, Walk-In Closet(s), Pantry, Granite Bath Tops, Granite Counters, Kitchen Island, Mud Room, Drywall, Ceiling Fan(s), Cable TV, High Speed Internet
- Flooring: Laminate, Carpet, Wood
- Windows: Blinds, Drapes, Curtain Rods
- Basement: Daylight,Egress Windows,Finished,Interior Entry
- Has fireplace: No
- Fireplace features: None
Interior area
- Total structure area: 2,844
- Total interior livable area: 2,844 sqft
- Finished area above ground: 1,661
- Finished area below ground: 1,183
Video & virtual tour
Property
Parking
- Total spaces: 3
- Parking features: Attached, Garage Door Opener, Paved, Concrete Floors, RV Access/Parking, Concrete, Private
- Attached garage spaces: 3
- Has uncovered spaces: Yes
- Details: RV Parking
Accessibility
- Accessibility features: None
Features
- Levels: One
- Stories: 1
- Patio & porch: Deck, Patio, Covered
- Exterior features: Sprinkler System, Sidewalk, Garden, Rain Gutters
- Has view: Yes
- View description: Countryside View
- Waterfront features: None
Lot
- Size: 0.6 Acres
- Dimensions: 219 x 261 x 182
- Features: Corner Lot, Level, Landscaped
Details
- Additional structures: Shed(s), Second Garage
- Parcel number: 2109PE08
- Zoning description: Residential
- Other equipment: Electric Air Filter
Construction
Type & style
- Home type: SingleFamily
- Architectural style: Ranch,Contemporary
- Property subtype: Single Family Residence
Materials
- Frame, Vinyl Siding
- Foundation: Poured Concrete
- Roof: Asphalt
Condition
- New construction: No
- Year built: 1995
- Major remodel year: 2020
Utilities & green energy
- Sewer: Private Sewer
- Water: Private
Community & HOA
Community
- Features: None
- Security: Smoke Detector(s)
- Subdivision: Pointe East
HOA
- Services included: None
Location
- Region: Cadillac
Financial & listing details
- Price per square foot: $146/sqft
- Tax assessed value: $120,913
- Annual tax amount: $3,796
- Price range: $414.9K - $414.9K
- Date on market: 5/18/2026
- Cumulative days on market: 106 days
- Listing agreement: Exclusive Right Sell
- Listing terms: Conventional,Cash,FHA,USDA Loan,VA Loan
- Ownership type: Private Owner
- Road surface type: Asphalt
Estimated market value
$410,800
$390,000 - $431,000
$3,223/mo
Price history
| Date | Event | Price |
|---|---|---|
| 7/31/2026 | Price change | $414,900-3.5%$146/sqft |
Source:  NGLRMLS #1945280 Report a problem NGLRMLS #1945280 Report a problem | ||
| 7/27/2026 | Listed for sale | $429,900$151/sqft |
Source:  MichRIC #26031571 Report a problem MichRIC #26031571 Report a problem | ||
| 7/14/2026 | Pending sale | $429,900$151/sqft |
Source: MichRIC #26031571 Report a problem | ||
| 6/1/2026 | Price change | $429,900-4.4%$151/sqft |
Source: NGLRMLS #1945280 Report a problem | ||
| 5/18/2026 | Listed for sale | $449,900+66.7%$158/sqft |
Source: NGLRMLS #1945280 Report a problem | ||
| 8/30/2025 | Listing removed | $269,900$95/sqft |
Source:  Realcomp II #72020005327 Report a problem Realcomp II #72020005327 Report a problem | ||
| 1/15/2021 | Listing removed | -- |
Source: Realcomp II #72020005327 Report a problem | ||
| 1/13/2021 | Listed for sale | $269,900$95/sqft |
Source: Cb Schmidt - Cadillac #72020005327 Report a problem | ||
| 9/2/2020 | Sold | $269,900$95/sqft |
Source: RE/MAX of Michigan Solds #1871811_49601 Report a problem | ||
| 2/11/2020 | Listed for sale | $269,900$95/sqft |
Source: Coldwell Banker Schmidt-Cadillac #1871811 Report a problem | ||
Public tax history
| Year | Property taxes | Tax assessment |
|---|---|---|
| 2025 | $3,692 +9.1% | $159,400 -0.2% |
| 2024 | $3,383 +3.5% | $159,700 +34.3% |
| 2023 | $3,269 +2.5% | $118,900 +12.8% |
| 2022 | $3,189 | $105,400 +7% |
| 2021 | -- | $98,500 -2.3% |
| 2020 | $2,315 | $100,800 |
| 2019 | -- | -- |
| 2018 | -- | -- |
| 2017 | -- | $81,000 +2.5% |
| 2016 | -- | $79,000 +4.2% |
| 2015 | -- | $75,800 +6.2% |
| 2013 | -- | $71,400 -12.7% |
| 2010 | -- | $81,800 |
Find assessor info on the county website
Monthly payment
Est. payment
Payment breakdown
Explore the cost of this home by adjusting the details. Changes won't be saved.Climate risks
Neighborhood: 49601
Nearby schools
Schools provided by the listing agent
- District: Cadillac Area Public Schools
Source: NGLRMLS. This data may not be complete. We recommend contacting the local school district to confirm school assignments for this home.
Similar homes
- $459,9003 bd4 ba2.9k sqft5358 S 49th Rd, Cadillac, MI 49601For Sale
 MLS ID #1947891, Jeffrey Wagner. NGLRMLS
 - $349,9003 bd3 ba2.5k sqft804 Arbutus Dr, Cadillac, MI 49601For Sale
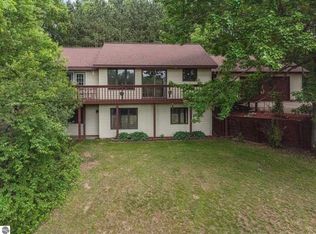 MLS ID #1946852, Kathryn Schuster. NGLRMLS
 - $369,9004 bd3 ba2.6k sqft8678 Lamplighter Ln, Cadillac, MI 49601For Sale
 MLS ID #1947132, Barry Fall. NGLRMLS
 - $435,0004 bd4 ba3k sqft10170 W Cadillac Rd, Cadillac, MI 49601For Sale
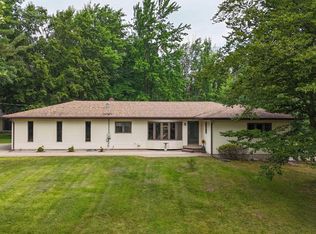 MLS ID #1948468, Tyler Dick. NGLRMLS
 - $332,0004 bd3 ba1.9k sqft3522 S 37th Rd, Cadillac, MI 49601For Sale
 MLS ID #26033712, Jennifer Dean, RE/MAX TOGETHER. MichRIC
 - $389,9003 bd2 ba2.2k sqft2127 S 29th Rd, Cadillac, MI 49601For Sale
 MLS ID #201840459, Tim Ash, Century 21 Realty North Grayling. WWMLS
