Skip main navigation
Sold
  • Price Unknown

    6304 Belding St, Saint Joseph, MO 64504

    2beds
    768sqft
    Single Family Residence
    Built in 1912
    5,227 Square Feet Lot
    $111,700 Zestimate®
    $--/sqft
    $879 Estimated rent

    Home value

    $111,700

    Estimated sales range

    Not available

    $879/mo

    Zestimate® history
    Loading
    Loading...

    Owner options

    List your home for rent

    $879/mo

    Rent Zestimate®

    Find your next renter with Zillow Rental Manager. Plus, with online applications, you can quickly screen prospective tenants – for free.

    Learn more

    $879/mo

    Rent Zestimate®

    Refinance and save

    Refinancing to a lower rate could help reduce your monthly payments and save thousands over the life of the loan.

    See today's rates

    Explore your selling options

    Work with a Zillow partner agent

    Leverage their expertise and Zillow's premium Showcase listings to get your home seen by more buyers.

    Get started

    List with your own agent

    Get your home in front of millions of buyers by listing it on Zillow.

    Learn how to do it

    Sell it yourself

    Take full control of how buyers see your home on Zillow by listing For Sale by Owner (FSBO).

    List your home

    What's special

    Small basementCovered front porchCovered back porchLevel lotLaundry hookupsOpen layoutCellulose insulation
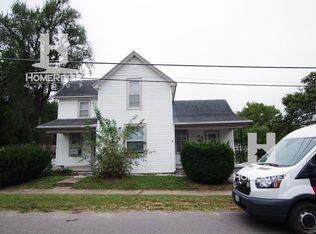
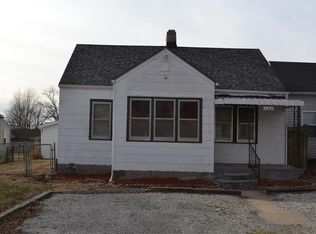
    Charming Southside 2-bedroom cottage featuring a welcoming covered front porch and a covered back porch, situated on a level lot with alley access for off-street parking. The inviting living room flows seamlessly into the dining area, creating a comfortable and open layout. The kitchen boasts newer cabinets, a sink with a sprayer faucet, and updated countertops, along with a dishwasher for convenience. Three ceiling fans, heating and cooling units, updated electrical, and hardwired smoke alarms add to the home's appeal. A small basement includes laundry hookups and a 30-gallon water heater, while cellulose insulation in the attic enhances energy efficiency. The vinyl-sided exterior and previously installed replacement windows provide low-maintenance living. Seller is offering $2,000 in buyer credits for carpet or closing costs—include in the offer.

    Zillow last checked:

    Listing updated:

    Listing Provided by:

    Michelle Boggs 816-668-6706,

    Platinum Realty LLC

    Bought with:

    Darnell Blacklock, 2017008261

    ReeceNichols - Parkville

    Source: Heartland MLS as distributed by MLS GRID,MLS#: 2539043MLS Logo

    Facts & features

    Interior

    Bedrooms & bathrooms
    • Bedrooms: 2
    • Bathrooms: 1
    • Full bathrooms: 1
    Primary bedroom
    • Features: Carpet, Ceiling Fan(s)
    • Level: First
    • Area: 182 Square Feet
    • Dimensions: 13 x 14
    Bedroom 2
    • Features: Carpet, Ceiling Fan(s)
    • Level: First
    • Area: 120 Square Feet
    • Dimensions: 12 x 10
    Kitchen
    • Features: Vinyl
    • Level: First
    • Area: 147 Square Feet
    • Dimensions: 21 x 7
    Laundry
    • Level: Lower
    • Area: 108 Square Feet
    • Dimensions: 9 x 12
    Living room
    • Features: Carpet, Ceiling Fan(s)
    • Level: First
    • Area: 169 Square Feet
    • Dimensions: 13 x 13
    Heating
    • Other
    Cooling
    • Window Unit(s)
    Appliances
    • Included: Dishwasher, Refrigerator, Built-In Electric Oven
    • Laundry: In Basement
    Features
    • Ceiling Fan(s)
    • Flooring: Carpet, Vinyl
    • Windows: Window Coverings, Thermal Windows
    • Basement: Concrete,Unfinished,Partial,Sump Pump
    • Has fireplace: No
    Interior area
    • Total structure area: 768
    • Total interior livable area: 768 sqft
    • Finished area above ground: 768
    • Finished area below ground: 0

    Property

    Parking
    • Parking features: Off Street
    Features
    • Patio & porch: Porch
    Lot
    • Size: 5,227 sqft
    • Dimensions: 37 x 135
    • Features: City Lot
    Details
    • Parcel number: 069.032003002092.000

    Construction

    Type & style
    • Home type: SingleFamily
    • Architectural style: Traditional
    • Property subtype: Single Family Residence
    Materials
    • Vinyl Siding
    • Roof: Composition
    Condition
    • Year built: 1912

    Utilities & green energy

    • Sewer: Public Sewer
    • Water: Public

    Community & neighborhood

    Security
    • Security features: Smoke Detector(s)
    Location
    • Region: Saint Joseph
    • Subdivision: Other

    HOA & financial

    HOA
    • Has HOA: No

    Other

    Other facts
    • Listing terms: Cash,Conventional,FHA
    • Ownership: Private

    Price history

    DateEventPrice
    4/29/2025Sold--
    Source: Heartland MLS as distributed by MLS GRID #2539043 Report a problem
    4/21/2025Pending sale$99,000$129/sqft
    Source: Heartland MLS as distributed by MLS GRID #2539043 Report a problem
    4/3/2025Contingent$99,000$129/sqft
    Source: Heartland MLS as distributed by MLS GRID #2539043 Report a problem
    3/29/2025Listed for sale$99,000+98.4%$129/sqft
    Source: Heartland MLS as distributed by MLS GRID #2539043 Report a problem
    10/18/2024Listing removed$800$1/sqft
    Source: Zillow Rentals Report a problem
    3/7/2024Listing removed--
    Source: Zillow Rentals Report a problem
    1/8/2024Listed for rent$800-12.6%$1/sqft
    Source: Zillow Rentals Report a problem
    3/11/2021Listing removed--
    Source: Zillow Rental Network Premium Report a problem
    1/31/2021Price change$915-3.7%$1/sqft
    Source: Zillow Rental Network Premium Report a problem
    11/21/2020Listed for rent$950$1/sqft
    Source: www.kansascity-propertymanagement.com Report a problem
    10/30/2020Sold--
    Source: Heartland MLS as distributed by MLS GRID #2246521 Report a problem
    10/9/2020Pending sale$49,900$65/sqft
    Source: REECENICHOLS-IDE CAPITAL #2246521 Report a problem
    10/5/2020Listed for sale$49,900$65/sqft
    Source: REECENICHOLS-IDE CAPITAL #2246521 Report a problem
    6/10/2009Sold--
    Source: Public Record Report a problem

    Public tax history

    YearProperty taxesTax assessment
    2024$286 +8.9%$3,900
    2023$262 -0.7%$3,900
    2022$264 -0.4%$3,900
    2021$265 +0.6%$3,900
    2020$264 +14.3%$3,900
    2018$231 $3,900
    2017$231 +1.1%$3,900
    2015$228 +190108.3%$3,900
    2014$0 $3,900
    2012$248 +45.8%$3,900
    2011$170 $3,900 +41.3%
    2010$170 $2,760

    Find assessor info on the county website

    Neighborhood: 64504

    Nearby schools

    GreatSchools rating
    Schools provided by the listing agent
    • Elementary: Hosea
    • Middle: Spring Garden
    • High: Benton

    Source: Heartland MLS as distributed by MLS GRID. This data may not be complete. We recommend contacting the local school district to confirm school assignments for this home.

    Get a cash offer in 3 minutes
    Find out how much your home could sell for in as little as 3 minutes with a no-obligation cash offer.
    Estimated market value
    $111,700
    Get a cash offer in 3 minutes
    Find out how much your home could sell for in as little as 3 minutes with a no-obligation cash offer.
    Estimated market value
    $111,700