Experience luxury living at its finest at 6304 Bettinger Dr, a custom-built 2022 modern estate in Colleyville’s coveted Bettinger Place. Designed by Heritage Custom Homes, this home offers over 5,400 sqft of smart, sophisticated living with unmatched indoor-outdoor flow and high-end features throughout.
Step inside to white oak hardwood floors, Control4 smart automation, 12 mounted TVs (2 Art TVs), and electric blinds. A side office off the entry leads into a dramatic open-concept living space with a stunning kitchen, dining area, and a fully collapsible wall of glass connecting to the outdoor entertaining area.
The climate-controlled patio includes a fireplace, remote-controlled screen, built-in kitchen with grill, sink, and a bar window that opens to the interior. The resort-style pool and spa feature a swim jet and self-cleaning system. Inside, the chef’s kitchen is equipped with Thermador appliances, 3 ovens, 2 dishwashers, 2 Sonic-style ice machines (indoor & outdoor), a walk-in pantry with sink, and a warming drawer.
The primary suite offers a spa-like bath with walk-in shower, double shower heads, mini fridge, and a mirror with adjustable lighting. Each bedroom has its own private bath. Additional spaces include a sound-insulated media room and a gym with full bath. Detached guest house features a full bath, natural lighting, and custom bunk beds with a hand-forged iron ladder. Other highlights: 3 fireplaces, built-in speakers, a gated courtyard, EV-ready garages, basketball goal, laundry room with dog wash station, and a whole-home Generac generator. All TVs convey.
Sold
Price Unknown
6304 Bettinger Dr, Colleyville, TX 76034
5beds
5,412sqft
Single Family Residence
Built in 2022
0.67 Acres Lot
$-- Zestimate®
$--/sqft
$2,782 Estimated rent
Home value
Not available
Estimated sales range
Not available
$2,782/mo
Zestimate® history
Owner options
List your home for rent
$2,782/mo
Rent Zestimate®
Find your next renter with Zillow Rental Manager. Plus, with online applications, you can quickly screen prospective tenants – for free.
$2,782/mo
Rent Zestimate®
Refinance and save
Refinancing to a lower rate could help reduce your monthly payments and save thousands over the life of the loan.
Explore your selling options
Work with a Zillow partner agent
Leverage their expertise and Zillow's premium Showcase listings to get your home seen by more buyers.
Get startedList with your own agent
Get your home in front of millions of buyers by listing it on Zillow.
Learn how to do itSell it yourself
Take full control of how buyers see your home on Zillow by listing For Sale by Owner (FSBO).
List your homeWhat's special
Zillow last checked:
Listing updated:
Listed by:
Randy White 0292881 817-865-6400,
Randy White Real Estate Svcs 817-865-6400
Bought with:
Randy White
Randy White Real Estate Svcs
Source: NTREIS,MLS#: 20906551
Facts & features
Interior
Bedrooms & bathrooms
- Bedrooms: 5
- Bathrooms: 6
- Full bathrooms: 5
- 1/2 bathrooms: 1
Primary bedroom
- Features: Closet Cabinetry, Dual Sinks, Double Vanity, En Suite Bathroom, Fireplace, Garden Tub/Roman Tub, Linen Closet, Sitting Area in Primary, Separate Shower, Walk-In Closet(s)
- Level: First
- Dimensions: 18 x 16
Bedroom
- Features: En Suite Bathroom, Walk-In Closet(s)
- Level: First
- Dimensions: 14 x 12
Bedroom
- Features: En Suite Bathroom, Walk-In Closet(s)
- Level: First
- Dimensions: 14 x 12
Primary bathroom
- Features: Built-in Features, Closet Cabinetry, Dual Sinks, Double Vanity, En Suite Bathroom, Garden Tub/Roman Tub, Linen Closet, Multiple Shower Heads, Sitting Area in Primary
- Level: First
- Dimensions: 14 x 12
Dining room
- Level: First
- Dimensions: 14 x 12
Other
- Features: Built-in Features, Eat-in Kitchen, Walk-In Closet(s)
- Level: First
- Dimensions: 28 x 16
Gym
- Level: First
- Dimensions: 16 x 12
Half bath
- Level: First
- Dimensions: 6 x 5
Kitchen
- Features: Built-in Features, Butler's Pantry, Kitchen Island, Pot Filler, Stone Counters
- Level: First
- Dimensions: 18 x 16
Living room
- Features: Built-in Features, Fireplace
- Level: First
- Dimensions: 22 x 18
Media room
- Level: First
- Dimensions: 16 x 14
Office
- Features: Other
- Level: First
- Dimensions: 12 x 11
Utility room
- Features: Built-in Features, Utility Room, Utility Sink
- Level: First
- Dimensions: 10 x 6
Heating
- Central, Natural Gas, Zoned
Cooling
- Central Air, Electric, Multi Units, Zoned
Appliances
- Included: Some Gas Appliances, Built-In Gas Range, Built-In Refrigerator, Double Oven, Dishwasher, Electric Oven, Gas Cooktop, Disposal, Ice Maker, Microwave, Plumbed For Gas, Range, Refrigerator, Some Commercial Grade, Tankless Water Heater, Vented Exhaust Fan, Warming Drawer, Wine Cooler
- Laundry: Washer Hookup, Laundry in Utility Room, Other
Features
- Wet Bar, Built-in Features, Decorative/Designer Lighting Fixtures, Double Vanity, Eat-in Kitchen, High Speed Internet, In-Law Floorplan, Kitchen Island, Open Floorplan, Smart Home, Cable TV, Vaulted Ceiling(s), Walk-In Closet(s), Wired for Sound
- Flooring: Hardwood, Tile
- Has basement: No
- Number of fireplaces: 3
- Fireplace features: Gas, Living Room, Primary Bedroom, Outside
Interior area
- Total interior livable area: 5,412 sqft
Property
Parking
- Total spaces: 5
- Parking features: Concrete, Driveway, Epoxy Flooring, Electric Vehicle Charging Station(s), Garage, Garage Door Opener, Guest, Gated, Kitchen Level, Oversized, Private, Garage Faces Side, On Street, Storage
- Attached garage spaces: 5
- Has uncovered spaces: Yes
Features
- Levels: One
- Stories: 1
- Patio & porch: Front Porch, Covered
- Exterior features: Courtyard, Gas Grill, Outdoor Grill, Outdoor Kitchen, Private Yard, Rain Gutters, RV Hookup
- Pool features: In Ground, Outdoor Pool, Pool
- Has spa: Yes
- Spa features: Hot Tub
Lot
- Size: 0.67 Acres
- Dimensions: 134 x 214 x 140 x 214
- Features: Back Yard, Cul-De-Sac, Interior Lot, Lawn, Landscaped, Sprinkler System
- Residential vegetation: Grassed
Details
- Additional structures: Second Garage, Garage(s), Guest House, Outdoor Kitchen, RV/Boat Storage, Workshop
- Parcel number: 42298006
Construction
Type & style
- Home type: SingleFamily
- Architectural style: Contemporary/Modern,Detached
- Property subtype: Single Family Residence
- Attached to another structure: Yes
Materials
- Rock, Stone, Stucco, Wood Siding
- Foundation: Slab
- Roof: Built-Up,Flat
Condition
- Year built: 2022
Utilities & green energy
- Sewer: Public Sewer
- Water: Public
- Utilities for property: Electricity Connected, Natural Gas Available, Sewer Available, Separate Meters, Water Available, Cable Available
Green energy
- Energy efficient items: Appliances, HVAC, Thermostat, Water Heater
- Water conservation: Rain Water Collection
Community & HOA
Community
- Security: Prewired, Security System, Carbon Monoxide Detector(s), Fire Sprinkler System, Smoke Detector(s), Wireless
- Subdivision: Bettinger Place
HOA
- Has HOA: No
Location
- Region: Colleyville
Financial & listing details
- Tax assessed value: $269,337
- Annual tax amount: $36,842
- Date on market: 4/21/2025
- Cumulative days on market: 1 day
- Listing terms: Cash,Conventional
- Exclusions: The metal hanging mirror in kitchen.
- Electric utility on property: Yes
Price history
| Date | Event | Price |
|---|---|---|
| 5/9/2025 | Sold | -- |
Source: NTREIS #20906551 Report a problem | ||
| 4/30/2025 | Pending sale | $3,500,000$647/sqft |
Source: NTREIS #20906551 Report a problem | ||
| 4/22/2025 | Contingent | $3,500,000$647/sqft |
Source: NTREIS #20906551 Report a problem | ||
| 4/21/2025 | Listed for sale | $3,500,000+775.2%$647/sqft |
Source: NTREIS #20906551 Report a problem | ||
| 7/17/2019 | Listing removed | $399,900$74/sqft |
Source: Keller Williams Realty #14010572 Report a problem | ||
| 1/25/2019 | Listed for sale | $399,900+23%$74/sqft |
Source: Keller Williams Realty #14010544 Report a problem | ||
| 2/3/2017 | Listing removed | $325,000$60/sqft |
Source: Owner Report a problem | ||
| 1/7/2017 | Pending sale | $325,000$60/sqft |
Source: Owner Report a problem | ||
| 12/22/2016 | Listed for sale | $325,000$60/sqft |
Source: Owner Report a problem | ||
Public tax history
| Year | Property taxes | Tax assessment |
|---|---|---|
| 2017 | $3,344 +10.1% | $269,337 +19.7% |
| 2016 | $3,038 +3.3% | $225,000 +80% |
| 2015 | $2,941 | $125,000 |
| 2014 | $2,941 | $125,000 |
| 2013 | -- | $125,000 |
| 2012 | -- | $125,000 |
| 2011 | -- | $125,000 |
| 2010 | -- | $125,000 -3% |
| 2009 | -- | $128,893 |
| 2008 | -- | $128,893 +2.5% |
| 2007 | -- | $125,800 +57.3% |
| 2006 | -- | $80,000 -24.4% |
| 2005 | -- | $105,800 +30.9% |
| 2004 | -- | $80,800 +38.4% |
| 2003 | -- | $58,400 |
| 2002 | -- | $58,400 +9.8% |
| 2001 | -- | $53,200 |
| 2000 | -- | $53,200 |
Find assessor info on the county website
Neighborhood: Northwest
Nearby homes
- $--5 bd6 ba5.4k sqft6304 Bettinger Dr, Colleyville, TX 76034Sold

- $477,9003 bd2 ba1.8k sqft6308 Bettinger Dr, Colleyville, TX 76034Off Market
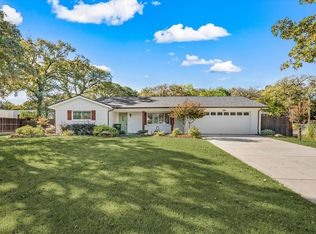
- $1,004,5004 bd3 ba3.6k sqft6309 Derby Dr, Colleyville, TX 76034Off Market
- $1,093,4005 bd4 ba3.7k sqft6305 Derby Dr, Colleyville, TX 76034Off Market
- $422,7003 bd1 ba1.1k sqft6312 Bettinger Dr, Colleyville, TX 76034Off Market
- $1,118,4004 bd4 ba3.9k sqft6313 Derby Dr, Colleyville, TX 76034Off Market
- $259,705-- bd-- ba-- sqft6302 Bettinger Dr, Colleyville, TX 76034Off Market
- $2,131,5003 bd1 ba4.6k sqft6300 Bettinger Dr, Colleyville, TX 76034Off Market
Nearby schools
GreatSchools rating
- 9/10Liberty Elementary SchoolGrades: PK-4Distance: 0.9 mi
- 8/10Keller Middle SchoolGrades: 7-8Distance: 5 mi
- 8/10Keller High SchoolGrades: 9-12Distance: 4.6 mi
Schools provided by the listing agent
- Elementary: Liberty
- Middle: Keller
- High: Keller
- District: Keller ISD
Source: NTREIS. This data may not be complete. We recommend contacting the local school district to confirm school assignments for this home.
- Texas
- Tarrant County
- Colleyville
- 76034
- Northwest
- 6304 Bettinger Dr
Nearby cities
Nearby neighborhoods
Nearby zip codes
Other Colleyville Topics
