Say HELLO to the most charming home in 63139! This 1.5 story has so much to offer. Main floor boasts a large, open floor plan, 2 bedrooms and beautiful kitchen. Don't forget the 15x12 4 season room! An additional bedroom and another sleeping space on the 2nd level. Finished LL with wet bar and rec area. This home was built for entertaining! The backyard is a jaw dropper - CUSTOM built stone outdoor BBQ area, fireplace, water fountain and patio with remote retractable awning. Newer VERY oversize 2 car garage (fully insulated with heat and AC!) also serves as a workshop or man cave! Outdoor TV swings so you
Can watch in the garage or while relaxing on the patio. This setup is perfect for enjoying intimate family time or entertaining large groups. Home appraised for $350,000 in April 2023! STL CITY occupancy already passed. You have to see it in person! Make your appt today :) Additional Rooms: Sun Room
Closed
Listed by: Coldwell Banker Premier Group • Katie M Haseltine • Contact: 314-662-4501
Bought with: RE/MAX Results
Price Unknown
6304 Bradley Ave, Saint Louis, MO 63139
3beds
2,302sqft
Single Family Residence
Built in 1940
4,791 Square Feet Lot
$346,100 Zestimate®
$--/sqft
$2,516 Estimated rent
Home value
$346,100
$318,000 - $377,000
$2,516/mo
Zestimate® history
Owner options
List your home for rent
$2,516/mo
Rent Zestimate®
Find your next renter with Zillow Rental Manager. Plus, with online applications, you can quickly screen prospective tenants – for free.
$2,516/mo
Rent Zestimate®
Refinance and save
Refinancing to a lower rate could help reduce your monthly payments and save thousands over the life of the loan.
Explore your selling options
Work with a Zillow partner agent
Leverage their expertise and Zillow's premium Showcase listings to get your home seen by more buyers.
Get startedList with your own agent
Get your home in front of millions of buyers by listing it on Zillow.
Learn how to do itSell it yourself
Take full control of how buyers see your home on Zillow by listing For Sale by Owner (FSBO).
List your homeWhat's special
Zillow last checked:
Listing updated:
Listed by:
Katie M Haseltine 314-662-4501,
Coldwell Banker Premier Group,
Katy M Fauss 314-698-7047,
Coldwell Banker Premier Group
Bought with:
Beth A Smith, 2015030439
RE/MAX Results
Source: MARIS,MLS#: 23052239 Originating MLS: St. Louis Association of REALTORS
Originating MLS: St. Louis Association of REALTORSFacts & features
Interior
Bedrooms & bathrooms
- Bedrooms: 3
- Bathrooms: 2
- Full bathrooms: 2
- Main level bathrooms: 1
- Main level bedrooms: 2
Bedroom
- Features: Floor Covering: Wood, Wall Covering: Some
- Level: Main
- Area: 143
- Dimensions: 13x11
Bedroom
- Features: Floor Covering: Wood, Wall Covering: Some
- Level: Main
- Area: 121
- Dimensions: 11x11
Bedroom
- Features: Floor Covering: Carpeting, Wall Covering: Some
- Level: Upper
- Area: 144
- Dimensions: 12x12
Dining room
- Features: Floor Covering: Parquet, Wall Covering: Some
- Level: Main
- Area: 143
- Dimensions: 13x11
Kitchen
- Features: Floor Covering: Ceramic Tile, Wall Covering: Some
- Level: Main
- Area: 130
- Dimensions: 13x10
Living room
- Features: Floor Covering: Parquet, Wall Covering: Some
- Level: Main
- Area: 180
- Dimensions: 18x10
Other
- Features: Floor Covering: Carpeting, Wall Covering: Some
- Level: Upper
- Area: 312
- Dimensions: 26x12
Other
- Features: Floor Covering: Concrete
- Level: Lower
- Area: 100
- Dimensions: 10x10
Recreation room
- Features: Floor Covering: Concrete
- Level: Lower
- Area: 380
- Dimensions: 20x19
Sunroom
- Features: Floor Covering: Ceramic Tile, Wall Covering: Some
- Level: Main
- Area: 180
- Dimensions: 15x12
Heating
- Natural Gas, Forced Air
Cooling
- Central Air, Electric
Appliances
- Included: Gas Water Heater, Dishwasher, Disposal, Microwave, Gas Range, Gas Oven, Refrigerator
Features
- Bar, Kitchen Island, Separate Dining
- Flooring: Hardwood
- Basement: Partially Finished,Walk-Out Access
- Number of fireplaces: 1
- Fireplace features: Recreation Room, Wood Burning, Outside, Other
Interior area
- Total structure area: 2,302
- Total interior livable area: 2,302 sqft
- Finished area above ground: 1,688
- Finished area below ground: 614
Property
Parking
- Total spaces: 2
- Parking features: Detached, Off Street, Oversized
- Garage spaces: 2
Features
- Levels: One and One Half
- Patio & porch: Patio
Lot
- Size: 4,791 Square Feet
- Features: Level
Details
- Additional structures: Workshop
- Parcel number: 60220001100
- Special conditions: Standard
Construction
Type & style
- Home type: SingleFamily
- Architectural style: Other,Traditional
- Property subtype: Single Family Residence
Materials
- Brick
Condition
- Year built: 1940
Utilities & green energy
- Sewer: Public Sewer
- Water: Public
Community & HOA
Community
- Subdivision: Arsenal Watson Park Add
Location
- Region: Saint Louis
Financial & listing details
- Tax assessed value: $50,520
- Annual tax amount: $2,727
- Date on market: 8/30/2023
- Cumulative days on market: 46 days
- Listing terms: Cash,Conventional,FHA,VA Loan,Other
- Ownership: Private
Price history
| Date | Event | Price |
|---|---|---|
| 7/31/2025 | Listing removed | $2,500$1/sqft |
Source: MARIS #25032250 Report a problem | ||
| 6/4/2025 | Listed for rent | $2,500+6.4%$1/sqft |
Source: MARIS #25032250 Report a problem | ||
| 3/4/2024 | Listing removed | -- |
Source: MARIS #23072921 Report a problem | ||
| 2/5/2024 | Price change | $2,350-6%$1/sqft |
Source: MARIS #23072921 Report a problem | ||
| 12/13/2023 | Listed for rent | $2,500$1/sqft |
Source: MARIS #23072921 Report a problem | ||
| 11/16/2023 | Sold | -- |
Source:  MARIS #23052239 Report a problem MARIS #23052239 Report a problem | ||
| 10/16/2023 | Pending sale | $300,000$130/sqft |
Source: MARIS #23052239 Report a problem | ||
| 10/13/2023 | Price change | $300,000-4.8%$130/sqft |
Source: MARIS #23052239 Report a problem | ||
| 9/24/2023 | Price change | $315,000-1.6%$137/sqft |
Source: MARIS #23052239 Report a problem | ||
| 9/14/2023 | Price change | $320,000-1.5%$139/sqft |
Source: MARIS #23052239 Report a problem | ||
| 8/30/2023 | Listed for sale | $325,000$141/sqft |
Source: MARIS #23052239 Report a problem | ||
Public tax history
| Year | Property taxes | Tax assessment |
|---|---|---|
| 2025 | $4,164 +38.5% | $50,520 +42% |
| 2024 | $3,006 +5.1% | $35,580 |
| 2023 | $2,860 +4.9% | $35,580 +9% |
| 2022 | $2,727 +0.1% | $32,650 |
| 2021 | $2,723 +7.3% | $32,650 +6.2% |
| 2020 | $2,537 | $30,740 |
| 2019 | $2,537 | $30,740 +12.7% |
| 2018 | $2,537 +9.2% | $27,270 |
| 2017 | $2,324 +16.3% | $27,270 +16% |
| 2016 | $1,998 +10.3% | $23,500 |
| 2015 | $1,812 +5.2% | $23,500 |
| 2014 | $1,722 | $23,500 +5.2% |
| 2013 | $1,722 | $22,330 -5.2% |
| 2012 | -- | $23,560 |
| 2011 | -- | $23,560 |
| 2010 | -- | $23,560 -11.1% |
| 2009 | $1,790 +5.5% | $26,510 |
| 2008 | $1,696 | $26,510 -4.4% |
| 2007 | $1,696 | $27,740 |
| 2006 | $1,696 +1% | $27,740 +16.3% |
| 2005 | $1,679 +27.5% | $23,860 +35.2% |
| 2004 | $1,317 +3% | $17,650 |
| 2003 | $1,279 +11.5% | $17,650 +14.5% |
| 2002 | $1,147 | $15,410 |
| 2001 | -- | $15,410 +10.8% |
| 2000 | -- | $13,910 |
Find assessor info on the county website
Neighborhood: Lindenwood Park
Nearby homes
- $208,400-- bd1 ba780 sqft6308 Bradley Ave, Saint Louis, MO 63139Off Market
- $--2 bd1 ba949 sqft6300 Bradley Ave, Saint Louis, MO 63139Sold
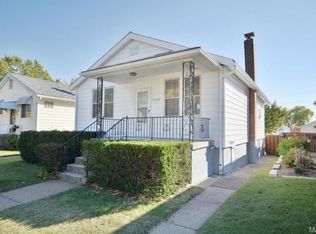
- $--3 bd2 ba940 sqft6312 Bradley Ave, Saint Louis, MO 63139Sold

- $108,600-- bd1 ba949 sqft6226 Bradley Ave, Saint Louis, MO 63139Off Market
- $--5 bd2 ba1.6k sqft6318 Bradley Ave, Saint Louis, MO 63139Sold
- $223,600-- bd1 ba1k sqft6230 Bradley Ave, Saint Louis, MO 63139Off Market
- $218,9002 bd1 ba972 sqft6320 Bradley Ave, Saint Louis, MO 63139Off Market
- $149,3002 bd1 ba768 sqft6305 Fyler Ave, Saint Louis, MO 63139Off Market
Nearby schools
GreatSchools rating
- 8/10Mason Elementary SchoolGrades: PK-6Distance: 0.6 mi
- 3/10Long Middle Community Ed. CenterGrades: 6-8Distance: 2.2 mi
- 1/10Roosevelt High SchoolGrades: 9-12Distance: 3.2 mi
Schools provided by the listing agent
- Elementary: Mason Elem.
- Middle: Long Middle Community Ed. Center
- High: Roosevelt High
Source: MARIS. This data may not be complete. We recommend contacting the local school district to confirm school assignments for this home.
Get a cash offer in 3 minutes
Find out how much your home could sell for in as little as 3 minutes with a no-obligation cash offer.
Estimated market value
$346,100
Get a cash offer in 3 minutes
Find out how much your home could sell for in as little as 3 minutes with a no-obligation cash offer.
Estimated market value
$346,100
- Missouri
- Saint Louis City
- Saint Louis
- 63139
- Lindenwood Park
- 6304 Bradley Ave
Nearby cities
Nearby neighborhoods
Nearby zip codes
Other Saint Louis Topics
