Welcome to 6304 Burgin DR, WHITESTOWN, IN, USA! Built in 2017, this 3659 square foot single-family residence is in great condition and practically winks at you, promising a lifestyle that's anything but ordinary. Get ready to fall head over heels for a home that's as attractive as it is accommodating. Step into the heart of the home, where the kitchen is ready for your culinary adventures. Imagine whipping up delicious meals with a full suite of stainless steel appliances, all while chatting with guests gathered around the central island. It's an open-plan dream, flowing seamlessly into the living room, ensuring you're always part of the fun, whether you're stirring a pot or just stirring up conversation. When it's time to unwind, the bathroom offers a luxurious escape. Indulge in the spacious walk-in shower or spread out with ease at the double vanity. It's a spa-like retreat designed for ultimate relaxation and pampering. Beyond the interior, this property continues to delight with a private yard that's just begging for backyard barbecues and starlit evenings around the fire pit. A charming patio and porch offer perfect spots for sipping your morning coffee or enjoying an evening beverage. And for all those practical needs, a dedicated laundry room keeps things tidy, while the attached garage ensures your vehicles are always tucked away. So, are you ready to embrace a home where every day feels like a playful adventure? ZIONSVILLE SCHOOLS!
Sold
$529,000
6304 Burgin Dr, Whitestown, IN 46075
4beds
5,488sqft
Residential, Single Family Residence
Built in 2017
0.25 Acres Lot
$529,600 Zestimate®
$96/sqft
$3,828 Estimated rent
Home value
$529,600
$503,000 - $556,000
$3,828/mo
Zestimate® history
Owner options
List your home for rent
$3,828/mo
Rent Zestimate®
Find your next renter with Zillow Rental Manager. Plus, with online applications, you can quickly screen prospective tenants – for free.
$3,828/mo
Rent Zestimate®
Refinance and save
$3,259/mo
Est. payment
Refinancing to a lower rate could help reduce your monthly payments and save thousands over the life of the loan.
$3,259/mo
Est. payment
Explore your selling options
Work with a Zillow partner agent
Leverage their expertise and Zillow's premium Showcase listings to get your home seen by more buyers.
Get startedList with your own agent
Get your home in front of millions of buyers by listing it on Zillow.
Learn how to do itSell it yourself
Take full control of how buyers see your home on Zillow by listing For Sale by Owner (FSBO).
List your homeWhat's special
Attached garageCharming patio and porchDouble vanitySpacious walk-in showerPrivate yardCentral islandDedicated laundry room
Zillow last checked:
Listing updated:
Listed by:
Ronald Fisher 317-523-5734,
The Discovery Group, Inc
Bought with:
Nicole Quinn
CENTURY 21 Scheetz
Source: MIBOR as distributed by MLS GRID,MLS#: 22106642
Facts & features
Interior
Bedrooms & bathrooms
- Bedrooms: 4
- Bathrooms: 4
- Full bathrooms: 3
- 1/2 bathrooms: 1
- Main level bathrooms: 1
Primary bedroom
- Level: Upper
- Area: 289 Square Feet
- Dimensions: 17x17
Bedroom 2
- Level: Upper
- Area: 168 Square Feet
- Dimensions: 12x14
Bedroom 3
- Level: Upper
- Area: 150 Square Feet
- Dimensions: 10x15
Bedroom 4
- Level: Upper
- Area: 221 Square Feet
- Dimensions: 13x17
Dining room
- Level: Main
- Area: 170 Square Feet
- Dimensions: 17x10
Kitchen
- Level: Main
- Area: 221 Square Feet
- Dimensions: 13x17
Laundry
- Level: Upper
- Area: 40 Square Feet
- Dimensions: 5x8
Living room
- Level: Main
- Area: 360 Square Feet
- Dimensions: 18x20
Loft
- Level: Upper
- Area: 143 Square Feet
- Dimensions: 11x13
Office
- Level: Main
- Area: 130 Square Feet
- Dimensions: 10x13
Play room
- Level: Main
- Area: 143 Square Feet
- Dimensions: 11x13
Heating
- Natural Gas
Cooling
- Central Air
Appliances
- Included: Dishwasher, Dryer, Microwave, Electric Oven, Refrigerator, Washer
Features
- Double Vanity
- Has basement: No
- Number of fireplaces: 1
- Fireplace features: Double Sided
Interior area
- Total structure area: 5,488
- Total interior livable area: 5,488 sqft
Property
Parking
- Total spaces: 2
- Parking features: Attached
- Attached garage spaces: 2
Features
- Levels: Two
- Stories: 2
Lot
- Size: 0.25 Acres
Details
- Parcel number: 060407000028016021
- Horse amenities: None
Construction
Type & style
- Home type: SingleFamily
- Architectural style: Traditional
- Property subtype: Residential, Single Family Residence
Materials
- Vinyl With Brick
- Foundation: Slab
Condition
- New construction: No
- Year built: 2017
Utilities & green energy
- Water: Public
Community & HOA
Community
- Subdivision: Westwood Landing
HOA
- Has HOA: No
Location
- Region: Whitestown
Financial & listing details
- Price per square foot: $96/sqft
- Tax assessed value: $409,300
- Annual tax amount: $4,758
- Date on market: 6/9/2026
- Cumulative days on market: 7 days
Price history
| Date | Event | Price |
|---|---|---|
| 7/14/2026 | Sold | $529,000$96/sqft |
Source:  MIBOR as distributed by MLS GRID #22106642 Report a problem MIBOR as distributed by MLS GRID #22106642 Report a problem | ||
| 6/15/2026 | Pending sale | $529,000$96/sqft |
Source: MIBOR as distributed by MLS GRID #22106642 Report a problem | ||
| 6/9/2026 | Listed for sale | $529,000$96/sqft |
Source: MIBOR as distributed by MLS GRID #22106642 Report a problem | ||
Public tax history
| Year | Property taxes | Tax assessment |
|---|---|---|
| 2025 | $4,607 +8.2% | $409,300 +5% |
| 2024 | $4,258 -1.3% | $389,800 +7.8% |
| 2023 | $4,312 +5.9% | $361,700 +2.8% |
| 2022 | $4,074 +4.2% | $351,900 +5.2% |
| 2021 | $3,910 +4.1% | $334,400 -0.1% |
| 2020 | $3,755 +2.4% | $334,600 +0.7% |
| 2019 | $3,667 +66.2% | $332,200 +1.9% |
| 2018 | $2,207 | $326,000 +342.9% |
| 2017 | -- | $73,600 |
Find assessor info on the county website
Neighborhood: 46075
Nearby homes
- $532,7003 bd2 ba2.3k sqft6292 Burgin Dr, Whitestown, IN 46075Off Market

- $551,5003 bd2 ba4.1k sqft6292 Burgin Dr, Zionsville, IN 46077Off Market
- $555,5003 bd3 ba3k sqft6316 Burgin Dr, Whitestown, IN 46075Off Market
- $400,0003 bd2 ba1.9k sqft6280 Burgin Dr, Whitestown, IN 46075Sold
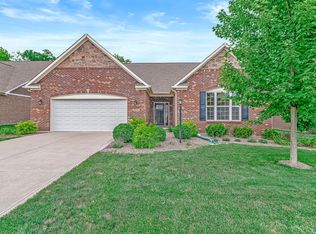
- $465,2003 bd2 ba1.9k sqft6326 Burgin Dr, Whitestown, IN 46075Off Market
- $422,3003 bd2 ba2.2k sqft6295 Burgin Dr, Whitestown, IN 46075Off Market
- $3,1004 bd3 ba3.5k sqft6311 Burgin Dr, Whitestown, IN 46075For Rent
- $615,0006 bd4 ba4.6k sqft6281 Burgin Dr, Whitestown, IN 46075Sold
Nearby schools
GreatSchools rating
- 9/10Boone MeadowGrades: PK-4Distance: 1.9 mi
- 8/10Zionsville West Middle SchoolGrades: PK-8Distance: 1.9 mi
- 10/10Zionsville Community High SchoolGrades: 9-12Distance: 4.5 mi
Schools provided by the listing agent
- High: Zionsville Community High School
Source: MIBOR as distributed by MLS GRID. This data may not be complete. We recommend contacting the local school district to confirm school assignments for this home.
Get a cash offer in 3 minutes
Find out how much your home could sell for in as little as 3 minutes with a no-obligation cash offer.
Estimated market value
$529,600
Get a cash offer in 3 minutes
Find out how much your home could sell for in as little as 3 minutes with a no-obligation cash offer.
Estimated market value
$529,600
- Indiana
- Boone County
- Whitestown
- 46075
- 6304 Burgin Dr
Nearby cities
Nearby zip codes
Other Whitestown Topics
