Skip main navigation
Off market
  • $3,054,200

    6304 Camino Marinero, San Clemente, CA 92673

    5beds
    4,100sqft
    SingleFamily
    Built in 2001
    8,276 Square Feet Lot
    $3,054,200 Zestimate®
    $745/sqft
    $7,854 Estimated rent

    Home value

    $3,054,200

    $2.84M - $3.30M

    $7,854/mo

    Zestimate® history
    Loading
    Loading...

    Owner options

    List your home for rent

    $7,854/mo

    Rent Zestimate®

    Find your next renter with Zillow Rental Manager. Plus, with online applications, you can quickly screen prospective tenants – for free.

    Learn more

    $7,854/mo

    Rent Zestimate®

    Refinance and save

    $19,381/mo

    Est. payment

    Refinancing to a lower rate could help reduce your monthly payments and save thousands over the life of the loan.

    See today's rates

    $19,381/mo

    Est. payment

    Explore your selling options

    Work with a Zillow partner agent

    Leverage their expertise and Zillow's premium Showcase listings to get your home seen by more buyers.

    Get started

    List with your own agent

    Get your home in front of millions of buyers by listing it on Zillow.

    Learn how to do it

    Sell it yourself

    Take full control of how buyers see your home on Zillow by listing For Sale by Owner (FSBO).

    List your home

    What's special

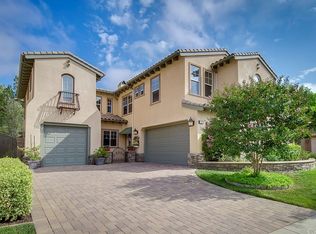
    This Luxurious Home is Situated in the Country Coastal Community of San Angelo. Private Cul-De-Sac Location with a Lot that Encompasses 8,300 Square Feet. This Luxurious Five Bedroom, Bonus Room, Five and a Half Bath Home Also Features a Four Car Garage! A Grand Entry w/ Stunning Custom and Soaring Ceilings, Grand Living Room, Dining Room w/ French Doors Overlooking the Lush Private Rear Yard, Family Room that is Open to the Kitchen, Breakfast Nook, Main Floor Bedroom w/ En-Suite Bathroom, Laundry Room and Powder Room Complete the Main Living. The Gourmet Kitchen Features Granite Slab Counters, Stainless Steel Appliances, Center Island and Custom Oversized Walk in Pantry. Custom Built-In Media Cabinet & Cozy Fireplace in the Adjoining Family Room. Upstairs Highlights Include, A Master Suite with a Separate Relaxing Retreat Area, Custom Built-Ins, Private Balcony to Enjoy the Views, Romantic Fireplace, and a Walk-In Closet. Luxurious Master Bath w/ Soaking Tub. Three Secondary Bedrooms w/ Ensuite Bathrooms and an Additional Bedroom or Bonus Room Complete the Upper Level. A Highly Sought-After Location and Neighborhood that Confers to an Unmatched Level of Privacy. Outdoor Living at its Finestan Oversized Covered Living Space Complete with BBQ, Grill, Newer 65 TV, Sparkling Pool, Spa and Firepit Round Out Your Southern Facing Location. Enjoy the Tranquil Water Fountains and Relax Under the Private Covered Living Space. Recent Improvements Include: Custom Built-Ins in Office and Master Bedroom, Exquisite Wainscoting and Moldings Thru Out, Custom Window Coverings, Lutron Electrical Lighting System, Lighting Fixtures, New Central Air Unit for Upstairs, Soft scaping w/ Lush Mature Trees and Plants. The Forster Highlands Community Offers a Clubhouse, Community Pool, Jacuzzis, and Neighborhood Park. The neighborhood is Surrounded by Rolling Hills, Parks, and Hiking Trails. Close to Award Winning Elementary and Junior High Schools. Minutes From Downtown Shops and Famous Beaches! No Mello Roos. Welcome Home!

    This property is not currently displayed as for sale or rent on Zillow. This may be different from what's on other websites or public sources.

    Facts & features

    Interior

    Bedrooms & bathrooms
    • Bedrooms: 5
    • Bathrooms: 6
    • Full bathrooms: 5
    • 1/2 bathrooms: 1
    Heating
    • Forced air, Electric, Gas, Solar
    Cooling
    • Central
    Appliances
    • Included: Dishwasher, Freezer, Garbage disposal, Microwave, Range / Oven, Refrigerator
    • Laundry: Individual Room, Inside
    Features
    • Balcony, Granite Counters, Block Walls, Open Floorplan, Cathedral Ceiling(s), Ceiling Fan(s), Built-in Features, High Ceilings, Storage
    • Flooring: Laminate
    • Doors: French Doors
    • Windows: Double Pane Windows
    • Fireplace features: Master Bedroom
    • Common walls with other units/homes: No Common Walls
    Interior area
    • Total interior livable area: 4,100 sqft

    Property

    Parking
    • Total spaces: 4
    • Parking features: Garage - Attached
    Features
    • Levels: Two
    • Patio & porch: Covered, Slab, Concrete, Cabana
    • Pool features: In Ground, Private, Association, Heated, Waterfall, Pebble, Fenced
    • Has spa: Yes
    • Spa features: In Ground, Private, Association
    • Fencing: Wrought Iron, Block
    • Has view: Yes
    • View description: Territorial, City
    Lot
    • Size: 8,276 Square Feet
    • Features: Back Yard, Front Yard, Paved, Cul-De-Sac, Yard, Sprinkler System, Park Nearby, Lot 6500-9999, Level
    Details
    • Parcel number: 67810214
    • Special conditions: Standard

    Construction

    Type & style
    • Home type: SingleFamily
    • Architectural style: Traditional
    Condition
    • Turnkey
    • Year built: 2001

    Utilities & green energy

    • Electric: Photovoltaics Seller Owned
    • Sewer: Public Sewer
    • Water: Public
    • Utilities for property: Water Connected, Phone Connected, Sewer Connected, Electricity Connected, Natural Gas Connected, Cable Connected

    Community & HOA

    HOA
    • Has HOA: Yes
    • Amenities included: Pool
    • HOA fee: $230 monthly
    Location
    • Region: San Clemente

    Financial & listing details

    • Price per square foot: $745/sqft
    • Tax assessed value: $2,760,201

    Price history

    DateEventPrice
    1/26/2022Sold$2,550,000+4.1%$622/sqft
    Source: Public Record Report a problem
    1/12/2022Pending sale$2,450,000$598/sqft
    Source: RE/MAX International #OC22003057 Report a problem
    1/12/2022Contingent$2,450,000$598/sqft
    Source: CRMLS #OC22003057 Report a problem
    1/7/2022Listed for sale$2,450,000+44.1%$598/sqft
    Source: CRMLS #OC22003057 Report a problem
    10/1/2020Sold$1,700,000+3%$415/sqft
    Source: CRMLS #OC20195134 Report a problem
    9/21/2020Pending sale$1,650,000$402/sqft
    Source: Re/Max Coastal Homes #OC20195134 Report a problem
    9/18/2020Listed for sale$1,650,000+83.1%$402/sqft
    Source: Re/Max Coastal Homes #OC20195134 Report a problem
    5/20/2011Sold$901,000+0.1%$220/sqft
    Source: Public Record Report a problem
    4/21/2011Price change$899,900-17.5%$219/sqft
    Source: foreclosure.com Report a problem
    3/26/2011Listed for sale--
    Source: foreclosure.com Report a problem
    9/9/2010Sold$1,090,710+43.2%$266/sqft
    Source: Public Record Report a problem
    1/31/2001Sold$761,500$186/sqft
    Source: Public Record Report a problem

    Public tax history

    YearProperty taxesTax assessment
    2026-- $2,760,201 +2%
    2025$28,058 +1.6%$2,706,080 +2%
    2024$27,606 +2.1%$2,653,020 +2%
    2023$27,039 -10.3%$2,601,000 +50%
    2022$30,145 +37.7%$1,734,000 +2%
    2021$21,884 +80.9%$1,700,000 +51.8%
    2020$12,096 $1,119,984 +2%
    2019$12,096 +1.9%$1,098,024 +2%
    2018$11,873 +3.7%$1,076,495 +2%
    2017$11,450 $1,055,388 +2%
    2016$11,450 +1.8%$1,034,695 +1.5%
    2015$11,244 +1.9%$1,019,153 +2%
    2014$11,039 $999,190 +5.2%
    2013-- $950,100 +5.4%
    2012-- $901,000 -9.9%
    2011-- $1,000,000 +12.5%
    2010-- $888,692 -0.2%
    2009-- $890,805 +2%
    2008-- $873,339 +2%
    2007-- $856,215 +2%
    2006-- $839,427 +2%
    2005-- $822,968 +2%
    2004-- $806,832 +1.9%
    2003-- $792,045 +2%
    2002-- $776,515 +36.5%
    2001$6,654 $568,701
    Find assessor info on the county website

    Neighborhood: 92673

    Nearby schools

    GreatSchools rating
    Schools provided by the listing agent
    • Elementary: Truman Benedict
    • Middle: Bernice
    • High: San Clemente
    • District: Capistrano Unified

    Source: The MLS. This data may not be complete. We recommend contacting the local school district to confirm school assignments for this home.

    Get a cash offer in 3 minutes
    Find out how much your home could sell for in as little as 3 minutes with a no-obligation cash offer.
    Estimated market value
    $3,054,200
    Get a cash offer in 3 minutes
    Find out how much your home could sell for in as little as 3 minutes with a no-obligation cash offer.
    Estimated market value
    $3,054,200