Skip main navigation
Active
  • Listed by: Top Real Estate Professionals, Inc. • Tyler Carey • Contact: 636-448-5563
    $369,900

    6304 Cates Ave, Saint Louis, MO 63130

    4beds
    1,943sqft
    : 
    Loading
    Get pre-qualified
    Single Family Residence
    Built in 1923
    5,227 Square Feet Lot
    $357,200 Zestimate®
    $190/sqft
    $-- HOA

    What's special

    Refinished hardwood floorsModern finishes throughoutZoned heating and coolingMultiple living spacesUpdated kitchenSleek countertopsNew stainless-steel appliances
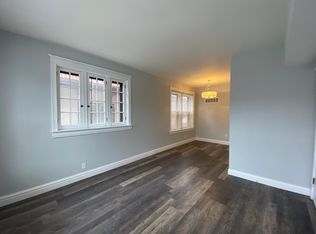
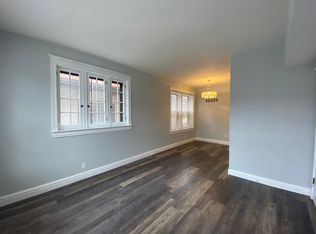
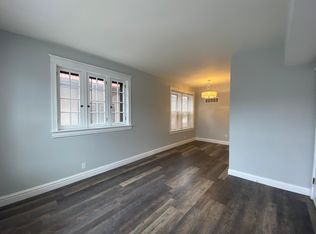
    Welcome to this beautifully updated 4-bedroom, 2.5-bath home in the heart of University City. Perfectly situated just blocks from the Delmar Loop with its vibrant shops and restaurants, and close to the renowned Washington University, this property offers both convenience and style. Inside, you’ll find a thoughtfully renovated interior with refinished hardwood floors, new windows, and modern finishes throughout. The updated kitchen features soft-close cabinets, new stainless-steel appliances, and sleek countertops. Bathrooms have been fully updated for a fresh, contemporary feel. Enjoy peace of mind with all new systems, including zoned heating and cooling, a new water heater, updated plumbing, a new electric panel, and more. With four bedrooms and multiple living spaces, this home is ideal for families or as student housing. Move-in ready and loaded with updates, this University City gem blends modern comfort with a prime location.
    143 days
    |
    665
    |
    37
    |

    Zillow last checked:

    Listing updated:

    Listed by:

    Tyler Carey 636-448-5563,

    Top Real Estate Professionals, Inc.

    Source: MARIS,MLS#: 26001632MLS LogoOriginating MLS: St. Charles County Association of REALTORS

    Loading...

      Facts & features

      Interior

      Bedrooms & bathrooms
      • Bedrooms: 4
      • Bathrooms: 3
      • Full bathrooms: 2
      • 1/2 bathrooms: 1
      • Main level bathrooms: 1
      • Main level bedrooms: 1
      Primary bedroom
      • Features: Floor Covering: Luxury Vinyl Plank
      • Level: Second
      Bedroom
      • Features: Floor Covering: Wood
      • Level: First
      Bedroom 2
      • Features: Floor Covering: Luxury Vinyl Plank
      • Level: Second
      Bedroom 3
      • Features: Floor Covering: Luxury Vinyl Plank
      • Level: Second
      Bathroom
      • Features: Floor Covering: Ceramic Tile
      • Level: First
      Bathroom
      • Features: Floor Covering: Luxury Vinyl Plank
      • Level: Basement
      Bathroom
      • Features: Floor Covering: Ceramic Tile
      • Level: Second
      Dining room
      • Features: Floor Covering: Wood
      • Level: First
      Kitchen
      • Features: Floor Covering: Ceramic Tile
      • Level: First
      Living room
      • Features: Floor Covering: Wood
      • Level: First
      Heating
      • Dual Fuel/Off Peak, Forced Air, Natural Gas, Zoned
      Cooling
      • Ceiling Fan(s), Central Air, Dual, Electric
      Appliances
      • Included: ENERGY STAR Qualified Appliances, Stainless Steel Appliance(s), Dishwasher, Disposal, Microwave, Gas Oven, Gas Range, Refrigerator, Gas Water Heater
      • Laundry: In Basement
      Features
      • Bookcases, Built-in Features, Ceiling Fan(s), Custom Cabinetry, High Ceilings, Separate Dining, Shower, Solid Surface Countertop(s), Stone Counters, Storage, Tub
      • Flooring: Ceramic Tile, Hardwood, Luxury Vinyl
      • Doors: Panel Door(s), Storm Door(s)
      • Windows: Double Pane Windows, Insulated Windows
      • Basement: Full,Walk-Out Access
      • Number of fireplaces: 1
      • Fireplace features: Great Room, Wood Burning
      Interior area
      • Total structure area: 1,943
      • Total interior livable area: 1,943 sqft
      • Finished area above ground: 1,943

      Property

      Parking
      • Total spaces: 4
      • Parking features: Alley Access, Off Street, Parking Lot, Private
      Features
      • Levels: Two
      • Patio & porch: Deck, Front Porch
      • Exterior features: Entry Steps/Stairs, Lighting, Private Entrance, Private Yard, Rain Gutters, Storage
      • Fencing: Chain Link
      Lot
      • Size: 5,227 Square Feet
      • Features: Level
      Details
      • Additional structures: Shed(s)
      • Parcel number: 18H443266
      • Special conditions: Standard

      Construction

      Type & style
      • Home type: SingleFamily
      • Architectural style: Spanish,Traditional
      • Property subtype: Single Family Residence
      Materials
      • Stucco
      • Foundation: Stone
      • Roof: Spanish Tile
      Condition
      • Updated/Remodeled
      • New construction: No
      • Year built: 1923

      Utilities & green energy

      • Electric: Ameren
      • Sewer: Public Sewer
      • Water: Public
      • Utilities for property: Cable Available, Electricity Connected, Natural Gas Connected, Phone Available, Sewer Connected, Water Connected
      Green energy
      • Energy efficient items: Appliances

      Community & HOA

      Community
      • Security: Carbon Monoxide Detector(s), Smoke Detector(s)
      • Subdivision: North Parkview
      HOA
      • Has HOA: No
      Location
      • Region: Saint Louis

      Financial & listing details

      • Price per square foot: $190/sqft
      • Tax assessed value: $391,200
      • Annual tax amount: $4,776
      • Date on market: 2/26/2026
      • Cumulative days on market: 143 days
      • Listing terms: Cash,Conventional,FHA,Private,VA Loan
      • Electric utility on property: Yes
      • Road surface type: Asphalt

        Estimated market value

        $357,200

        $339,000 - $375,000

        $2,990/mo

        Price history

        DateEventPrice
        4/14/2026Price change$369,900-2.6%$190/sqft
        Source: MARIS #26001632 Report a problem
        2/26/2026Listed for sale$379,900-2.6%$196/sqft
        Source: MARIS #26001632 Report a problem
        12/5/2025Listing removed$389,900$201/sqft
        Source: MARIS #25057215 Report a problem
        9/25/2025Price change$389,900-2.5%$201/sqft
        Source: MARIS #25057215 Report a problem
        9/4/2025Listed for sale$399,900-3.6%$206/sqft
        Source: MARIS #25057215 Report a problem
        9/9/2024Listing removed$414,900-2.3%$214/sqft
        Source: MARIS #24042998 Report a problem
        8/29/2024Price change$424,7000%$219/sqft
        Source: MARIS #24042998 Report a problem
        8/16/2024Price change$424,8000%$219/sqft
        Source: MARIS #24042998 Report a problem
        7/25/2024Listed for sale$424,900$219/sqft
        Source: MARIS #24042998 Report a problem
        9/16/2021Sold--
        Source: Public Record Report a problem

        Public tax history

        YearProperty taxesTax assessment
        2025$5,284 +10.6%$74,330 +16.3%
        2024$4,776 -0.1%$63,900
        2023$4,779 +25.7%$63,900 +36%
        2022$3,802 +1.4%$47,000
        2021$3,749 +95.4%$47,000 +103.7%
        2020$1,918 -12.8%$23,070
        2019$2,199 $23,070 -6.2%
        2018$2,199 $24,600
        2017$2,199 -0.2%$24,600 +60.6%
        2016$2,203 +51.1%$15,320
        2015$1,458 $15,320 +7.5%
        2014$1,458 +4.3%$14,250
        2013$1,398 $14,250 -2.3%
        2012-- $14,590
        2011-- $14,590
        2010$1,249 +9.6%$14,590
        2009$1,139 -26.5%$14,590 -27.2%
        2008$1,550 +12.6%$20,030
        2007$1,377 $20,030 +20.7%
        2006$1,377 +0.6%$16,590
        2005$1,369 +27.2%$16,590 +23.5%
        2003$1,077 +1.2%$13,430 +14.7%
        2002$1,064 +31.9%$11,710
        2001$807 $11,710
        Find assessor info on the county website

        Monthly payment

        Est. payment

        Payment breakdown

        Explore the cost of this home by adjusting the details. Changes won't be saved.
        All calculations are estimates and provided by Zillow, Inc. for informational purposes only. Actual amounts may vary.
        HOA fees may include property taxes on listings classified as Co-Ops. Contact the listing agent and/or owner for fee details.
        Mortgage interest rates are dependent on a number of factors, including credit score, down payment, and repayment length. Interest rate data provided by Zillow Group Marketplace, Inc. as of 1/1/1970 from various mortgage lenders with which we have lead or other similar arrangements; the Estimated Payment is an average of those rates.
        See how much you could borrow to make a competitive offer.

        Climate risks

        Neighborhood: 63130

        Getting around

        83 / 100
        Very Walkable
        65 / 100
        Bikeable

        Nearby schools

        GreatSchools rating
        Schools provided by the listing agent
        • Elementary: Flynn Park Elem.
        • Middle: Brittany Woods
        • High: University City Sr. High

        Source: MARIS. This data may not be complete. We recommend contacting the local school district to confirm school assignments for this home.

        A local agent can set up tours, give advice and negotiate with sellers.

        Browse local experts

        Similar homes