TODAY is your lucky day! Back on market! Not due to the good inspection report!! Appraisal in hand! Happy to share both with you. Buyer got cold feet. Welcome to this beautifully renovated home where mid-century modern meets modern day features such as an open floor plan and cedar accents. A gorgeous house in a charming, quiet tree lined street with wonderful neighbors you will see greeting each other on their daily walks...a win win!! This is a great find! You are sure to enjoy the split floor plan, all the natural light with those beautiful new windows out front, plenty of closet space, gas fireplace, bar seating, oversized garage, large laundry room, and spacious backyard which overlooks a gorgeous greenbelt! A great area for kids to enjoy outdoor activities. The beautiful and spacious backyard includes a large storage unit and a very nice wooden play set! Sit on the patio and soak in the serenity and beautiful view of the greenbelt! Interior includes new LVP flooring, quartz countertops, soft close kitchen cabinets, new appliances, all new hardware and lighting, recessed lighting, updated bathrooms, painted inside and out, and best of all...new plumbing!! No cast iron here! Primary bedroom and one guest bedroom have built in vanities! All of this for under $400,000!! WOW
This gem of a neighborhood is conveniently located near 820, far enough away from traffic but close enough for convenience. You too will fall in love with this neighborhood in the Birdville school district!
Trust and believe this house is worth the trip to see in person! Pictures don't tell the whole story. Once you walk this gorgeous home you will see exactly what I am talking about...
If buyer can't qualify for traditional lending this listing is also available for Owner Financing!
Sold
Price Unknown
6304 Circleview Dr, Haltom City, TX 76180
3beds
1,806sqft
Single Family Residence
Built in 1968
0.31 Acres Lot
$385,000 Zestimate®
$--/sqft
$2,303 Estimated rent
Home value
$385,000
$354,000 - $416,000
$2,303/mo
Zestimate® history
Owner options
List your home for rent
$2,303/mo
Rent Zestimate®
Find your next renter with Zillow Rental Manager. Plus, with online applications, you can quickly screen prospective tenants – for free.
$2,303/mo
Rent Zestimate®
Refinance and save
Refinancing to a lower rate could help reduce your monthly payments and save thousands over the life of the loan.
Explore your selling options
Work with a Zillow partner agent
Leverage their expertise and Zillow's premium Showcase listings to get your home seen by more buyers.
Get startedList with your own agent
Get your home in front of millions of buyers by listing it on Zillow.
Learn how to do itSell it yourself
Take full control of how buyers see your home on Zillow by listing For Sale by Owner (FSBO).
List your homeWhat's special
Gas fireplaceSpacious backyardNew plumbingOpen floor planUpdated bathroomsNew appliancesSplit floor plan
Zillow last checked:
Listing updated:
Listed by:
Robin Barrow 0460528 214-202-8966,
Robin Barrow, Broker 214-202-8966
Bought with:
Jacob Anderson
TK Realty
Source: NTREIS,MLS#: 20950672
Facts & features
Interior
Bedrooms & bathrooms
- Bedrooms: 3
- Bathrooms: 2
- Full bathrooms: 2
Primary bedroom
- Features: Built-in Features, Ceiling Fan(s)
- Level: First
- Dimensions: 14 x 12
Bedroom
- Level: First
- Dimensions: 12 x 11
Bedroom
- Level: First
- Dimensions: 12 x 11
Kitchen
- Features: Breakfast Bar, Eat-in Kitchen, Granite Counters
- Level: First
- Dimensions: 13 x 10
Living room
- Features: Fireplace
- Level: First
- Dimensions: 18 x 16
Appliances
- Included: Some Gas Appliances, Dishwasher, Disposal, Gas Oven, Plumbed For Gas
- Laundry: Laundry in Utility Room
Features
- Double Vanity, Eat-in Kitchen, Granite Counters, Cable TV
- Flooring: Carpet, Luxury Vinyl Plank
- Has basement: No
- Number of fireplaces: 1
- Fireplace features: Den, Gas, Masonry
Interior area
- Total interior livable area: 1,806 sqft
Property
Parking
- Total spaces: 2
- Parking features: Concrete, Direct Access, Driveway, Garage Faces Front, Garage, Garage Door Opener, Kitchen Level, Oversized
- Attached garage spaces: 2
- Has uncovered spaces: Yes
Features
- Levels: One
- Stories: 1
- Exterior features: Storage
- Pool features: None
Lot
- Size: 0.31 Acres
- Features: Backs to Greenbelt/Park
Details
- Parcel number: 00718807
Construction
Type & style
- Home type: SingleFamily
- Architectural style: Detached
- Property subtype: Single Family Residence
Materials
- Roof: Composition
Condition
- Year built: 1968
Utilities & green energy
- Sewer: Public Sewer
- Water: Public
- Utilities for property: Electricity Connected, Natural Gas Available, Sewer Available, Separate Meters, Water Available, Cable Available
Community & HOA
Community
- Features: Curbs
- Subdivision: Diamond Oaks East Add
HOA
- Has HOA: No
Location
- Region: Haltom City
Financial & listing details
- Tax assessed value: $253,976
- Annual tax amount: $5,743
- Date on market: 5/29/2025
- Cumulative days on market: 15 days
- Listing terms: Cash,Conventional,FHA,Owner Will Carry,VA Loan
- Exclusions: staging furniture
- Electric utility on property: Yes
Price history
| Date | Event | Price |
|---|---|---|
| 7/10/2025 | Sold | -- |
Source: NTREIS #20950672 Report a problem | ||
| 6/18/2025 | Pending sale | $390,000$216/sqft |
Source: NTREIS #20950672 Report a problem | ||
| 6/15/2025 | Contingent | $390,000$216/sqft |
Source: NTREIS #20950672 Report a problem | ||
| 6/9/2025 | Listed for sale | $390,000$216/sqft |
Source: NTREIS #20950672 Report a problem | ||
| 6/5/2025 | Contingent | $390,000$216/sqft |
Source: NTREIS #20950672 Report a problem | ||
| 5/29/2025 | Listed for sale | $390,000$216/sqft |
Source: NTREIS #20950672 Report a problem | ||
Public tax history
| Year | Property taxes | Tax assessment |
|---|---|---|
| 2025 | $5,606 -2.4% | $253,976 |
| 2024 | $5,743 +26.4% | $253,976 +27% |
| 2023 | $4,543 -12.2% | $200,000 -4.7% |
| 2022 | $5,175 +13.1% | $209,810 +17.7% |
| 2021 | $4,577 -13.1% | $178,287 -10.9% |
| 2020 | $5,269 -0.1% | $200,000 |
| 2019 | $5,277 +4.8% | $200,000 +7.3% |
| 2018 | $5,035 +0.7% | $186,388 +1.7% |
| 2017 | $5,002 +27.6% | $183,189 +29.9% |
| 2016 | $3,921 +23.4% | $141,000 +23.3% |
| 2015 | $3,176 | $114,400 |
| 2014 | $3,176 | $114,400 +2.4% |
| 2013 | -- | $111,700 |
| 2012 | -- | $111,700 |
| 2011 | -- | $111,700 -0.4% |
| 2010 | -- | $112,200 +9% |
| 2009 | -- | $102,900 |
| 2008 | -- | $102,900 |
| 2007 | -- | $102,900 |
| 2006 | -- | $102,900 |
| 2005 | -- | $102,900 |
| 2004 | -- | $102,900 |
| 2003 | -- | $102,900 -1.6% |
| 2002 | -- | $104,600 +12.7% |
| 2001 | -- | $92,800 |
Find assessor info on the county website
Neighborhood: Diamond Oaks
Nearby homes
- $355,7004 bd3 ba2.7k sqft6308 Circleview Dr, Haltom City, TX 76180Off Market
- $285,0003 bd2 ba1.7k sqft6300 Circleview Dr, Haltom City, TX 76180Off Market
- $376,0003 bd2 ba3.2k sqft6224 Circleview Dr, Haltom City, TX 76180Off Market
- $356,6003 bd2 ba2.1k sqft6312 Circleview Dr, Haltom City, TX 76180Off Market
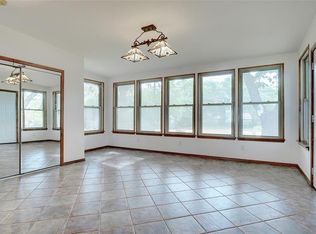
- $372,7003 bd2 ba2k sqft6300 Tosca Dr, Haltom City, TX 76180Off Market
- $441,0003 bd3 ba2.2k sqft4601 Circleview Ct E, Haltom City, TX 76180Off Market
- $382,4004 bd2 ba2k sqft6417 Royal Ct, North Richland Hills, TX 76180Off Market
- $369,8004 bd2 ba2k sqft6417 Royal Court, n richland hills, TX 76180Off Market
Nearby schools
GreatSchools rating
- 9/10Snow Heights Elementary SchoolGrades: PK-5Distance: 0.9 mi
- 5/10North Richland Middle SchoolGrades: 6-8Distance: 0.8 mi
- 7/10Richland High SchoolGrades: 9-12Distance: 1.4 mi
Schools provided by the listing agent
- Elementary: Snowheight
- Middle: Norichland
- High: Richland
- District: Birdville ISD
Source: NTREIS. This data may not be complete. We recommend contacting the local school district to confirm school assignments for this home.
Get a cash offer in 3 minutes
Find out how much your home could sell for in as little as 3 minutes with a no-obligation cash offer.
Estimated market value
$385,000
Get a cash offer in 3 minutes
Find out how much your home could sell for in as little as 3 minutes with a no-obligation cash offer.
Estimated market value
$385,000
- Texas
- Tarrant County
- Haltom City
- 76180
- Diamond Oaks
- 6304 Circleview Dr
Nearby cities
Nearby neighborhoods
Nearby zip codes
Other Haltom City Topics
