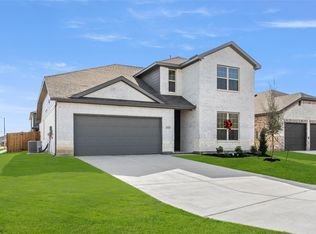
This beautiful 3-bedroom, 2.5-bath home in Lake Vista Ranch is ready for you! Built in 2022 and located in a quiet cul-de-sac, this home features luxury vinyl plank flooring throughout the open-concept first floor. The modern kitchen offers granite countertops, ample cabinet space, and included appliances. The master bathroom includes dual sinks for added convenience. Check out the floor plan in the photos for a detailed view of the layout. Don’t miss this opportunity—schedule your showing today!
Sold
Price Unknown
6304 Cleat Ct, Fort Worth, TX 76179
3beds
1,916sqft
Single Family Residence
Built in 2023
5,706 Square Feet Lot
$309,900 Zestimate®
$--/sqft
$2,295 Estimated rent
Home value
$309,900
$294,000 - $325,000
$2,295/mo
Zestimate® history
Owner options
List your home for rent
$2,295/mo
Rent Zestimate®
Find your next renter with Zillow Rental Manager. Plus, with online applications, you can quickly screen prospective tenants – for free.
$2,295/mo
Rent Zestimate®
Refinance and save
$300/mo
Est. payment
Refinancing to a lower rate could help reduce your monthly payments and save thousands over the life of the loan.
$300/mo
Est. payment
Explore your selling options
Work with a Zillow partner agent
Leverage their expertise and Zillow's premium Showcase listings to get your home seen by more buyers.
Get startedList with your own agent
Get your home in front of millions of buyers by listing it on Zillow.
Learn how to do itSell it yourself
Take full control of how buyers see your home on Zillow by listing For Sale by Owner (FSBO).
List your homeWhat's special
Included appliancesGranite countertopsModern kitchenQuiet cul-de-sacOpen-concept first floorDual sinksAmple cabinet space
Zillow last checked:
Listing updated:
Listed by:
Kevin Coco 0802178 817-491-2553,
McCaw Property Management, LLC 817-491-2553
Bought with:
Lori Jones
Coldwell Banker Realty
Source: NTREIS,MLS#: 20817975
Facts & features
Interior
Bedrooms & bathrooms
- Bedrooms: 3
- Bathrooms: 3
- Full bathrooms: 2
- 1/2 bathrooms: 1
Primary bedroom
- Level: Second
- Dimensions: 18 x 12
Bedroom
- Level: Second
- Dimensions: 14 x 11
Bedroom
- Level: Second
- Dimensions: 12 x 10
Primary bathroom
- Level: Second
- Dimensions: 14 x 10
Dining room
- Level: First
- Dimensions: 14 x 16
Other
- Level: Second
- Dimensions: 5 x 8
Half bath
- Level: First
- Dimensions: 6 x 5
Kitchen
- Level: First
- Dimensions: 12 x 16
Living room
- Level: First
- Dimensions: 14 x 12
Living room
- Level: Second
- Dimensions: 18 x 15
Appliances
- Included: Dryer, Dishwasher, Electric Oven, Electric Range, Disposal, Microwave, Refrigerator, Washer
Features
- Granite Counters
- Flooring: Carpet, Luxury Vinyl Plank
- Has basement: No
- Has fireplace: No
Interior area
- Total interior livable area: 1,916 sqft
Property
Parking
- Total spaces: 2
- Parking features: Garage Faces Front, Garage
- Attached garage spaces: 2
Features
- Levels: Two
- Stories: 2
- Pool features: None
Lot
- Size: 5,706 Square Feet
Details
- Parcel number: 42713909
Construction
Type & style
- Home type: SingleFamily
- Architectural style: Detached
- Property subtype: Single Family Residence
Materials
- Foundation: Slab
- Roof: Composition
Condition
- Year built: 2023
Utilities & green energy
- Sewer: Public Sewer
- Water: Public
- Utilities for property: Sewer Available, Water Available
Community & HOA
Community
- Features: Curbs, Sidewalks
- Subdivision: Lake Vista Ranch
HOA
- Has HOA: Yes
- Services included: Association Management
- HOA fee: $300 annually
- HOA name: Insight Association Management
- HOA phone: 214-494-6002
Location
- Region: Fort Worth
Financial & listing details
- Tax assessed value: $300,000
- Annual tax amount: $7,937
- Date on market: 1/15/2025
- Cumulative days on market: 100 days
Price history
| Date | Event | Price |
|---|---|---|
| 6/3/2025 | Sold | -- |
Source: NTREIS #20817975 Report a problem | ||
| 5/2/2025 | Pending sale | $324,999$170/sqft |
Source: NTREIS #20817975 Report a problem | ||
| 3/14/2025 | Price change | $324,999-1.5%$170/sqft |
Source: NTREIS #20817975 Report a problem | ||
| 2/24/2025 | Price change | $329,999-0.6%$172/sqft |
Source: NTREIS #20817975 Report a problem | ||
| 1/15/2025 | Listed for sale | $332,000$173/sqft |
Source: NTREIS #20817975 Report a problem | ||
| 12/1/2023 | Listing removed | -- |
Source: Zillow Rentals Report a problem | ||
| 10/9/2023 | Listed for rent | $2,295$1/sqft |
Source: Zillow Rentals Report a problem | ||
Public tax history
| Year | Property taxes | Tax assessment |
|---|---|---|
| 2025 | $7,138 | $300,000 -9.3% |
| 2024 | -- | $330,661 +844.7% |
| 2023 | $847 -11.2% | $35,000 |
| 2022 | $954 +525.4% | $35,000 +536.4% |
| 2021 | $153 | $5,500 |
Find assessor info on the county website
Neighborhood: 76179
Nearby homes
- $449,1005 bd4 ba3.6k sqft6300 Cleat Ct, Fort Worth, TX 76179Off Market
- $1-- bd-- ba-- sqft6308 Cleat Ct, Fort Worth, TX 76179Off Market
- $--4 bd3 ba2.3k sqft6325 Rudder Dr, Fort Worth, TX 76179Sold
- $--4 bd3 ba2.3k sqft8008 Schooner Dr, Fort Worth, TX 76179Sold

- $--4 bd2 ba1.8k sqft6329 Rudder Dr, Fort Worth, TX 76179Sold
- $325,5004 bd2 ba2k sqft8004 Schooner Dr, Fort Worth, TX 76179Off Market
- $360,3005 bd2 ba2k sqft8012 Schooner Dr, Fort Worth, TX 76179Off Market
- $--3 bd2 ba1.8k sqft8000 Schooner Dr, Fort Worth, TX 76179Sold
Nearby schools
GreatSchools rating
- 5/10Elkins Elementary SchoolGrades: PK-5Distance: 1.1 mi
- 7/10Creekview Middle SchoolGrades: 6-8Distance: 1.5 mi
- 6/10Boswell High SchoolGrades: 9-12Distance: 0.6 mi
Schools provided by the listing agent
- Elementary: Elkins
- Middle: Creekview
- High: Boswell
- District: Eagle MT-Saginaw ISD
Source: NTREIS. This data may not be complete. We recommend contacting the local school district to confirm school assignments for this home.
Get a cash offer in 3 minutes
Find out how much your home could sell for in as little as 3 minutes with a no-obligation cash offer.
Estimated market value
$309,900
Get a cash offer in 3 minutes
Find out how much your home could sell for in as little as 3 minutes with a no-obligation cash offer.
Estimated market value
$309,900
- Texas
- Tarrant County
- Fort Worth
- 76179
- 6304 Cleat Ct
