Skip main navigation
Off market
  • Tax assessed value
    $359,531

    6304 County Route 24, Colton, NY 13625

    3beds
    26Acres
    VacantLand
    Built in 1992
    26 Acres Lot
    $-- Zestimate®
    $169/sqft
    $2,083 Estimated rent

    Home value

    Not available

    Estimated sales range

    Not available

    $2,083/mo

    Zestimate® history
    Loading
    Loading...

    Owner options

    List your home for rent

    $2,083/mo

    Rent Zestimate®

    Find your next renter with Zillow Rental Manager. Plus, with online applications, you can quickly screen prospective tenants – for free.

    Learn more

    $2,083/mo

    Rent Zestimate®

    Refinance and save

    $2,860/mo

    Est. payment

    Refinancing to a lower rate could help reduce your monthly payments and save thousands over the life of the loan.

    See today's rates

    $2,860/mo

    Est. payment

    Explore your selling options

    Work with a Zillow partner agent

    Leverage their expertise and Zillow's premium Showcase listings to get your home seen by more buyers.

    Get started

    List with your own agent

    Get your home in front of millions of buyers by listing it on Zillow.

    Learn how to do it

    Sell it yourself

    Take full control of how buyers see your home on Zillow by listing For Sale by Owner (FSBO).

    List your home

    What's special

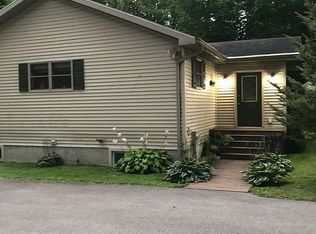
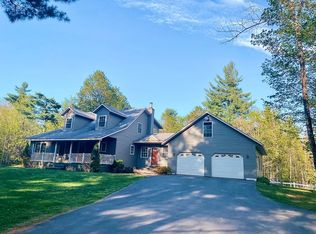
    This 3 bedroom, 2 and 1/2 bath contemporary style home sits on 25+ private acres. The first floor has an open concept of kitchen, living room, and dining area complete with a wood burning fire place. The kitchen has polished granite countertops, stone backsplash, 5 burner gas stove, under cabinet lighting, garbage disposal, custom blinds, and Acacia hard wood floors. There is also a half bath on the first floor. Walk out onto the screened deck and enjoy the panoramic view of this beautiful property. Upstairs there are 3 bedrooms and 2 baths. The en-suite primary bath has a garden tub and walk-in shower, waterproof floor that looks like wood. There is also a large 33 x 25 ft. Family Room with custom made cherry cabinets, Built in entertainment center. and French doors that open to a balcony. The full walk out basement has concrete floor, fuel oil furnace and water heater and closets. Property also includes a Horse Barn (12 years old) with concrete floors, Dutch doors for stalls, all insulated and lighted. There are 2 inside stalls and 1 outside stall. Upstairs is a hayloft and great space for weight room or office?? There is a 1000 gal concrete septic with a 750 gal dry well. Leach is towards the fence and the back. Also included is a separate small piece of land (1 acre) on the other side of the tower.

    This property is off market, which means it's not currently listed for sale or rent on Zillow. This may be different from what's available on other websites or public sources.
    Facts & features

    Interior

    Bedrooms & bathrooms
    • Bedrooms: 3
    • Bathrooms: 3
    • Full bathrooms: 2
    • 1/2 bathrooms: 1
    Heating
    • Forced air
    Cooling
    • Central
    Appliances
    • Included: Dishwasher, Refrigerator
    • Laundry: Laundry in basement
    Features
    • Flooring: Hardwood
    • Has fireplace: Yes
    Interior area
    • Total interior livable area: 2,130 sqft

    Property

    Parking
    • Total spaces: 2
    • Parking features: Garage - Attached
    Features
    • Exterior features: Wood
    Lot
    • Size: 26 Acres
    Details
    • Parcel number: 407000104002161

    Utilities & green energy

    • Sewer: 1000 Gallon, Leach field, Drywell
    • Utilities for property: Electricity, Telephone

    Community & neighborhood

    Community
    • Community features: On Site Laundry Available
    Location
    • Region: Colton

    Other

    Other facts
    • County ID: ST LAWRENCE
    • Sale/Rent: For Sale
    • CONDITION: Sold as Is
    • ELECTRICAL SYSTEM: Circuit breaker, 200 Amp
    • FLOORING: Wood floors, Hardwood floors
    • INCLUSIONS: Dishwasher, Refrigerator, Stove-Gas
    • ROOF: Shingle roof
    • UTILITIES: Electricity, Telephone
    • HEAT/COOL: Oil heating, Central heat, Multiple fuel sources
    • ROOMS: Bathroom on 1st floor, Kitchen/dining room, Great room, Primary bedroom, Primary bathroom
    • SEWER: 1000 Gallon, Leach field, Drywell
    • WATER: Well drilled
    • FOUNDATION: Full Basement, Basement with windows, Basement, Walk-out basement
    • LAUNDRY: Laundry in basement
    • PARKING: Attached garage, 2 car garage
    • Garage Type: Attached
    • LOT: Trees, Wooded, Secluded lot
    • INTERIOR: Modern kitchen, Open floor plan, Natural wood, Kitchen isle, Built-in features
    • SCENERY: Hill/mountain view
    • WATER HEATER: Oil
    • EXTERIOR: Covered patio, Balcony, Deck, Barn, Swimming Pool
    • School District ID: Colton-Pierrepont Central School
    • ENERGY: Energy efficient home
    • CONSTRUCTION: Cedar/redwood siding
    • RECREATION: Above ground pool, Pool Deck
    • FIREPLACES: Woodburning fireplace
    • Township ID: Pierrepont
    • STYLE: Contemporary

    Price history

    DateEventPrice
    10/29/2021Listing removed--
    Source: SLCMLS #45903 Report a problem
    8/31/2021Pending sale$395,000$185/sqft
    Source: SLCMLS #45903 Report a problem
    8/20/2021Listed for sale$395,000+59.3%$185/sqft
    Source: SLCMLS #45903 Report a problem
    6/24/2002Sold$248,000$116/sqft
    Source: Agent Provided Report a problem

    Public tax history

    YearProperty taxesTax assessment
    2025-- $230,100
    2024-- $230,100
    2023-- $230,100
    2022-- $230,100 +19.8%
    2021-- $192,000
    2020-- $192,000
    2019-- $192,000
    2018-- $192,000
    2017$6,336 $192,000
    2016-- $192,000
    2015-- $192,000
    2014-- $192,000
    2013-- $192,000
    2012-- $192,000
    2011-- $192,000
    2010-- $192,000
    2009-- $192,000
    2008-- $192,000 +17.5%
    2007-- $163,400 +5.4%
    2006-- $155,000 +14.8%
    2005-- $135,000
    2004-- $135,000 +2900%
    2003-- $4,500
    2002-- $4,500
    2001-- $4,500

    Find assessor info on the county website

    Neighborhood: 13625

    Nearby schools

    GreatSchools rating
    Schools provided by the listing agent
    • District: Colton-Pierrepont Central School

    Source: The MLS. This data may not be complete. We recommend contacting the local school district to confirm school assignments for this home.