Skip main navigation
Off market
  • $1,441,700

    6304 Dysart Cir, Dallas, TX 75214

    4beds
    3,619sqft
    Single Family Residence
    Built in 1993
    0.31 Acres Lot
    $1,441,700 Zestimate®
    $398/sqft
    $7,143 Estimated rent

    Home value

    $1,441,700

    $1.34M - $1.56M

    $7,143/mo

    Zestimate® history
    Loading
    Loading...

    Owner options

    List your home for rent

    $7,143/mo

    Rent Zestimate®

    Find your next renter with Zillow Rental Manager. Plus, with online applications, you can quickly screen prospective tenants – for free.

    Learn more

    $7,143/mo

    Rent Zestimate®

    Refinance and save

    $9,754/mo

    Est. payment

    Refinancing to a lower rate could help reduce your monthly payments and save thousands over the life of the loan.

    See today's rates

    $9,754/mo

    Est. payment

    Explore your selling options

    Work with a Zillow partner agent

    Leverage their expertise and Zillow's premium Showcase listings to get your home seen by more buyers.

    Get started

    List with your own agent

    Get your home in front of millions of buyers by listing it on Zillow.

    Learn how to do it

    Sell it yourself

    Take full control of how buyers see your home on Zillow by listing For Sale by Owner (FSBO).

    List your home

    What's special

    Dining roomsWhite rock lakePrivate guest brPowder roomLarge walk-in closetPrivate studyLarge eat-in area

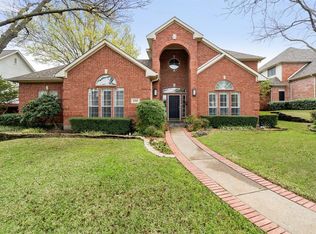
    Gorgeous updated traditional home on oversized .31 acre lot is a must-see! Set in a quiet cul-de-sac full of friendly families, this house has everything you could want! This 4BD-3.5BA is truly one of a kind! Bathed with natural light, the downstairs is a rare combo of defined rooms, yet open spaces. First floor primary has a sitting area & stunning bath with soaker tub, dual shower, custom vanities, & large walk-in closet. Rounding out the downstairs is an updated kitchen w large eat-in area; oversized den; formal living and dining rooms; private study; on-trend powder room; a private guest BR near the 2nd full bath; & large laundry room. Upstairs is a landing used as a playroom, & 2 bedrooms with updated Jack & Jill bath. Tons of storage plus an attached 3-car garage are perks! Zoned to coveted Lakewood Elem & close to Lakewood CC, Santa Fe Trail, White Rock Lake, and more, this is the one you’ve been waiting for. Make this your HOME today! (See updates in MLS, incl new roof 2021.)

    This property is off market, which means it's not currently listed for sale or rent on Zillow. This may be different from what's available on other websites or public sources.
    Zillow last checked:

    Listing updated:

    Listed by:

    Barbara Daniel 0650994 214-522-3838,

    Dave Perry Miller Real Estate 214-522-3838,

    Cindy Farmer 0648206 214-642-6438,

    Dave Perry Miller Real Estate

    Bought with:

    Non-Mls Member

    NON MLS

    Source: NTREIS,MLS#: 20342231

    Facts & features

    Interior

    Bedrooms & bathrooms
    • Bedrooms: 4
    • Bathrooms: 4
    • Full bathrooms: 3
    • 1/2 bathrooms: 1
    Primary bedroom
    • Features: Built-in Features, Dual Sinks, En Suite Bathroom, Multiple Shower Heads, Stone Counters, Sitting Area in Master, Separate Shower, Walk-In Closet(s)
    • Level: First
    • Dimensions: 17 x 16
    Bedroom
    • Features: Built-in Features, En Suite Bathroom, Walk-In Closet(s)
    • Level: First
    • Dimensions: 14 x 13
    Bedroom
    • Features: Built-in Features, Jack and Jill Bath, Walk-In Closet(s)
    • Level: Second
    • Dimensions: 12 x 11
    Bedroom
    • Features: Built-in Features, Jack and Jill Bath, Walk-In Closet(s)
    • Level: Second
    • Dimensions: 15 x 13
    Breakfast room nook
    • Level: First
    • Dimensions: 14 x 10
    Dining room
    • Level: First
    • Dimensions: 16 x 12
    Family room
    • Level: First
    • Dimensions: 18 x 18
    Kitchen
    • Features: Breakfast Bar, Built-in Features, Eat-in Kitchen, Kitchen Island, Pantry, Stone Counters
    • Level: First
    • Dimensions: 13 x 13
    Living room
    • Level: First
    • Dimensions: 17 x 13
    Loft
    • Features: Built-in Features
    • Level: Second
    • Dimensions: 16 x 11
    Office
    • Features: Built-in Features, Walk-In Closet(s)
    • Level: First
    • Dimensions: 14 x 12
    Utility room
    • Features: Built-in Features
    • Level: First
    • Dimensions: 10 x 8
    Heating
    • Central
    Cooling
    • Central Air
    Appliances
    • Included: Convection Oven, Double Oven, Dishwasher, Electric Cooktop, Electric Oven, Disposal, Microwave, Refrigerator, Vented Exhaust Fan
    • Laundry: Washer Hookup, Electric Dryer Hookup, Laundry in Utility Room
    Features
    • Chandelier, Decorative/Designer Lighting Fixtures, Double Vanity, Granite Counters, High Speed Internet, Kitchen Island, Open Floorplan, Pantry, Cable TV, Vaulted Ceiling(s), Natural Woodwork, Walk-In Closet(s), Wired for Sound
    • Flooring: Carpet, Hardwood, Tile
    • Windows: Bay Window(s), Skylight(s), Shutters, Window Coverings
    • Has basement: No
    • Number of fireplaces: 1
    • Fireplace features: Living Room
    Interior area
    • Total interior livable area: 3,619 sqft

    Property

    Parking
    • Total spaces: 3
    • Parking features: Additional Parking, Alley Access, Concrete, Garage, Garage Door Opener, Inside Entrance, Kitchen Level, Lighted, Oversized, Parking Pad, Garage Faces Rear, Storage
    • Attached garage spaces: 3
    • Has uncovered spaces: Yes
    Features
    • Levels: Two
    • Stories: 2
    • Patio & porch: Rear Porch
    • Exterior features: Rain Gutters
    • Pool features: None
    • Fencing: Wood
    Lot
    • Size: 0.31 Acres
    • Dimensions: 90 x 184
    • Features: Cul-De-Sac, Interior Lot, Landscaped, Sprinkler System
    Details
    • Parcel number: 002783000A0050000

    Construction

    Type & style
    • Home type: SingleFamily
    • Architectural style: Traditional,Detached
    • Property subtype: Single Family Residence
    Materials
    • Brick
    • Foundation: Slab
    • Roof: Composition
    Condition
    • Year built: 1993

    Utilities & green energy

    • Sewer: Public Sewer
    • Water: Public
    • Utilities for property: Electricity Connected, Natural Gas Available, Sewer Available, Separate Meters, Water Available, Cable Available

    Community & HOA

    Community
    • Features: Sidewalks
    • Security: Prewired, Security System, Carbon Monoxide Detector(s), Fire Alarm, Smoke Detector(s)
    • Subdivision: Brookside Estates No 2
    HOA
    • Has HOA: No
    Location
    • Region: Dallas

    Financial & listing details

    • Price per square foot: $398/sqft
    • Tax assessed value: $1,255,760
    • Annual tax amount: $22,226
    • Date on market: 6/7/2023
    • Cumulative days on market: 8 days
    • Listing terms: Cash,Conventional
    • Exclusions: Dining chandelier; curtains in: two children's rooms, primary bath, playroom; Ring spotlight cameras (front & driveway); laundry fridge; fire screen
    • Electric utility on property: Yes

    Price history

    DateEventPrice
    7/18/2023Sold--
    Source: NTREIS #20342231 Report a problem
    6/23/2023Pending sale$1,320,000$365/sqft
    Source: NTREIS #20342231 Report a problem
    6/15/2023Contingent$1,320,000$365/sqft
    Source: NTREIS #20342231 Report a problem
    6/7/2023Listed for sale$1,320,000+70.3%$365/sqft
    Source: NTREIS #20342231 Report a problem
    9/6/2017Sold--
    Source: Agent Provided Report a problem
    8/3/2017Pending sale$775,000$214/sqft
    Source: Coldwell Banker Residential Brokerage - Lakewood / NE Dallas #13654135 Report a problem
    7/21/2017Listed for sale$775,000$214/sqft
    Source: Coldwell Banker Residential #13654135 Report a problem

    Public tax history

    YearProperty taxesTax assessment
    2025$22,226 -2.1%$1,255,760
    2024$22,708 +37%$1,255,760 +16.7%
    2023$16,576 -3%$1,075,770 -2.5%
    2022$17,082 +3.8%$1,103,350 +47%
    2021$16,461 -2.8%$750,410
    2020$16,935 -0.8%$750,410
    2019$17,066 -20.1%$750,410
    2018$21,351 +47.7%$750,410 +17%
    2017$14,455 +8.2%$641,420 +8.1%
    2016$13,354 +17.3%$593,590
    2015$11,388 $593,590
    2014$11,388 $593,590
    2013-- --
    2012-- --
    2011-- --
    2010-- --
    2009-- --
    2008-- --
    2007-- --
    2005-- --
    2004-- --
    2003-- --
    2002-- --
    2001-- --
    Find assessor info on the county website

    Neighborhood: 75214

    Nearby schools

    GreatSchools rating
    Schools provided by the listing agent
    • Elementary: Lakewood
    • Middle: Long
    • High: Woodrow Wilson
    • District: Dallas ISD

    Source: NTREIS. This data may not be complete. We recommend contacting the local school district to confirm school assignments for this home.

    Get a cash offer in 3 minutes
    Find out how much your home could sell for in as little as 3 minutes with a no-obligation cash offer.
    Estimated market value
    $1,441,700
    Get a cash offer in 3 minutes
    Find out how much your home could sell for in as little as 3 minutes with a no-obligation cash offer.
    Estimated market value
    $1,441,700