This single owner, one story, south facing home is ready for it's new owner. This cutie is DR Horton built, well maintained and move in ready. 3 bedrooms, 2 baths, plus a separate study with an open concept make this home a wonderful choice. The split bedroom arrangement provides plenty of privacy for the primary suite. An extended patio with pergola is the perfect space for enjoying your morning coffee or an afternoon bbq.
Sold
Price Unknown
6304 Eland Run, Fort Worth, TX 76179
3beds
1,686sqft
Single Family Residence
Built in 2015
6,011 Square Feet Lot
$-- Zestimate®
$--/sqft
$2,118 Estimated rent
Home value
Not available
Estimated sales range
Not available
$2,118/mo
Zestimate® history
Owner options
List your home for rent
$2,118/mo
Rent Zestimate®
Find your next renter with Zillow Rental Manager. Plus, with online applications, you can quickly screen prospective tenants – for free.
$2,118/mo
Rent Zestimate®
Refinance and save
$250/mo
Est. payment
Refinancing to a lower rate could help reduce your monthly payments and save thousands over the life of the loan.
$250/mo
Est. payment
Explore your selling options
Work with a Zillow partner agent
Leverage their expertise and Zillow's premium Showcase listings to get your home seen by more buyers.
Get startedList with your own agent
Get your home in front of millions of buyers by listing it on Zillow.
Learn how to do itSell it yourself
Take full control of how buyers see your home on Zillow by listing For Sale by Owner (FSBO).
List your homeWhat's special
Extended patio
Zillow last checked:
Listing updated:
Listed by:
Michelle Wylie 0354782 817-857-6667,
Top Hat Realty Group, LLC 817-857-6667
Bought with:
Cathy Hickman
Engel&Volkers Dallas Southlake
Source: NTREIS,MLS#: 20504877
Facts & features
Interior
Bedrooms & bathrooms
- Bedrooms: 3
- Bathrooms: 2
- Full bathrooms: 2
Primary bedroom
- Dimensions: 14 x 13
Bedroom
- Dimensions: 11 x 10
Bedroom
- Dimensions: 10 x 11
Primary bathroom
- Features: Dual Sinks, En Suite Bathroom
- Dimensions: 8 x 9
Breakfast room nook
- Dimensions: 7 x 12
Kitchen
- Features: Breakfast Bar, Built-in Features, Walk-In Pantry
- Dimensions: 13 x 10
Laundry
- Dimensions: 5 x 9
Living room
- Dimensions: 16 x 13
Office
- Dimensions: 10 x 10
Heating
- Electric
Cooling
- Electric
Appliances
- Included: Dishwasher, Electric Cooktop, Electric Oven, Electric Water Heater, Disposal
- Laundry: Laundry in Utility Room
Features
- Built-in Features, Eat-in Kitchen, Granite Counters, Kitchen Island, Open Floorplan, Pantry, Walk-In Closet(s)
- Flooring: Carpet, Tile, Vinyl
- Has basement: No
- Has fireplace: No
Interior area
- Total interior livable area: 1,686 sqft
Property
Parking
- Total spaces: 2
- Parking features: Door-Single
- Attached garage spaces: 2
Features
- Levels: One
- Stories: 1
- Patio & porch: Awning(s), Covered
Lot
- Size: 6,011 Square Feet
Details
- Parcel number: 42047739
Construction
Type & style
- Home type: SingleFamily
- Architectural style: Detached
- Property subtype: Single Family Residence
Materials
- Foundation: Slab
- Roof: Composition
Condition
- Year built: 2015
Utilities & green energy
- Sewer: Public Sewer
- Water: Public
- Utilities for property: Cable Available, Sewer Available, Water Available
Community & HOA
Community
- Subdivision: Boswell Ranch Add
HOA
- Has HOA: Yes
- Services included: Maintenance Grounds
- HOA fee: $250 annually
- HOA name: Legacy Southwest Management
- HOA phone: 214-705-1615
Location
- Region: Fort Worth
Financial & listing details
- Tax assessed value: $210,718
- Date on market: 1/6/2024
- Cumulative days on market: 26 days
Price history
| Date | Event | Price |
|---|---|---|
| 3/4/2024 | Sold | -- |
Source: NTREIS #20504877 Report a problem | ||
| 2/5/2024 | Pending sale | $315,000$187/sqft |
Source: NTREIS #20504877 Report a problem | ||
| 2/2/2024 | Contingent | $315,000$187/sqft |
Source: NTREIS #20504877 Report a problem | ||
| 1/6/2024 | Listed for sale | $315,000$187/sqft |
Source: NTREIS #20504877 Report a problem | ||
| 9/14/2015 | Sold | -- |
Source: Agent Provided Report a problem | ||
Public tax history
| Year | Property taxes | Tax assessment |
|---|---|---|
| 2019 | -- | $210,718 +19.3% |
| 2017 | $4,548 +3.7% | $176,668 +4.9% |
| 2016 | $4,388 | $168,379 +775.2% |
| 2015 | -- | $19,240 |
Find assessor info on the county website
Neighborhood: 76179
Nearby homes
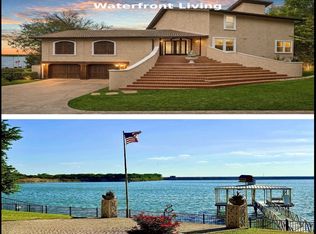
- $--3 bd4 ba3.5k sqft7940 Summit Cv, Fort Worth, TX 76179Sold
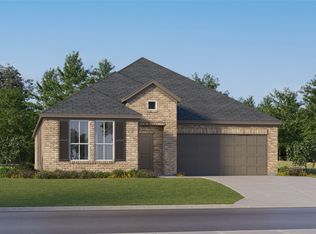
- $--3 bd2 ba1.9k sqft9580 Verite St, Fort Worth, TX 76179Sold
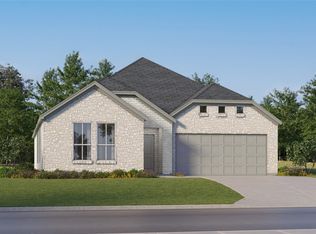
- $341,9994 bd2 ba2k sqft9584 Verite St, Fort Worth, TX 76179Pending
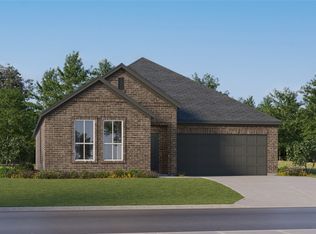
- $348,9994 bd2 ba1.9k sqft9589 Verite St, Fort Worth, TX 76179Pending
- $320,9993 bd2 ba1.8k sqft9585 Verite St, Fort Worth, TX 76179Pending
- $253,9993 bd2 ba1.4k sqft9616 Verite St, Fort Worth, TX 76179Pending
- $352,9994 bd3 ba2.2k sqft9588 Verite St, Fort Worth, TX 76179Pending
- $316,9993 bd2 ba1.8k sqft9576 Verite St, Fort Worth, TX 76179Pending
Nearby schools
GreatSchools rating
- 3/10Saginaw Elementary SchoolGrades: PK-5Distance: 0.2 mi
- 5/10Marine Creek MiddleGrades: 6-8Distance: 1.9 mi
- 6/10Boswell High SchoolGrades: 9-12Distance: 3.2 mi
Schools provided by the listing agent
- Elementary: Lake Pointe
- Middle: Wayside
- High: Boswell
- District: Eagle MT-Saginaw ISD
Source: NTREIS. This data may not be complete. We recommend contacting the local school district to confirm school assignments for this home.
- Texas
- Tarrant County
- Saginaw
- 76179
- 6304 Eland Run
Nearby cities
Nearby neighborhoods
Nearby zip codes
Other Saginaw Topics
