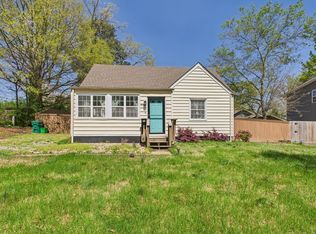
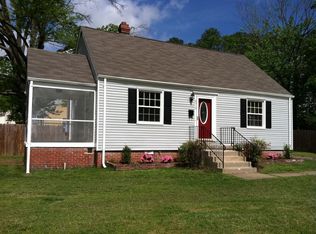
Escape to your dream home at 6304 Engle Road, where modern luxury meets everyday comfort. This 5 bedroom, 3 bath Cape has been thoughtfully renovated for both elegance and function. Refinished hardwood floors flow throughout, setting a warm, inviting tone.
At the heart of the home, the open kitchen is designed for connection, with a center island, pendant lighting, smooth-top stove, stylish hood, and under-cabinet lighting. A spacious utility room with laundry hookups and storage keeps chores simple. Two main-level bedrooms offer flexible use—ideal for guests, office, or playroom—served by a full bath with tub/shower.
Upstairs, the private primary suite is a true retreat with a spa-like bath featuring a deep soaker tub, double vanity, and step-in shower, plus a large walk-in closet. Two additional bedrooms share a hall bath with a double vanity and tub/shower combo. Comfort is ensured year-round with a split-level heat pump installed in 2022.
Outdoors, enjoy your private haven with a fenced backyard, oversized one-car detached garage, and separate shed for hobbies or storage. A gated entry adds privacy and convenience.
All this, just minutes from Byrd Park and Deep Run Park for outdoor recreation, and Richmond favorites like Short Pump Town Center and the boutique shops and cafés of Carytown and Libbie & Grove, an ideal blend of style, space, and location. Don’t miss your chance to make 6304 Engle Road yours. Schedule your private tour today
Sold for $575,000
Zillow last checked:
Listing updated:
Bought with:
Jasmeet Singh, 0225275044
Long & Foster REALTORS
Source: CVRMLS,MLS#: 2523426 Originating MLS: Central Virginia Regional MLS
Originating MLS: Central Virginia Regional MLSPrice history
| Date | Event | Price |
|---|---|---|
| 2/11/2026 | Sold | $575,000-4%$274/sqft |
Source:  CVRMLS #2523426 Report a problem CVRMLS #2523426 Report a problem | ||
| 1/11/2026 | Pending sale | $599,000$286/sqft |
Source: CVRMLS #2523426 Report a problem | ||
| 10/3/2025 | Price change | $599,000-1.8%$286/sqft |
Source: CVRMLS #2523426 Report a problem | ||
| 9/9/2025 | Listed for sale | $610,000+27.1%$291/sqft |
Source: CVRMLS #2523426 Report a problem | ||
| 12/5/2022 | Sold | $480,000-1%$229/sqft |
Source: CVRMLS #2227950 Report a problem | ||
| 11/5/2022 | Pending sale | $485,000$231/sqft |
Source: CVRMLS #2227950 Report a problem | ||
| 10/28/2022 | Price change | $485,000-2.8%$231/sqft |
Source: CVRMLS #2227950 Report a problem | ||
| 10/20/2022 | Listed for sale | $499,000+99.6%$238/sqft |
Source: CVRMLS #2227950 Report a problem | ||
| 2/22/2022 | Sold | $250,000+22%$119/sqft |
Source: Public Record Report a problem | ||
| 11/8/2021 | Sold | $205,000-18%$98/sqft |
Source: CVRMLS #2124438 Report a problem | ||
| 10/14/2021 | Pending sale | $250,000$119/sqft |
Source: CVRMLS #2124438 Report a problem | ||
| 10/14/2021 | Listed for sale | $250,000$119/sqft |
Source: CVRMLS #2124438 Report a problem | ||
| 8/28/2021 | Listing removed | -- |
Source:  RE/MAX International Report a problem RE/MAX International Report a problem | ||
| 8/26/2021 | Pending sale | $250,000$119/sqft |
Source: RE/MAX International #2124438 Report a problem | ||
| 8/19/2021 | Listing removed | -- |
Source: RE/MAX International Report a problem | ||
| 8/10/2021 | Pending sale | $250,000$119/sqft |
Source: RE/MAX International #2124438 Report a problem | ||
| 8/6/2021 | Listed for sale | $250,000-9.1%$119/sqft |
Source: RE/MAX International #2124438 Report a problem | ||
| 12/25/2020 | Listing removed | $275,000$131/sqft |
Source: Clocktower Realty Group #2032631 Report a problem | ||
| 10/25/2020 | Listed for sale | $275,000$131/sqft |
Source: Clocktower Realty Group #2032631 Report a problem | ||
Get a cash offer in 3 minutes
Find out how much your home could sell for in as little as 3 minutes with a no-obligation cash offer.
Estimated market value
$577,500
