Welcome to this meticulously designed 3,565 SF residence built by custom builder Larry Stewart, nestled on a premier cul-de-sac lot in The Estates at Fossil Creek. Overlooking the lush 13th hole of Fossil Creek Golf Course, this property is the only home with direct access to a serene small lake while also being golf course front. With breathtaking views and a striking facade, the exterior showcases updated landscaping and uplighting with a timed control system. The entire home has been freshly painted, and the interior boasts details like 10 to 14-foot ceilings with crown molding and custom woodwork. Glass walls invite natural light, while special film coatings on rear-facing windows minimize UV rays and heat. Discover the comforts of two inviting gas fireplaces, built-ins in every room except the formal living room, and upgraded fixtures throughout. The kitchen features granite countertops, black stainless steel appliances, including a KitchenAid refrigerator, a 5-burner gas cooktop with a new exhaust system, and a convenient butler's pantry. Retreat to the dedicated office with built-in desk and elegant wood accents, or unwind in the primary bathroom equipped with a large walk-in shower featuring dual shower heads, a cast iron clawfoot tub with a chandelier, and a custom stained glass window. Storage is abundant, with a floor safe in the secondary bedroom's closet, built-in shelving, and an expansive two-car garage with epoxy flooring, new lighting, and an organizer for tools. An additional heated and air-conditioned one-car garage serves as a home gym or hobby room. Outside you'll find three decks for entertaining, a Tiki Hut bar, and a six-person Jacuzzi, perfect for entertaining. This home also boasts two energy-efficient 18 SEER HVAC systems, a new roof and gutters installed in November 2020, and a tankless hot water heater from 2021. This stunning property offers an unparalleled lifestyle in a vibrant community!
Sold
Price Unknown
6304 Estates Ln, Fort Worth, TX 76137
2beds
3,565sqft
Single Family Residence
Built in 1998
0.37 Acres Lot
$710,100 Zestimate®
$--/sqft
$2,625 Estimated rent
Home value
$710,100
$667,000 - $760,000
$2,625/mo
Zestimate® history
Owner options
List your home for rent
$2,625/mo
Rent Zestimate®
Find your next renter with Zillow Rental Manager. Plus, with online applications, you can quickly screen prospective tenants – for free.
$2,625/mo
Rent Zestimate®
Refinance and save
$750/mo
Est. payment
Refinancing to a lower rate could help reduce your monthly payments and save thousands over the life of the loan.
$750/mo
Est. payment
Explore your selling options
Work with a Zillow partner agent
Leverage their expertise and Zillow's premium Showcase listings to get your home seen by more buyers.
Get startedList with your own agent
Get your home in front of millions of buyers by listing it on Zillow.
Learn how to do itSell it yourself
Take full control of how buyers see your home on Zillow by listing For Sale by Owner (FSBO).
List your homeWhat's special
Golf course frontTiki hut barBuilt-in shelvingKitchenaid refrigeratorBlack stainless steel appliancesPremier cul-de-sac lotCustom stained glass window
Zillow last checked:
Listing updated:
Listed by:
Timothy Sues 0645680 817-733-5175,
The Von Sues Group 817-733-5175,
Kiersten Sues 0781509 208-303-7427,
The Von Sues Group
Bought with:
Non-NTREIS MLS Licensee
NON MLS
Source: NTREIS,MLS#: 21232809
Facts & features
Interior
Bedrooms & bathrooms
- Bedrooms: 2
- Bathrooms: 3
- Full bathrooms: 3
Primary bedroom
- Features: En Suite Bathroom
- Level: First
- Dimensions: 17 x 24
Bedroom
- Features: En Suite Bathroom, Walk-In Closet(s)
- Level: First
- Dimensions: 21 x 26
Primary bathroom
- Features: Built-in Features, Dual Sinks, Multiple Shower Heads
- Level: First
- Dimensions: 14 x 11
Family room
- Features: Fireplace
- Level: First
- Dimensions: 19 x 22
Other
- Features: En Suite Bathroom
- Level: First
- Dimensions: 10 x 8
Half bath
- Level: First
- Dimensions: 10 x 5
Living room
- Features: Built-in Features, Fireplace
- Level: First
- Dimensions: 20 x 21
Heating
- Central
Cooling
- Central Air
Appliances
- Included: Double Oven, Dishwasher, Gas Range, Microwave
- Laundry: Dryer Hookup, ElectricDryer Hookup, Laundry in Utility Room
Features
- Built-in Features, Dry Bar, Granite Counters, Kitchen Island, Pantry, Walk-In Closet(s)
- Flooring: Wood
- Has basement: No
- Number of fireplaces: 2
- Fireplace features: Gas, Living Room
Interior area
- Total interior livable area: 3,565 sqft
Property
Parking
- Total spaces: 6
- Parking features: Circular Driveway, Driveway, Garage
- Attached garage spaces: 3
- Carport spaces: 3
Features
- Levels: One
- Stories: 1
- Patio & porch: Covered
- Exterior features: Barbecue, Fire Pit, Outdoor Kitchen
- Pool features: None
- Fencing: Metal
- On waterfront: Yes
- Waterfront features: Lake Front
Lot
- Size: 0.37 Acres
- Features: Cul-De-Sac, Landscaped
Details
- Parcel number: 07154577
Construction
Type & style
- Home type: SingleFamily
- Architectural style: Detached
- Property subtype: Single Family Residence
- Attached to another structure: Yes
Materials
- Foundation: Slab
- Roof: Composition
Condition
- Year built: 1998
Utilities & green energy
- Sewer: Public Sewer
- Water: Public
- Utilities for property: Sewer Available, Water Available
Community & HOA
Community
- Features: Golf, Lake
- Subdivision: Estates & Villas At Fossil Creek
HOA
- Has HOA: Yes
- Services included: Maintenance Grounds
- HOA fee: $750 annually
- HOA name: Estates & Villas At Fossil Creek
- HOA phone: 817-847-1900
Location
- Region: Fort Worth
Financial & listing details
- Tax assessed value: $500,000
- Annual tax amount: $7,139
- Date on market: 4/17/2026
- Cumulative days on market: 7 days
- Listing terms: Cash,Conventional,FHA,VA Loan
- Exclusions: Sellers personal property, bronze golfing cowboy statue is negotiable, storage bins on back porch.
Price history
| Date | Event | Price |
|---|---|---|
| 5/26/2026 | Sold | -- |
Source: NTREIS #21232809 Report a problem | ||
| 5/5/2026 | Pending sale | $749,999$210/sqft |
Source: NTREIS #21232809 Report a problem | ||
| 4/24/2026 | Contingent | $749,999$210/sqft |
Source: NTREIS #21232809 Report a problem | ||
| 4/17/2026 | Listed for sale | $749,999+78.6%$210/sqft |
Source: NTREIS #21232809 Report a problem | ||
| 7/11/2013 | Sold | -- |
Source: Public Record Report a problem | ||
| 2/17/2013 | Price change | $420,000-6.5%$118/sqft |
Source: HOUSEPAD LLP #11902352 Report a problem | ||
| 9/19/2012 | Price change | $449,000-6.3%$126/sqft |
Source: HOUSEPAD LLP #11825537 Report a problem | ||
| 8/23/2012 | Listed for sale | $479,000$134/sqft |
Source: HOUSEPAD LLP #11825537 Report a problem | ||
Public tax history
| Year | Property taxes | Tax assessment |
|---|---|---|
| 2025 | $7,139 -19.1% | $500,000 -5.8% |
| 2024 | $8,829 -6.6% | $531,048 -3.9% |
| 2023 | $9,458 -18% | $552,818 +12.4% |
| 2022 | $11,529 +1.5% | $491,687 +6.9% |
| 2021 | $11,359 -4.6% | $460,000 -2% |
| 2020 | $11,901 +2.4% | $469,344 -3.5% |
| 2019 | $11,625 +5.3% | $486,594 +17.3% |
| 2018 | $11,043 +1.3% | $415,000 +2.7% |
| 2017 | $10,897 +2.1% | $403,934 +3.6% |
| 2016 | $10,673 +3.6% | $390,000 +6.8% |
| 2015 | $10,301 | $365,000 |
| 2014 | $10,301 | $365,000 |
| 2013 | -- | $365,000 -13.8% |
| 2012 | -- | $423,600 +16.1% |
| 2011 | -- | $365,000 -5.7% |
| 2010 | -- | $387,000 -6% |
| 2009 | -- | $411,800 |
| 2008 | -- | $411,800 |
| 2007 | -- | $411,800 |
| 2006 | -- | $411,800 |
| 2005 | -- | $411,800 |
| 2004 | -- | $411,800 |
| 2003 | -- | -- |
| 2002 | -- | $411,800 +8% |
| 2001 | -- | $381,300 |
| 2000 | -- | $381,300 |
Find assessor info on the county website
Neighborhood: Fairway Bend
Nearby homes
- $769,7003 bd4 ba4.3k sqft6300 Estates Ln, Fort Worth, TX 76137Off Market

- $850,0005 bd5 ba4.4k sqft6308 Estates Ln, Fort Worth, TX 76137For Sale
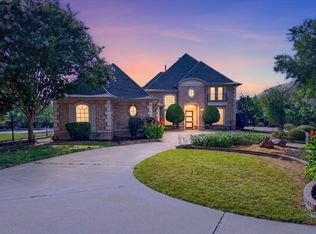
- $1-- bd-- ba-- sqft6301 Estates Ln, Fort Worth, TX 76137Off Market
- $--5 bd4 ba4.7k sqft6316 Estates Ln, Fort Worth, TX 76137Sold

- $803,714-- bd-- ba-- sqft6401 Spoonwood Ln, Fort Worth, TX 76137Off Market
- $706,6003 bd3 ba4.8k sqft6305 Estates Ln, Fort Worth, TX 76137Off Market
- $--5 bd6 ba3.6k sqft6309 Estates Ln, Fort Worth, TX 76137Sold
- $515,8004 bd3 ba2.7k sqft6313 Estates Ln, Fort Worth, TX 76137Off Market
Nearby schools
GreatSchools rating
- 4/10Parkview Elementary SchoolGrades: PK-5Distance: 0.7 mi
- 6/10Fossil Hill Middle SchoolGrades: 6-8Distance: 1.5 mi
- 5/10Fossil Ridge High SchoolGrades: 9-12Distance: 2.6 mi
Schools provided by the listing agent
- Elementary: Bluebonnet
- Middle: Keller
- High: Keller
- District: Keller ISD
Source: NTREIS. This data may not be complete. We recommend contacting the local school district to confirm school assignments for this home.
Get a cash offer in 3 minutes
Find out how much your home could sell for in as little as 3 minutes with a no-obligation cash offer.
Estimated market value
$710,100
Get a cash offer in 3 minutes
Find out how much your home could sell for in as little as 3 minutes with a no-obligation cash offer.
Estimated market value
$710,100
- Texas
- Tarrant County
- Fort Worth
- 76137
- Fairway Bend
- 6304 Estates Ln
Nearby cities
Nearby neighborhoods
Nearby zip codes
Other Fort Worth Topics
