Skip main navigation
For sale
  • $850,000

    6304 Flamingo Dr, Apollo Beach, FL 33572

    3beds
    2,144sqft
    : 
    Loading
    Get pre-qualified
    Single Family Residence
    Built in 1989
    0.3 Acres Lot
    $-- Zestimate®
    $396/sqft
    $-- HOA

    What's special

    Large farmhouse sinkExpansive paver pool deckQuartz countertopsGenerous master suiteSmaller shedFreshly epoxied garageBreathtaking water views
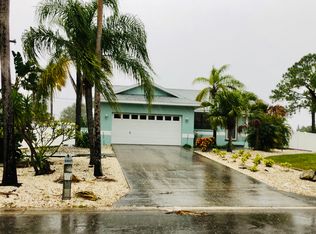
    Welcome to waterfront living at its finest! This beautifully updated 3-bedroom, 3-bathroom home is the ultimate Florida lifestyle property — offering breathtaking water views, an open and inviting floor plan, and an outdoor entertaining space that truly has it all. Step inside and be immediately greeted by stunning water views through the open-concept living area, where the kitchen, dining, and family room flow together seamlessly — perfect for everyday living and weekend gatherings alike. The split floor plan offers privacy and flexibility, with a generous master suite featuring a bonus room off the master ideal for a home office, nursery, or walk-in closet. Three full bathrooms mean there's room and comfort for the whole family. The chef's kitchen is a showstopper, boasting quartz countertops, a large farmhouse sink, a beautiful designer backsplash, under-cabinet lighting, and upgraded soft-close cabinetry. The laundry room sits conveniently off the kitchen and connects directly to the freshly epoxied garage — complete with its own mini-split A/C, new garage door, and 50-amp RV hook-up. A new hot water heater was installed in 2025. Two driveways provide ample parking and convenience: one paved with elegant pavers, and a second gravel drive that runs all the way to the water's edge. Outside, the Florida dream truly comes to life. An expansive paver pool deck surrounds a large saltwater heated pool — dual-heated by both solar and heat pump — ensuring year-round enjoyment. A covered porch spans the full rear of the home, outfitted with built-in retractable shades for comfortable al fresco living no matter the weather. The fully equipped outdoor kitchen features a large gas grill, stovetop burner, sink, ice maker, and mini fridge — designed to handle every cookout, birthday party, or game day you can imagine. Boaters will love the private 12,000-lb boat lift right out the back, with upgraded decking, water, and electrical connections, offering easy access to the bay, the Gulf, Beer Can Island, and a number of beloved waterfront restaurants. After a day on the water, unwind in the separate hot tub nestled under a charming gazebo — the perfect spot for cooler evenings under the stars. The beautifully landscaped rear yard also includes a large wooden storage shed, a smaller shed, and dedicated boat and trailer storage. And as if that weren't enough — this is a home where dolphins and manatees swim right past your backyard. This is Florida living, lived fully. Don't miss your chance to make it yours.
    28 days
    |
    1,036
    |
    56
    |

    Zillow last checked:

    Listing updated:

    Listed by:

    Rebecca Hakola 703-600-9230,

    VREELAND REAL ESTATE LLC 904-347-7690

    Source: Stellar MLS,MLS#: TB8518001MLS LogoOriginating MLS: Suncoast Tampa

    Loading...

      Facts & features

      Interior

      Bedrooms & bathrooms
      • Bedrooms: 3
      • Bathrooms: 3
      • Full bathrooms: 3
      Primary bedroom
      • Features: Walk-In Closet(s)
      • Level: First
      Bedroom 2
      • Features: Built-in Closet
      • Level: First
      Bedroom 3
      • Features: Built-in Closet
      • Level: First
      Dining room
      • Level: First
      Great room
      • Level: First
      Kitchen
      • Level: First
      Office
      • Features: Built-in Closet
      • Level: First
      Heating
      • Central
      Cooling
      • Central Air, Ductless
      Appliances
      • Included: Oven, Cooktop, Dishwasher, Disposal, Microwave, Refrigerator
      • Laundry: Electric Dryer Hookup, Inside, Laundry Room, Washer Hookup
      Features
      • Cathedral Ceiling(s), Ceiling Fan(s), High Ceilings, Kitchen/Family Room Combo, Open Floorplan, Primary Bedroom Main Floor, Split Bedroom, Stone Counters, Thermostat, Walk-In Closet(s)
      • Flooring: Porcelain Tile
      • Doors: Outdoor Kitchen, Sliding Doors
      • Has fireplace: No
      Interior area
      • Total structure area: 2,721
      • Total interior livable area: 2,144 sqft

      Property

      Parking
      • Total spaces: 2
      • Parking features: Driveway, Garage Door Opener, Garage Faces Side, Other
      • Attached garage spaces: 2
      • Has uncovered spaces: Yes
      Features
      • Levels: One
      • Stories: 1
      • Patio & porch: Covered, Deck, Enclosed, Front Porch, Patio, Rear Porch, Screened
      • Exterior features: Irrigation System, Outdoor Kitchen, Private Mailbox, Private Yard, RV Hookup, Storage
      • Has private pool: Yes
      • Pool features: Gunite, Heated, In Ground, Salt Water, Screen Enclosure, Solar Heat
      • Has spa: Yes
      • Spa features: Other
      • Has view: Yes
      • View description: Water, Canal
      • Has water view: Yes
      • Water view: Water,Canal
      • Waterfront features: Canal Front, Bay/Harbor Access, Saltwater Canal Access, Bridges - No Fixed Bridges, Lift, Seawall
      • Frontage length: Canal: 100
      Lot
      • Size: 0.3 Acres
      • Dimensions: 103 x 125
      • Features: Cleared, Flood Insurance Required
      Details
      • Additional structures: Gazebo, Outdoor Kitchen, Shed(s)
      • Parcel number: U2131191TJ00001800014.0
      • Zoning: RSC-6
      • Special conditions: None

      Construction

      Type & style
      • Home type: SingleFamily
      • Property subtype: Single Family Residence
      Materials
      • Block, Stucco
      • Foundation: Slab
      • Roof: Shingle
      Condition
      • New construction: No
      • Year built: 1989

      Utilities & green energy

      • Electric: Photovoltaics Seller Owned
      • Sewer: Public Sewer
      • Water: Public
      • Utilities for property: Cable Connected, Electricity Connected, Sewer Connected, Water Connected
      Green energy
      • Energy efficient items: Pool
      • Energy generation: Solar

      Community & HOA

      Community
      • Pet fee: $0 monthly
      • Subdivision: APOLLO BEACH UNIT TWO
      HOA
      • Has HOA: No
      Location
      • Region: Apollo Beach

      Financial & listing details

      • Price per square foot: $396/sqft
      • Tax assessed value: $709,807
      • Annual tax amount: $12,675
      • Date on market: 6/12/2026
      • Cumulative days on market: 28 days
      • Listing terms: Cash,Conventional,FHA,VA Loan
      • Ownership: Fee Simple
      • Total actual rent: 0
      • Electric utility on property: Yes
      • Road surface type: Asphalt

        Estimated market value

        Not available

        Estimated sales range

        Not available

        Not available

        Price history

        DateEventPrice
        6/12/2026Listed for sale$850,000+11.5%$396/sqft
        Source: Stellar MLS #TB8518001 Report a problem
        2/27/2023Sold$762,000-4.4%$355/sqft
        Source: Public Record Report a problem
        1/17/2023Pending sale$797,000$372/sqft
        Source: Stellar MLS #T3419535 Report a problem
        1/10/2023Price change$797,000-5.7%$372/sqft
        Source: Stellar MLS #T3419535 Report a problem
        12/20/2022Listed for sale$845,000+113.9%$394/sqft
        Source: Stellar MLS #T3419535 Report a problem
        7/24/2019Sold$395,000-0.8%$184/sqft
        Source: Public Record Report a problem
        6/20/2019Pending sale$398,000$186/sqft
        Source: CENTURY 21 Beggins Enterprises #T3177394 Report a problem
        5/29/2019Listed for sale$398,000+39.6%$186/sqft
        Source: CENTURY 21 BEGGINS ENTERPRISES #T3177394 Report a problem
        3/18/2009Sold$285,000-6.6%$133/sqft
        Source: Public Record Report a problem
        12/11/2008Listing removed$305,000$142/sqft
        Source: Century 21 #2334542 Report a problem
        10/4/2008Listed for sale$305,000+111.8%$142/sqft
        Source: Century 21 #2334542 Report a problem
        2/28/1996Sold$144,000$67/sqft
        Source: Public Record Report a problem

        Public tax history

        YearProperty taxesTax assessment
        2025$12,676 +4.3%$709,807 +0.6%
        2024$12,148 +94.4%$705,622 +92.5%
        2023$6,248 +4.2%$366,631 +3%
        2022$5,997 +1.2%$355,952 +3%
        2021$5,926 +10.9%$345,584 +9.9%
        2020$5,344 -8.3%$314,481 +5.5%
        2019$5,829 $298,216 -0.9%
        2018$5,829 +5.1%$301,018 +15.8%
        2017$5,545 +10%$259,965 +15.7%
        2016$5,041 +9.8%$224,664 +5%
        2015$4,592 +38.5%$213,914 +9.5%
        2014$3,315 $195,275 +1.5%
        2013$3,315 +0.4%$192,389 +1.7%
        2012$3,303 +1.1%$189,173 +1.1%
        2011$3,267 -8%$187,063 -7.7%
        2010$3,551 -27.2%$202,622 -10.8%
        2009$4,876 -33.4%$227,111 -34.6%
        2008$7,322 -16.3%$347,229 -18%
        2007$8,746 -7.5%$423,426 +1%
        2006$9,457 +30.2%$419,163 +35.7%
        2005$7,262 $308,852 +18.6%
        2004-- $260,442 +62.4%
        2003-- $160,325 +16.2%
        2002-- $138,002 -1.1%
        2001-- $139,596 +3.5%
        2000$3,467 $134,922
        Find assessor info on the county website

        Monthly payment

        Est. payment

        Payment breakdown

        Explore the cost of this home by adjusting the details. Changes won't be saved.
        All calculations are estimates and provided by Zillow, Inc. for informational purposes only. Actual amounts may vary.
        HOA fees may include property taxes on listings classified as Co-Ops. Contact the listing agent and/or owner for fee details.
        Mortgage interest rates are dependent on a number of factors, including credit score, down payment, and repayment length. Interest rate data provided by Zillow Group Marketplace, Inc. as of 1/1/1970 from various mortgage lenders with which we have lead or other similar arrangements; the Estimated Payment is an average of those rates.
        See how much you could borrow to make a competitive offer.

        Climate risks

        Neighborhood: 33572

        Getting around

        6 / 100
        Car-Dependent
        39 / 100
        Somewhat Bikeable

        Nearby schools

        GreatSchools rating

        A local agent can set up tours, give advice and negotiate with sellers.

        A local lender can help you make sure your offer is ready when you are.

        Browse local experts

        Similar homes