Skip main navigation
Sold for $500,000
  • $500,000

    6304 Forest Mill Ln, Laurel, MD 20707

    3beds
    1,424sqft
    Single Family Residence
    Built in 1968
    0.26 Acres Lot
    $499,000 Zestimate®
    $351/sqft
    $3,010 Estimated rent

    Home value

    $499,000

    $444,000 - $559,000

    $3,010/mo

    Zestimate® history
    Loading
    Loading...

    Owner options

    List your home for rent

    $3,010/mo

    Rent Zestimate®

    Find your next renter with Zillow Rental Manager. Plus, with online applications, you can quickly screen prospective tenants – for free.

    Learn more

    $3,010/mo

    Rent Zestimate®

    Refinance and save

    $3,155/mo

    Est. payment

    Refinancing to a lower rate could help reduce your monthly payments and save thousands over the life of the loan.

    See today's rates

    $3,155/mo

    Est. payment

    Explore your selling options

    Work with a Zillow partner agent

    Leverage their expertise and Zillow's premium Showcase listings to get your home seen by more buyers.

    Get started

    List with your own agent

    Get your home in front of millions of buyers by listing it on Zillow.

    Learn how to do it

    Sell it yourself

    Take full control of how buyers see your home on Zillow by listing For Sale by Owner (FSBO).

    List your home

    What's special

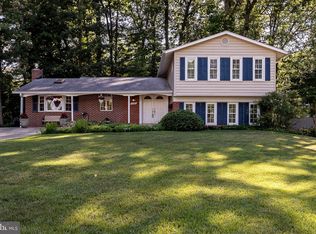
    A Rambler located in McCahill Estates! This home is on the market for the first time since 1968, this beautifully maintained rancher is ready for its next chapter. Lovingly cared for by the original owner, this home radiates pride of ownership from the moment you step inside. The main level welcomes you with a fresh coat of paint throughout the home and a spacious "L-shaped" living and dining area—perfect for hosting, including additional space with a deck off the dining room. While cozy carpet currently covers the floor, original hardwood runs throughout the entire main level, waiting to be revealed.  The heart of the home features an eat-in kitchen with ample cabinetry and counterspace. The Bedrooms are located just down the hallway...  The primary suite was thoughtfully expanded from two rooms into one large retreat (easily converted back to 4 bedrooms if needed) and both bathrooms on this level have been updated.   The walk-out lower level adds even more value, boasting a cozy family room with a wood-burning fireplace, a private office/bedroom, and a massive storage/  laundry/ work space area.   Enjoy the convenience of West Laurel living, with parks, trails, and Historic Laurel just minutes away. While easy access to major commuter routes like MD-198 and I-95 makes this an ideal location for both comfort and connectivity—this home offers the perfect blend of suburban comfort and everyday convenience.

    Zillow last checked:

    Listing updated:

    Listed by:

    Carolyn Simpkins 240-602-6280,

    Weichert, REALTORS

    Bought with:

    Erika Herrera, 5009976

    RE/MAX Realty Centre, Inc.

    Source: Bright MLS,MLS#: MDPG2187812MLS Logo

    Facts & features

    Interior

    Bedrooms & bathrooms
    • Bedrooms: 3
    • Bathrooms: 3
    • Full bathrooms: 2
    • 1/2 bathrooms: 1
    • Main level bathrooms: 2
    • Main level bedrooms: 3
    Basement
    • Area: 1336
    Heating
    • Forced Air, Natural Gas
    Cooling
    • Attic Fan, Central Air, Electric
    Appliances
    • Included: Water Heater
    • Laundry: Washer In Unit, Dryer In Unit, Lower Level
    Features
    • Flooring: Carpet, Ceramic Tile, Laminate, Hardwood
    • Basement: Partial,Heated,Exterior Entry,Partially Finished,Rear Entrance,Windows,Workshop
    • Number of fireplaces: 1
    • Fireplace features: Brick, Mantel(s), Glass Doors
    Interior area
    • Total structure area: 2,760
    • Total interior livable area: 1,424 sqft
    • Finished area above ground: 1,424
    • Finished area below ground: 0

    Property

    Parking
    • Total spaces: 4
    • Parking features: Attached Carport, Driveway
    • Carport spaces: 1
    • Uncovered spaces: 3
    Accessibility
    • Accessibility features: None
    Features
    • Levels: Two
    • Stories: 2
    • Pool features: None
    Lot
    • Size: 0.26 Acres
    Details
    • Additional structures: Above Grade, Below Grade
    • Parcel number: 17101088939
    • Zoning: RR
    • Special conditions: Standard

    Construction

    Type & style
    • Home type: SingleFamily
    • Architectural style: Ranch/Rambler
    • Property subtype: Single Family Residence
    Materials
    • Frame, Brick Front
    • Foundation: Concrete Perimeter
    Condition
    • New construction: No
    • Year built: 1968

    Utilities & green energy

    • Sewer: Public Sewer
    • Water: Public

    Community & neighborhood

    Location
    • Region: Laurel
    • Subdivision: Mccahill Estates

    Other

    Other facts
    • Listing agreement: Exclusive Agency
    • Listing terms: Cash,Conventional,FHA,VA Loan
    • Ownership: Fee Simple

    Price history

    DateEventPrice
    2/25/2026Sold$500,000-3.8%$351/sqft
    Source: Bright MLS #MDPG2187812 Report a problem
    1/23/2026Contingent$519,900$365/sqft
    Source: Bright MLS #MDPG2187812 Report a problem
    1/18/2026Listed for sale$519,900$365/sqft
    Source: Bright MLS #MDPG2187812 Report a problem

    Public tax history

    YearProperty taxesTax assessment
    2025$5,346 +18.5%$431,100 +6.3%
    2024$4,510 +6.7%$405,600 +6.7%
    2023$4,227 +7.2%$380,100 +7.2%
    2022$3,943 +5.9%$354,600 +5.9%
    2021$3,725 +6.2%$335,000 +6.2%
    2020$3,507 -20.2%$315,400 +6.6%
    2019$4,396 $295,800
    2018$4,396 $295,800
    2017$4,396 +24.2%$295,800 -1.4%
    2016$3,539 $299,900 +3.9%
    2015$3,539 $288,600 +4.1%
    2014$3,539 $277,300 +4.2%
    2013-- $266,000
    2012-- $266,000
    2011-- $266,000 -30.7%
    2010-- $383,630 +7.2%
    2009-- $357,972 +7.7%
    2008-- $332,316 +8.4%
    2007-- $306,660 +15.2%
    2006-- $266,090 +18%
    2005-- $225,520 +21.9%
    2004-- $184,950
    2003-- $184,950 +5.1%
    2002-- $175,962 +11.4%
    2001-- $157,990

    Find assessor info on the county website

    Neighborhood: 20707

    Nearby schools

    GreatSchools rating
    Schools provided by the listing agent
    • District: Prince George's County Public Schools

    Source: Bright MLS. This data may not be complete. We recommend contacting the local school district to confirm school assignments for this home.

    Get a cash offer in 3 minutes
    Find out how much your home could sell for in as little as 3 minutes with a no-obligation cash offer.
    Estimated market value
    $499,000
    Get a cash offer in 3 minutes
    Find out how much your home could sell for in as little as 3 minutes with a no-obligation cash offer.
    Estimated market value
    $499,000