Motivated seller offering 5K towards BUYER CLOSING COSTS! Welcome to Your Pecan Plantation Canvas—Ready for Your Personal Touch! This exceptional 3-bedroom, 2.5-bathroom home is nestled in the heart of Pecan Plantation, offering the perfect blend of charm, space, and opportunity. Brimming with potential, it invites you to make it your own with updates that reflect your style and vision. Inside, you’ll find timeless details that set this home apart—including two cozy fireplaces, a thoughtfully placed butler’s pantry just off the formal dining room, and a light-filled sunroom ideal for morning coffee or afternoon reading. The chef’s kitchen is a standout feature, complete with stainless steel double ovens, a large center island, and a built-in desk that seamlessly connects to the inviting family room—where a fireplace and ceiling fan create a warm, comfortable atmosphere all year round. The layout is thoughtfully designed with a Jack-and-Jill bathroom linking the two secondary bedrooms, while the oversized master suite offers a true retreat with space for a sitting area and relaxation.
Outside, a spacious three-car garage provides abundant storage for vehicles, hobbies, or your golf cart—an essential for enjoying everything this coveted community has to offer. This beautifully maintained property is a rare find with incredible potential. All it needs is your personal touch to make it shine.
Sold
Price Unknown
6304 Kenilworth Ct, Granbury, TX 76049
3beds
2,383sqft
Single Family Residence
Built in 1994
0.27 Acres Lot
$372,800 Zestimate®
$--/sqft
$3,286 Estimated rent
Home value
$372,800
$336,000 - $414,000
$3,286/mo
Zestimate® history
Owner options
List your home for rent
$3,286/mo
Rent Zestimate®
Find your next renter with Zillow Rental Manager. Plus, with online applications, you can quickly screen prospective tenants – for free.
$3,286/mo
Rent Zestimate®
Refinance and save
$201/mo
Est. payment
Refinancing to a lower rate could help reduce your monthly payments and save thousands over the life of the loan.
$201/mo
Est. payment
Explore your selling options
Work with a Zillow partner agent
Leverage their expertise and Zillow's premium Showcase listings to get your home seen by more buyers.
Get startedList with your own agent
Get your home in front of millions of buyers by listing it on Zillow.
Learn how to do itSell it yourself
Take full control of how buyers see your home on Zillow by listing For Sale by Owner (FSBO).
List your homeWhat's special
Built-in deskInviting family roomSpacious three-car garageAbundant storageLarge center islandJack-and-jill bathroomStainless steel double ovens
Zillow last checked:
Listing updated:
Listed by:
Pam Knieper 817-579-7900,
Knieper Realty, Inc. 817-579-7900
Bought with:
Denton Aguam
Keller Williams Legacy
Source: NTREIS,MLS#: 20975671
Facts & features
Interior
Bedrooms & bathrooms
- Bedrooms: 3
- Bathrooms: 3
- Full bathrooms: 2
- 1/2 bathrooms: 1
Primary bedroom
- Features: Ceiling Fan(s)
- Level: First
- Dimensions: 25 x 14
Bedroom
- Features: Ceiling Fan(s), En Suite Bathroom
- Level: First
- Dimensions: 12 x 12
Bedroom
- Features: En Suite Bathroom
- Level: First
- Dimensions: 13 x 11
Primary bathroom
- Features: Built-in Features, Dual Sinks, Double Vanity, Separate Shower
- Level: First
- Dimensions: 15 x 10
Breakfast room nook
- Features: Built-in Features, Ceiling Fan(s)
- Level: First
- Dimensions: 10 x 11
Dining room
- Level: First
- Dimensions: 14 x 11
Family room
- Features: Ceiling Fan(s), Fireplace
- Level: First
- Dimensions: 14 x 13
Other
- Features: Jack and Jill Bath
- Level: First
- Dimensions: 12 x 5
Half bath
- Level: First
- Dimensions: 4 x 6
Kitchen
- Features: Built-in Features, Ceiling Fan(s), Kitchen Island, Pantry, Walk-In Pantry
- Level: First
- Dimensions: 14 x 11
Laundry
- Features: Built-in Features
- Level: First
- Dimensions: 8 x 6
Living room
- Features: Ceiling Fan(s), Fireplace
- Level: First
- Dimensions: 16 x 17
Sunroom
- Features: Ceiling Fan(s)
- Level: First
- Dimensions: 28 x 6
Heating
- Central, Electric, Fireplace(s)
Cooling
- Central Air, Ceiling Fan(s), Electric
Appliances
- Included: Double Oven, Dishwasher, Electric Cooktop, Electric Oven, Disposal
- Laundry: Electric Dryer Hookup, Laundry in Utility Room
Features
- Cable TV
- Flooring: Carpet, Ceramic Tile
- Windows: Window Coverings
- Has basement: No
- Number of fireplaces: 2
- Fireplace features: Family Room, Living Room, Wood Burning
Interior area
- Total interior livable area: 2,383 sqft
Property
Parking
- Total spaces: 3
- Parking features: Door-Multi, Door-Single, Driveway, Garage, Golf Cart Garage, Garage Door Opener, Garage Faces Side
- Attached garage spaces: 3
- Has uncovered spaces: Yes
Features
- Levels: One
- Stories: 1
- Patio & porch: Rear Porch, Patio
- Exterior features: Garden, Lighting, Private Yard, Rain Gutters
- Pool features: None, Community
- Fencing: Back Yard,Wood
Lot
- Size: 0.27 Acres
- Dimensions: 107 x 94 x 132 x 108
- Features: Interior Lot, Irregular Lot, Landscaped, Level, Subdivision
Details
- Additional structures: None
- Parcel number: R000028099
Construction
Type & style
- Home type: SingleFamily
- Architectural style: Traditional,Detached
- Property subtype: Single Family Residence
Materials
- Brick
- Foundation: Slab
- Roof: Composition
Condition
- Year built: 1994
Utilities & green energy
- Utilities for property: Electricity Available, Municipal Utilities, Sewer Available, Water Available, Cable Available
Community & HOA
Community
- Features: Boat Facilities, Clubhouse, Fitness Center, Golf, Gated, Lake, Marina, Playground, Park, Pickleball, Pool, Restaurant, Airport/Runway, Sidewalks, Tennis Court(s), Trails/Paths
- Security: Gated with Guard
- Subdivision: Pecan Plantation
HOA
- Has HOA: Yes
- Services included: All Facilities, Association Management
- HOA fee: $201 monthly
- HOA name: Pecan Plantation
- HOA phone: 817-573-2641
Location
- Region: Granbury
Financial & listing details
- Tax assessed value: $373,210
- Annual tax amount: $4,473
- Date on market: 6/27/2025
- Cumulative days on market: 131 days
- Listing terms: Cash,Conventional,FHA,VA Loan
- Electric utility on property: Yes
Price history
| Date | Event | Price |
|---|---|---|
| 11/5/2025 | Sold | -- |
Source: NTREIS #20975671 Report a problem | ||
| 10/25/2025 | Contingent | $379,999$159/sqft |
Source: NTREIS #20975671 Report a problem | ||
| 7/23/2025 | Price change | $379,999-5%$159/sqft |
Source: NTREIS #20975671 Report a problem | ||
| 6/27/2025 | Listed for sale | $399,900+135.4%$168/sqft |
Source: NTREIS #20975671 Report a problem | ||
| 6/18/2012 | Listing removed | $169,900$71/sqft |
Source: Texas Home Properties #11719836 Report a problem | ||
| 2/11/2012 | Listed for sale | $169,900-10.1%$71/sqft |
Source: Texas Home Properties #11719836 Report a problem | ||
| 1/2/2012 | Listing removed | $189,000$79/sqft |
Source: Texas Home Properties #11378010 Report a problem | ||
| 6/27/2011 | Price change | $189,000-5.5%$79/sqft |
Source: Texas Home Properties #11378010 Report a problem | ||
| 7/27/2010 | Price change | $199,900-3.8%$84/sqft |
Source: Texas Home Properties #11378010 Report a problem | ||
| 7/17/2010 | Price change | $207,900-7.6%$87/sqft |
Source: Texas Home Properties #11378010 Report a problem | ||
| 4/9/2010 | Listed for sale | $225,000$94/sqft |
Source: Texas Home Properties #11378010 Report a problem | ||
Public tax history
| Year | Property taxes | Tax assessment |
|---|---|---|
| 2025 | $636 -6.9% | $373,210 -2.2% |
| 2024 | $683 -0.8% | $381,690 -2% |
| 2023 | $689 -69.7% | $389,630 +6.2% |
| 2022 | $2,276 | $366,950 +30.9% |
| 2021 | $2,276 | $280,240 +8.7% |
| 2020 | $2,276 | $257,820 +3.4% |
| 2019 | $2,276 | $249,300 +6.6% |
| 2018 | $2,276 | $233,820 +6.7% |
| 2017 | $2,276 | $219,090 +9% |
| 2016 | $2,276 -5.2% | $201,010 +1.9% |
| 2015 | $2,402 | $197,340 +10.9% |
| 2014 | $2,402 | $178,000 -0.7% |
| 2013 | -- | $179,250 -5.8% |
| 2012 | -- | $190,350 -1% |
| 2011 | -- | $192,310 |
| 2010 | -- | $192,310 -2.1% |
| 2009 | -- | $196,500 +2.6% |
| 2008 | -- | $191,520 +4.9% |
| 2007 | -- | $182,590 |
| 2006 | -- | $182,590 -1.2% |
| 2005 | -- | $184,820 +3.8% |
| 2004 | -- | $177,970 +3.1% |
| 2003 | -- | $172,540 +5.5% |
| 2002 | -- | $163,570 +7.5% |
| 2001 | -- | $152,160 +3.6% |
| 2000 | -- | $146,920 |
Find assessor info on the county website
Neighborhood: Pecan Plantation
Nearby homes
- $340,200-- bd-- ba1.9k sqft6302 Kenilworth Ct, Granbury, TX 76049Off Market
- $392,9003 bd3 ba2k sqft6306 Kenilworth Ct, Granbury, TX 76049Off Market
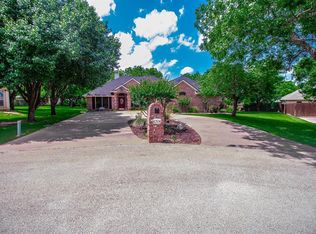
- $375,2004 bd2 ba2.1k sqft6307 Prospect Hill Dr, Granbury, TX 76049Off Market
- $378,5003 bd3 ba2.3k sqft6305 Prospect Hill Dr, Granbury, TX 76049Off Market
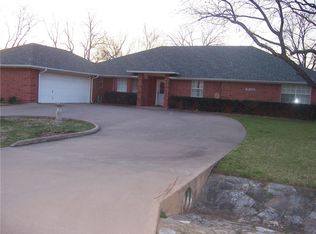
- $404,8003 bd3 ba2.3k sqft6305 Kenilworth Ct, Granbury, TX 76049Off Market
- $406,6003 bd2 ba2.2k sqft6308 Kenilworth Ct, Granbury, TX 76049Off Market
- $457,0005 bd3 ba2.5k sqft8900 Hickory Hill Dr, Granbury, TX 76049Off Market
- $408,0004 bd2 ba2k sqft8904 Hickory Hill Dr, Granbury, TX 76049Off Market
Nearby schools
GreatSchools rating
- 7/10Mambrino SchoolGrades: PK-5Distance: 2.2 mi
- 8/10Acton Middle SchoolGrades: 6-8Distance: 6.2 mi
- 6/10Granbury High SchoolGrades: 9-12Distance: 9.2 mi
Schools provided by the listing agent
- Elementary: Mambrino
- Middle: Acton
- High: Granbury
- District: Granbury ISD
Source: NTREIS. This data may not be complete. We recommend contacting the local school district to confirm school assignments for this home.
Get a cash offer in 3 minutes
Find out how much your home could sell for in as little as 3 minutes with a no-obligation cash offer.
Estimated market value
$372,800
Get a cash offer in 3 minutes
Find out how much your home could sell for in as little as 3 minutes with a no-obligation cash offer.
Estimated market value
$372,800
- Texas
- Hood County
- Granbury
- 76049
- Pecan Plantation
- 6304 Kenilworth Ct
Nearby cities
Nearby neighborhoods
Nearby zip codes
Other Granbury Topics
