Welcome to this beautifully updated ranch-style home featuring 4 spacious bedrooms and 2 full modern bathrooms. Recently renovated with high-end finishes, this home offers an inviting open-concept layout, perfect for gatherings and everyday living. Enjoy a custom kitchen complete with a large island and modern stainless steel appliances. The large primary bedroom includes its own full bath for added privacy and comfort. A convenient first-floor laundry and a versatile bonus room add even more functionality to the home. All appliances are included! Step outside to a fully fenced yard with a large deck, an above-ground pool, and a cozy firepit, ideal for entertaining or relaxing during the warmer months. The oversized 2-car garage provides plenty of space for parking, storage, or a workshop. Located in a prime area near schools and local businesses, this home offers both modern comfort and everyday convenience. Don’t miss your chance to make this stunning property yours, contact us today to schedule a viewing!
Sold for $214,900
$214,900
6304 Lapeer Rd, Burton, MI 48509
4beds
1,696sqft
Single Family Residence
Built in 1956
0.38 Acres Lot
$217,900 Zestimate®
$127/sqft
$1,983 Estimated rent
Home value
$217,900
$196,000 - $242,000
$1,983/mo
Zestimate® history
Owner options
List your home for rent
$1,983/mo
Rent Zestimate®
Find your next renter with Zillow Rental Manager. Plus, with online applications, you can quickly screen prospective tenants – for free.
$1,983/mo
Rent Zestimate®
Refinance and save
$1,512/mo
Est. payment
Refinancing to a lower rate could help reduce your monthly payments and save thousands over the life of the loan.
$1,512/mo
Est. payment
Explore your selling options
Work with a Zillow partner agent
Leverage their expertise and Zillow's premium Showcase listings to get your home seen by more buyers.
Get startedList with your own agent
Get your home in front of millions of buyers by listing it on Zillow.
Learn how to do itSell it yourself
Take full control of how buyers see your home on Zillow by listing For Sale by Owner (FSBO).
List your homeWhat's special
Fully fenced yardModern stainless steel appliancesLarge islandVersatile bonus roomInviting open-concept layoutLarge deckAbove-ground pool
Zillow last checked:
Listing updated:
Listed by:
Michael W Sanford 810-577-7867,
Allstate Properties.com
Bought with:
Debbie A McIntosh, 123086
Michele Blair
Source: MiRealSource,MLS#: 50196076 Originating MLS: East Central Association of REALTORS
Originating MLS: East Central Association of REALTORSFacts & features
Interior
Bedrooms & bathrooms
- Bedrooms: 4
- Bathrooms: 2
- Full bathrooms: 2
Rooms
- Room types: Bedroom, Laundry, Master Bedroom, Living Room, Loft, Recreation Room, Master Bathroom
Primary bedroom
- Level: First
Bedroom 1
- Features: Carpet
- Level: Entry
- Area: 192
- Dimensions: 16 x 12
Bedroom 2
- Features: Carpet
- Level: Entry
- Area: 130
- Dimensions: 13 x 10
Bedroom 3
- Features: Carpet
- Level: Entry
- Area: 108
- Dimensions: 12 x 9
Bedroom 4
- Features: Carpet
- Level: Entry
- Area: 108
- Dimensions: 12 x 9
Bathroom 1
- Features: Tile
- Level: Entry
- Area: 48
- Dimensions: 8 x 6
Bathroom 2
- Features: Tile
- Level: Entry
- Area: 108
- Dimensions: 12 x 9
Dining room
- Features: Laminate
- Level: Entry
- Area: 143
- Dimensions: 13 x 11
Kitchen
- Features: Laminate
- Level: Entry
- Area: 154
- Dimensions: 14 x 11
Living room
- Features: Carpet
- Level: Entry
- Area: 198
- Dimensions: 18 x 11
Heating
- Forced Air, Natural Gas
Cooling
- Central Air
Appliances
- Included: Dishwasher, Dryer, Microwave, Range/Oven, Refrigerator, Washer, Gas Water Heater
- Laundry: First Floor Laundry, Entry
Features
- Walk-In Closet(s)
- Flooring: Carpet, Laminate
- Basement: Crawl Space
- Has fireplace: No
Interior area
- Total structure area: 1,696
- Total interior livable area: 1,696 sqft
- Finished area above ground: 1,696
- Finished area below ground: 0
Property
Parking
- Total spaces: 2.5
- Parking features: Attached, Detached
- Attached garage spaces: 2.5
Features
- Levels: One
- Stories: 1
- Patio & porch: Deck, Patio, Porch
- Has private pool: Yes
- Pool features: Above Ground
- Has spa: Yes
- Spa features: Bath
- Fencing: Fenced,Fence Owned
- Frontage type: Road
- Frontage length: 82
Lot
- Size: 0.38 Acres
- Dimensions: 82 x 200
- Features: Deep Lot - 150+ Ft., Main Street, Walk to School
Details
- Additional structures: Shed(s), Garage(s)
- Parcel number: 5913552020
- Zoning description: Residential
- Special conditions: Private
Construction
Type & style
- Home type: SingleFamily
- Architectural style: Ranch
- Property subtype: Single Family Residence
Materials
- Vinyl Siding
Condition
- Year built: 1956
Utilities & green energy
- Sewer: Public Sanitary
- Water: Public
Community & HOA
Community
- Subdivision: Seeleys Sub 1
HOA
- Has HOA: No
Location
- Region: Burton
Financial & listing details
- Price per square foot: $127/sqft
- Tax assessed value: $193
- Annual tax amount: $2,115
- Date on market: 12/12/2025
- Cumulative days on market: 7 days
- Listing agreement: Exclusive Right To Sell
- Listing terms: Cash,Conventional
- Road surface type: Paved
Price history
| Date | Event | Price |
|---|---|---|
| 1/20/2026 | Sold | $214,900+2.4%$127/sqft |
Source:  MiRealSource #50196076 Report a problem MiRealSource #50196076 Report a problem | ||
| 12/20/2025 | Pending sale | $209,900$124/sqft |
Source: MiRealSource #50196076 Report a problem | ||
| 12/12/2025 | Listed for sale | $209,900$124/sqft |
Source: MiRealSource #50196076 Report a problem | ||
Public tax history
| Year | Property taxes | Tax assessment |
|---|---|---|
| 2025 | $2,115 +8.1% | $78,800 -1.4% |
| 2024 | $1,956 | $79,900 +4% |
| 2023 | -- | $76,800 +7% |
| 2022 | -- | $71,800 +32.7% |
| 2021 | -- | $54,100 +6.7% |
| 2020 | -- | $50,700 +0.8% |
| 2019 | -- | $50,300 +11.8% |
| 2018 | $1,722 +5.1% | $45,000 |
| 2017 | $1,639 -0.6% | $45,000 +13.4% |
| 2016 | $1,650 | $39,700 |
| 2015 | $1,650 | -- |
| 2012 | -- | $29,700 -9.5% |
| 2011 | -- | $32,800 -8.1% |
| 2010 | -- | $35,700 -20.1% |
| 2008 | $260 | $44,700 -17.4% |
| 2006 | -- | $54,100 +4.2% |
| 2005 | -- | $51,900 +5.3% |
| 2004 | -- | $49,300 +1% |
| 2003 | -- | $48,800 +14.3% |
| 2002 | $705 +1.8% | $42,700 +7% |
| 2001 | $692 +8.2% | $39,900 +8.1% |
| 2000 | $640 | $36,900 |
Find assessor info on the county website
Neighborhood: 48509
Nearby homes
- $193,4004 bd2 ba1.4k sqft6298 Lapeer Rd, Burton, MI 48509Off Market
- $159,9003 bd1 ba1.1k sqft1321 Transue Ave, Burton, MI 48509Off Market
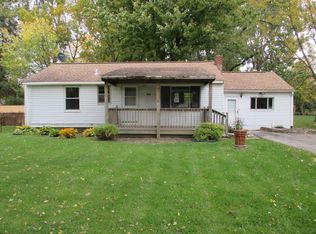
- $157,2003 bd1 ba1.2k sqft6290 Lapeer Rd, Burton, MI 48509Off Market
- $149,400-- bd1 ba1k sqft6324 Lapeer Rd, Burton, MI 48509Off Market
- $178,5004 bd2 ba1.3k sqft1329 Transue Ave, Burton, MI 48509Off Market
- $173,800-- bd1 ba1.5k sqft1335 Transue Ave, Burton, MI 48509Off Market
- $35,6001 bd1 ba504 sqft6330 Lapeer Rd, Burton, MI 48509Off Market
- $148,300-- bd1 ba1.3k sqft6272 Lapeer Rd, Burton, MI 48509Off Market
Nearby schools
GreatSchools rating
- 5/10Barhitte Elementary SchoolGrades: PK-5Distance: 0.5 mi
- 3/10Bentley Junior High SchoolGrades: 6-8Distance: 1 mi
- 5/10Bentley Senior High SchoolGrades: 9-12Distance: 0.9 mi
Schools provided by the listing agent
- District: Bentley Community School District
Source: MiRealSource. This data may not be complete. We recommend contacting the local school district to confirm school assignments for this home.
Get a cash offer in 3 minutes
Find out how much your home could sell for in as little as 3 minutes with a no-obligation cash offer.
Estimated market value
$217,900
Get a cash offer in 3 minutes
Find out how much your home could sell for in as little as 3 minutes with a no-obligation cash offer.
Estimated market value
$217,900
- Michigan
- Genesee County
- Burton
- 48509
- 6304 Lapeer Rd
