Skip main navigation
Sold for $375,000
  • $375,000

    6304 Lenoir Drive, Wilmington, NC 28412

    3beds
    1,685sqft
    Single Family Residence
    Built in 2003
    0.36 Acres Lot
    $371,900 Zestimate®
    $223/sqft
    $2,370 Estimated rent

    Home value

    $371,900

    $346,000 - $402,000

    $2,370/mo

    Zestimate® history
    Loading
    Loading...

    Owner options

    List your home for rent

    $2,370/mo

    Rent Zestimate®

    Find your next renter with Zillow Rental Manager. Plus, with online applications, you can quickly screen prospective tenants – for free.

    Learn more

    $2,370/mo

    Rent Zestimate®

    Refinance and save

    $2,609/mo

    Est. payment

    Refinancing to a lower rate could help reduce your monthly payments and save thousands over the life of the loan.

    See today's rates

    $2,609/mo

    Est. payment

    Explore your selling options

    Work with a Zillow partner agent

    Leverage their expertise and Zillow's premium Showcase listings to get your home seen by more buyers.

    Get started

    List with your own agent

    Get your home in front of millions of buyers by listing it on Zillow.

    Learn how to do it

    Sell it yourself

    Take full control of how buyers see your home on Zillow by listing For Sale by Owner (FSBO).

    List your home

    What's special

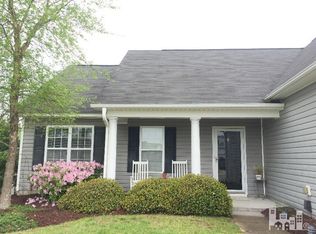
    Welcome to this inviting home in Kirkwood at Arrondale—perfectly located on a quiet cul-de-sac just minutes from Carolina Beach, Monkey Junction, and South Wilmington's top shopping and dining. Set on a large private lot with peaceful wooded views, this home offers both comfort and convenience. Inside, you'll find vaulted ceilings, a cozy living room with a gas fireplace, and a split floor plan with the primary suite on one side and two guest bedrooms plus a full bath on the other. The primary suite includes an ensuite bath and walk-in closet. Upstairs, a spacious bonus room over the two-car garage is ideal for a home office, playroom, or fitness space. Enjoy outdoor living on the screened porch overlooking the expansive fenced backyard. A double gate, there's a large shed for additional storage, and there's plenty of room for a pool! (Above ground pool in aerial photos has been removed.) Residents love this neighborhood for its low HOA dues, community clubhouse and pool, and proximity to Veterans Park, Anderson Elementary, and Ashley High School. Seller is offering a carpet allowance—move in and make this home your own for the new year!

    Zillow last checked:

    Listing updated:

    Listed by:

    Rainey E Wallace 910-524-8794,

    Intracoastal Realty Corp

    Bought with:

    Matt P Kelly, 340567

    Coldwell Banker Sea Coast Advantage-CB

    Source: Hive MLS,MLS#: 100539988MLS LogoOriginating MLS: Cape Fear Realtors MLS, Inc.

    Facts & features

    Interior

    Bedrooms & bathrooms
    • Bedrooms: 3
    • Bathrooms: 2
    • Full bathrooms: 2
    Rooms
    • Room types: Living Room, Dining Room, Master Bedroom, Bedroom 2, Bedroom 3, Bonus Room, Laundry
    Primary bedroom
    • Level: First
    • Dimensions: 15 x 12
    Bedroom 2
    • Level: First
    • Dimensions: 12 x 10
    Bedroom 3
    • Level: First
    • Dimensions: 12 x 10
    Bonus room
    • Level: Second
    • Dimensions: 19 x 11
    Dining room
    • Level: First
    • Dimensions: 10 x 9
    Kitchen
    • Dimensions: 11 x 10
    Laundry
    • Description: With a closet!
    • Level: First
    • Dimensions: 6 x 5
    Living room
    • Level: First
    • Dimensions: 22 x 13
    Heating
    • Electric, Forced Air
    Cooling
    • Central Air
    Appliances
    • Included: Electric Oven, Refrigerator, Disposal, Dishwasher
    • Laundry: Laundry Room
    Features
    • Master Downstairs, Walk-in Closet(s), High Ceilings, Ceiling Fan(s), Pantry, Blinds/Shades, Gas Log, Walk-In Closet(s)
    • Flooring: Carpet, Vinyl, Wood
    • Basement: None
    • Attic: Pull Down Stairs
    • Has fireplace: Yes
    • Fireplace features: Gas Log
    Interior area
    • Total structure area: 1,685
    • Total interior livable area: 1,685 sqft

    Property

    Parking
    • Total spaces: 2
    • Parking features: Garage Faces Front, Concrete, Paved
    • Garage spaces: 2
    Accessibility
    • Accessibility features: None
    Features
    • Levels: Two
    • Stories: 2
    • Patio & porch: Covered, Patio, Porch, Screened
    • Exterior features: None
    • Pool features: Above Ground
    • Fencing: Back Yard,Wood
    • Has view: Yes
    • View description: See Remarks
    • Waterfront features: None
    • Frontage type: See Remarks
    Lot
    • Size: 0.36 Acres
    • Features: Cul-De-Sac
    Details
    • Additional structures: Shed(s)
    • Parcel number: R07900001290000
    • Zoning: R-10
    • Special conditions: Standard

    Construction

    Type & style
    • Home type: SingleFamily
    • Property subtype: Single Family Residence
    Materials
    • Vinyl Siding
    • Foundation: Slab
    • Roof: Shingle
    Condition
    • New construction: No
    • Year built: 2003

    Utilities & green energy

    • Sewer: Public Sewer
    • Water: County Water
    • Utilities for property: Sewer Available, Water Connected
    Green energy
    • Green verification: None

    Community & HOA

    Community
    • Subdivision: Arrondale
    HOA
    • Has HOA: Yes
    • Amenities included: Clubhouse, Pool
    • HOA fee: $400 annually
    • HOA name: Priestley Management Company
    • HOA phone: 910-509-7276
    Location
    • Region: Wilmington

    Financial & listing details

    • Price per square foot: $223/sqft
    • Tax assessed value: $382,000
    • Annual tax amount: $1,520
    • Date on market: 12/5/2025
    • Cumulative days on market: 46 days
    • Listing agreement: Exclusive Right To Sell
    • Listing terms: Cash,Conventional,FHA,USDA Loan,VA Loan
    • Road surface type: Paved

    Price history

    DateEventPrice
    1/21/2026Sold$375,000-6.2%$223/sqft
    Source: Hive MLS #100539988 Report a problem
    12/22/2025Contingent$399,900$237/sqft
    Source: Hive MLS #100539988 Report a problem
    12/5/2025Listed for sale$399,900+23%$237/sqft
    Source: Hive MLS #100539988 Report a problem
    10/19/2021Sold$325,000+1.9%$193/sqft
    Source: Hive MLS #100288991 Report a problem
    9/7/2021Pending sale$318,900+32.9%$189/sqft
    Source: Hive MLS #100288991 Report a problem
    5/8/2019Sold$240,000$142/sqft
    Source: Public Record Report a problem
    4/2/2019Pending sale$240,000$142/sqft
    Source: RE/MAX Essential #100156255 Report a problem
    3/22/2019Listed for sale$240,000+9.1%$142/sqft
    Source: RE/MAX Essential #100156255 Report a problem
    10/31/2005Sold$220,000$131/sqft
    Source: Public Record Report a problem

    Public tax history

    YearProperty taxesTax assessment
    2025$1,520 +6.2%$382,000 +47%
    2024$1,431 +0.4%$259,800
    2023$1,425 -0.9%$259,800
    2022$1,438 +0.3%$259,800
    2021$1,434 +16.8%$259,800 +33.8%
    2020$1,228 $194,100
    2019$1,228 $194,100
    2018$1,228 $194,100
    2017$1,228 +8.6%$194,100 +19%
    2016$1,130 +7.6%$163,100
    2015$1,050 +1.7%$163,100
    2014$1,032 $163,100
    2013-- $163,100
    2012-- $163,100 -25.9%
    2011-- $220,119
    2010-- $220,119
    2009-- --
    2008-- --
    2007-- --
    2005-- $133,429
    2004-- $133,429
    Find assessor info on the county website

    Neighborhood: 28412

    Nearby schools

    GreatSchools rating
    Schools provided by the listing agent
    • Elementary: Anderson
    • Middle: Murray
    • High: Ashley

    Source: Hive MLS. This data may not be complete. We recommend contacting the local school district to confirm school assignments for this home.

    Get a cash offer in 3 minutes
    Find out how much your home could sell for in as little as 3 minutes with a no-obligation cash offer.
    Estimated market value
    $371,900
    Get a cash offer in 3 minutes
    Find out how much your home could sell for in as little as 3 minutes with a no-obligation cash offer.
    Estimated market value
    $371,900