Skip main navigation
Sold for $2,699,000
  • $2,699,000

    6304 Maiden Ln, Bethesda, MD 20817

    6beds
    5,459sqft
    Single Family Residence
    Built in 2023
    9,020 Square Feet Lot
    $2,718,300 Zestimate®
    $494/sqft
    $7,927 Estimated rent

    Home value

    $2,718,300

    $2.58M - $2.88M

    $7,927/mo

    Zestimate® history
    Loading
    Loading...

    Owner options

    List your home for rent

    $7,927/mo

    Rent Zestimate®

    Find your next renter with Zillow Rental Manager. Plus, with online applications, you can quickly screen prospective tenants – for free.

    Learn more

    $7,927/mo

    Rent Zestimate®

    Refinance and save

    $16,393/mo

    Est. payment

    Refinancing to a lower rate could help reduce your monthly payments and save thousands over the life of the loan.

    See today's rates

    $16,393/mo

    Est. payment

    Explore your selling options

    Work with a Zillow partner agent

    Leverage their expertise and Zillow's premium Showcase listings to get your home seen by more buyers.

    Get started

    List with your own agent

    Get your home in front of millions of buyers by listing it on Zillow.

    Learn how to do it

    Sell it yourself

    Take full control of how buyers see your home on Zillow by listing For Sale by Owner (FSBO).

    List your home

    What's special

    Mud roomDual walk-in closetsRear yardLarge family roomLarge recreation roomSoaking tubExercise room
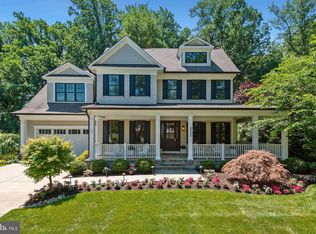
    Another masterpiece built by award winning builder, Douglas Construction Group (Best Green Builder – Bethesda). Three finished levels boasting 6 Bedrooms, 6 Bathrooms, and over 5,400 finished square feet. All the modern details from high ceilings, hardwood floors, custom fixtures and recessed lighting. Enjoy the Main level Bedroom Suite with a full Bath. Large Family Room with built-ins and gas fireplace, private Dining Room, library/office and an oversize gourmet Kitchen with all stainless steel appliances, breakfast area, butler’s pantry, large walk in pantry and Mud Room with cubbies. Upper Level with the Owner’s Suite with dual walk-in closets, luxurious Spa Bath with separate glass enclosed shower and soaking tub. Additional 3 Bedrooms, 3 full Bathrooms, Family/Homework-Study area and Laundry Room. Large lower level including a large Recreation Room with a Dry Bar, Exercise Room, 6th Bedroom with full Bath and storage room. Covered flagstone porch overlooking rear yard, 2 car garage. This gorgeous brand new home features all the details and Green features you have come to expect from a finely crafted Douglas Construction Group home! In the Walt Whitman High School District! (Time to customize) Expected Delivery Date - September 2023

    Zillow last checked:

    Listing updated:

    Listed by:

    Jeremy Lichtenstein 301-252-0389,

    RE/MAX Realty Services

    Bought with:

    Asif Qadir, 526628

    RE/MAX Premiere Selections

    Source: Bright MLS,MLS#: MDMC2082150MLS Logo

    Facts & features

    Interior

    Bedrooms & bathrooms
    • Bedrooms: 6
    • Bathrooms: 6
    • Full bathrooms: 6
    • Main level bathrooms: 1
    • Main level bedrooms: 1
    Basement
    • Area: 1709
    Heating
    • Forced Air, Natural Gas
    Cooling
    • Central Air, Electric
    Appliances
    • Included: Dishwasher, Oven/Range - Gas, Oven, Stainless Steel Appliance(s), Refrigerator, Range Hood, Microwave, Gas Water Heater
    • Laundry: Upper Level, Hookup
    Features
    • Breakfast Area, Butlers Pantry, Family Room Off Kitchen, Formal/Separate Dining Room, Kitchen - Gourmet, Kitchen Island, Pantry, Recessed Lighting, Walk-In Closet(s), Wainscotting, Built-in Features
    • Flooring: Hardwood, Luxury Vinyl, Ceramic Tile, Wood
    • Basement: Finished
    • Number of fireplaces: 1
    • Fireplace features: Gas/Propane
    Interior area
    • Total structure area: 5,591
    • Total interior livable area: 5,459 sqft
    • Finished area above ground: 3,882
    • Finished area below ground: 1,577

    Property

    Parking
    • Total spaces: 4
    • Parking features: Garage Faces Front, Garage Door Opener, Concrete, Attached, Driveway
    • Attached garage spaces: 2
    • Uncovered spaces: 2
    • Details: Garage Sqft: 452
    Accessibility
    • Accessibility features: None
    Features
    • Levels: Three
    • Stories: 3
    • Pool features: None
    Lot
    • Size: 9,020 sqft
    Details
    • Additional structures: Above Grade, Below Grade
    • Parcel number: 160700626967
    • Zoning: R90
    • Special conditions: Standard

    Construction

    Type & style
    • Home type: SingleFamily
    • Architectural style: Colonial
    • Property subtype: Single Family Residence
    Materials
    • HardiPlank Type, Brick
    • Foundation: Concrete Perimeter
    • Roof: Asphalt,Shingle
    Condition
    • Excellent
    • New construction: Yes
    • Year built: 2023
    Details
    • Builder name: Douglas Construction Group, LLC

    Utilities & green energy

    • Sewer: Public Sewer
    • Water: Public

    Community & neighborhood

    Location
    • Region: Bethesda
    • Subdivision: Oakwood Knolls

    Other

    Other facts
    • Listing agreement: Exclusive Right To Sell
    • Listing terms: Conventional,Cash
    • Ownership: Fee Simple

    Price history

    DateEventPrice
    9/8/2023Sold$2,699,000$494/sqft
    Source: Bright MLS #MDMC2082150 Report a problem
    5/3/2023Pending sale$2,699,000$494/sqft
    Source: Bright MLS #MDMC2082150 Report a problem
    4/17/2023Contingent$2,699,000$494/sqft
    Source: Bright MLS #MDMC2082150 Report a problem
    3/15/2023Price change$2,699,000+1.9%$494/sqft
    Source: Bright MLS #MDMC2082150 Report a problem
    2/7/2023Listed for sale$2,649,000+120.8%$485/sqft
    Source: Bright MLS #MDMC2082150 Report a problem
    7/22/2022Sold$1,200,000+247.8%$220/sqft
    Source: Public Record Report a problem
    7/11/1997Sold$345,000-1.1%$63/sqft
    Source: Public Record Report a problem
    1/6/1994Sold$349,000$64/sqft
    Source: Public Record Report a problem

    Public tax history

    YearProperty taxesTax assessment
    2025$29,281 +8.3%$2,415,433 +2.9%
    2024$27,034 +232.2%$2,348,300 +232.4%
    2023$8,139 -24.2%$706,367 -27.4%
    2022$10,739 +4.7%$973,200 +4.6%
    2021$10,262 +1.9%$930,800 +1.9%
    2020$10,075 +4%$913,267 +4%
    2019$9,684 -0.2%$878,200
    2018$9,701 +1.6%$878,200 +4.1%
    2017$9,548 +23.4%$843,433 +4.3%
    2016$7,737 $808,667 +4.5%
    2015$7,737 $773,900 +1.2%
    2014$7,737 $764,467 +1.2%
    2013-- $755,033 +1.3%
    2012-- $745,600
    2011-- $745,600
    2010-- $745,600 -6.1%
    2009-- $794,280 +10.4%
    2008-- $719,416 +11.6%
    2007-- $644,553 +13.1%
    2006-- $569,690 +11%
    2005-- $513,206 +12.4%
    2004-- $456,723 +14.1%
    2003-- $400,240 +4.9%
    2002-- $381,672
    2001-- $381,672

    Find assessor info on the county website

    Neighborhood: 20817

    Nearby schools

    GreatSchools rating
    Schools provided by the listing agent
    • Elementary: Burning Tree
    • Middle: Thomas W. Pyle
    • High: Walt Whitman
    • District: Montgomery County Public Schools

    Source: Bright MLS. This data may not be complete. We recommend contacting the local school district to confirm school assignments for this home.

    Get a cash offer in 3 minutes
    Find out how much your home could sell for in as little as 3 minutes with a no-obligation cash offer.
    Estimated market value
    $2,718,300
    Get a cash offer in 3 minutes
    Find out how much your home could sell for in as little as 3 minutes with a no-obligation cash offer.
    Estimated market value
    $2,718,300