Skip main navigation
Sold for $875,000
  • Listing Provided by: Compass
    Bought with: eXp Realty of Southern CA
    $875,000

    6304 Maple Ave, Westminster, CA 92683

    3beds
    1,567sqft
    Condominium
    Built in 2017
    -- sqft lot
    $874,400 Zestimate®
    $558/sqft
    $3,889 Estimated rent

    Home value

    $874,400

    $804,000 - $944,000

    $3,889/mo

    Zestimate® history
    Loading
    Loading...

    Owner options

    List your home for rent

    $3,889/mo

    Rent Zestimate®

    Find your next renter with Zillow Rental Manager. Plus, with online applications, you can quickly screen prospective tenants – for free.

    Learn more

    $3,889/mo

    Rent Zestimate®

    Refinance and save

    $5,758/mo

    Est. payment

    Refinancing to a lower rate could help reduce your monthly payments and save thousands over the life of the loan.

    See today's rates

    $5,758/mo

    Est. payment

    Explore your selling options

    Work with a Zillow partner agent

    Leverage their expertise and Zillow's premium Showcase listings to get your home seen by more buyers.

    Get started

    List with your own agent

    Get your home in front of millions of buyers by listing it on Zillow.

    Learn how to do it

    Sell it yourself

    Take full control of how buyers see your home on Zillow by listing For Sale by Owner (FSBO).

    List your home

    What's special

    Kitchen islandNew paintPrimary bedroom suiteNewer kitchen cabinetsQuartz countertopsOpen concept floor planStainless steel appliances
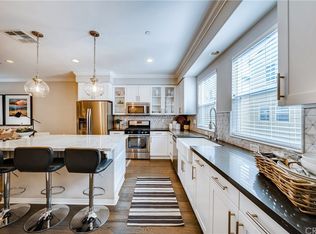
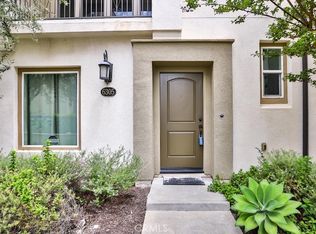

    Experience Modern Living in Beautiful Pacific Walk! This Gorgeous 3 Bed, 2.5 Bath Home Offers Great Comfort and Amenities. Light and Bright, with A Fourth Room To Be A Potential Office, Den, Gym or Playroom. Boasting an Open Concept Floor Plan with a Large Kitchen and Butler's Pantry, Kitchen Island, Newer Kitchen Cabinets, Quartz Countertops, and Stainless Steel Appliances. Also, A Private Balcony Off the Living Room. Featuring A Primary Bedroom Suite with Dual Sink Vanity and Walk-In Closet. Stackable Washer and Dryer Closet Upstairs. Laminate Flooring Throughout and Recessed Lighting and Ceiling Fans. Central Heating and Air and New Paint. Ample Storage Including a Built-In Murphy Bed in One of the Bedrooms. Attached Two Car Garage with EV Charger. Close to Schools, Shopping, Restaurants and Shopping. Come See It Today Because It Will Be Gone Tomorrow!

    Zillow last checked:

    Listing updated:

    Listing Provided by:

    Camilla Nystrom DRE #01910360 714-657-8080,

    Compass

    Bought with:

    Luis Guevara, DRE #01109164

    eXp Realty of Southern CA

    Source: CRMLS,MLS#: OC26065687MLS LogoOriginating MLS: California Regional MLS

    Facts & features

    Interior

    Bedrooms & bathrooms
    • Bedrooms: 3
    • Bathrooms: 3
    • Full bathrooms: 2
    • 1/2 bathrooms: 1
    • Main level bathrooms: 1
    Primary bedroom
    • Features: Primary Suite
    Bedroom
    • Features: All Bedrooms Up
    Bathroom
    • Features: Bathroom Exhaust Fan, Bathtub, Dual Sinks, Low Flow Plumbing Fixtures, Quartz Counters, Tub Shower, Walk-In Shower
    Kitchen
    • Features: Butler's Pantry, Kitchen Island, Kitchen/Family Room Combo, Quartz Counters, Self-closing Cabinet Doors, Self-closing Drawers, Walk-In Pantry
    Other
    • Features: Walk-In Closet(s)
    Pantry
    • Features: Walk-In Pantry
    Heating
    • Central
    Cooling
    • Central Air
    Appliances
    • Included: Dishwasher, Disposal, Gas Range, Microwave, Refrigerator, Range Hood, Tankless Water Heater, Vented Exhaust Fan, Dryer, Washer
    • Laundry: Laundry Closet, Stacked, Upper Level
    Features
    • Breakfast Bar, Balcony, Breakfast Area, Ceiling Fan(s), Eat-in Kitchen, High Ceilings, Multiple Staircases, Open Floorplan, Pantry, Quartz Counters, Recessed Lighting, All Bedrooms Up, Primary Suite, Walk-In Pantry, Walk-In Closet(s)
    • Flooring: Carpet, Laminate, Tile
    • Doors: Panel Doors
    • Windows: Double Pane Windows, Screens
    • Has fireplace: No
    • Fireplace features: None
    • Common walls with other units/homes: 2+ Common Walls
    Interior area
    • Total interior livable area: 1,567 sqft

    Property

    Parking
    • Total spaces: 2
    • Parking features: Door-Multi, Direct Access, Garage, Private, Garage Faces Rear
    • Attached garage spaces: 2
    Features
    • Levels: Three Or More
    • Stories: 3
    • Entry location: Maple Avenue
    • Patio & porch: Concrete, Front Porch
    • Pool features: None
    • Spa features: None
    • Has view: Yes
    • View description: None
    Lot
    • Size: 1.51 Acres
    Details
    • Parcel number: 93869333
    • Special conditions: Standard

    Construction

    Type & style
    • Home type: Condo
    • Property subtype: Condominium
    • Attached to another structure: Yes
    Condition
    • Turnkey
    • New construction: No
    • Year built: 2017

    Utilities & green energy

    • Sewer: Public Sewer
    • Water: Public
    • Utilities for property: Sewer Connected

    Community & neighborhood

    Security
    • Security features: Fire Sprinkler System
    Community
    • Community features: Sidewalks
    Location
    • Region: Westminster
    • Subdivision: Pacific Walk

    HOA & financial

    HOA
    • Has HOA: Yes
    • HOA fee: $325 monthly
    • Amenities included: Maintenance Front Yard, Pets Allowed
    • Association name: Pacific Walk
    • Association phone: 562-926-3372

    Other

    Other facts
    • Listing terms: Submit

    Price history

    DateEventPrice
    4/27/2026Sold$875,000-0.5%$558/sqft
    Source: CRMLS #OC26065687 Report a problem
    4/6/2026Pending sale$879,000$561/sqft
    Source: CRMLS #OC26065687 Report a problem
    3/26/2026Listed for sale$879,000+45.4%$561/sqft
    Source: CRMLS #OC26065687 Report a problem
    12/15/2017Sold$604,500$386/sqft
    Source: Public Record Report a problem

    Public tax history

    YearProperty taxesTax assessment
    2025$8,292 +1.3%$687,520 +2%
    2024$8,182 +3.5%$674,040 +2%
    2023$7,907 +1.5%$660,824 +2%
    2022$7,788 +2.4%$647,867 +2%
    2021$7,602 +1.2%$635,164 +1%
    2020$7,513 $628,652 +2%
    2019$7,513 +1.1%$616,326 +2%
    2018$7,429 $604,242

    Find assessor info on the county website

    Neighborhood: 92683

    Nearby schools

    GreatSchools rating
    Schools provided by the listing agent
    • Elementary: Clegg
    • Middle: Stacey

    Source: CRMLS. This data may not be complete. We recommend contacting the local school district to confirm school assignments for this home.

    Get a cash offer in 3 minutes
    Find out how much your home could sell for in as little as 3 minutes with a no-obligation cash offer.
    Estimated market value
    $874,400
    Get a cash offer in 3 minutes
    Find out how much your home could sell for in as little as 3 minutes with a no-obligation cash offer.
    Estimated market value
    $874,400