BETTER THAN NEW! Move-In Ready Ranch-Style Home in a Prime Location! This stunning, turnkey home has been lovingly maintained by its original owner! Designed for easy, stair-free living, this sleek ranch features an open-concept layout is perfect for modern living and entertaining. The sun-drenched family room flows seamlessly into the gourmet kitchen, which boasts designer white cabinetry, sleek quartz countertops, stainless steel appliances, and a large pantry. The oversized island with a breakfast bar provides extra seating, making it an entertainer's dream. The spacious dining area features sliders leading to a beautifully landscaped patio is ideal for relaxing outdoors. The primary suite is a true retreat, featuring a luxurious en-suite bath with a dual vanity, walk-in shower, linen closet, and a huge walk-in closet. The second bedroom is privately situated on the opposite side of the home, with a cheery hall bath featuring a large vanity and a tub/shower combo. The convenient laundry room is just steps from the primary suite and provides direct access to the generous 2.5-car garage. This home is packed with high-end finishes, including premium luxury vinyl wood plank flooring, white woodwork, neutral decor, and blinds on all windows. Smart Home Technology allows you to monitor and control your home from anywhere using your smartphone, tablet, or computer. Lawn care and snow removal are handled by the association, making life effortless. Located in a vibrant new neighborhood, you'll enjoy sidewalk-lined streets, a community pool, mature trees, scenic walking trails, babbling brooks, and breathtaking nature views. Whether you are entertaining indoors or unwinding on your patio, this low-maintenance, move-in-ready home offers the perfect blend of comfort, style, and convenience. Bring your furniture and settle in....your dream home is waiting!
Closed
$266,500
6304 Maple Glen Dr, Wonder Lake, IL 60097
2beds
1,375sqft
Townhouse, Single Family Residence
Built in 2022
2,745 Square Feet Lot
$284,500 Zestimate®
$194/sqft
$2,266 Estimated rent
Home value
$284,500
$270,000 - $299,000
$2,266/mo
Zestimate® history
Owner options
List your home for rent
$2,266/mo
Rent Zestimate®
Find your next renter with Zillow Rental Manager. Plus, with online applications, you can quickly screen prospective tenants – for free.
$2,266/mo
Rent Zestimate®
Refinance and save
$2,177/mo
Est. payment
Refinancing to a lower rate could help reduce your monthly payments and save thousands over the life of the loan.
$2,177/mo
Est. payment
Explore your selling options
Work with a Zillow partner agent
Leverage their expertise and Zillow's premium Showcase listings to get your home seen by more buyers.
Get startedList with your own agent
Get your home in front of millions of buyers by listing it on Zillow.
Learn how to do itSell it yourself
Take full control of how buyers see your home on Zillow by listing For Sale by Owner (FSBO).
List your homeWhat's special
Zillow last checked:
Listing updated:
Listed by:
Amber Cawley 847-293-4782,
@properties Christie's International Real Estate
Bought with:
Jim Talerico
Redfin Corporation
Source: MRED as distributed by MLS GRID,MLS#: 12290719
Facts & features
Interior
Bedrooms & bathrooms
- Bedrooms: 2
- Bathrooms: 2
- Full bathrooms: 2
Rooms
- Room types: No additional rooms
Primary bedroom
- Features: Flooring (Vinyl), Bathroom (Full, Double Sink, Shower Only)
- Level: Main
- Area: 240 Square Feet
- Dimensions: 16X15
Bedroom 2
- Features: Flooring (Vinyl)
- Level: Main
- Area: 168 Square Feet
- Dimensions: 14X12
Dining room
- Features: Flooring (Vinyl)
- Level: Main
- Area: 120 Square Feet
- Dimensions: 12X10
Kitchen
- Features: Kitchen (Eating Area-Breakfast Bar, Pantry-Closet, Updated Kitchen), Flooring (Vinyl)
- Level: Main
- Area: 130 Square Feet
- Dimensions: 13X10
Laundry
- Features: Flooring (Vinyl)
- Level: Main
- Area: 56 Square Feet
- Dimensions: 8X7
Living room
- Features: Flooring (Vinyl)
- Level: Main
- Area: 368 Square Feet
- Dimensions: 23X16
Heating
- Natural Gas
Cooling
- Central Air
Appliances
- Included: Range, Microwave, Dishwasher, Refrigerator, Washer, Dryer, Disposal, Stainless Steel Appliance(s)
- Laundry: Main Level
Features
- 1st Floor Bedroom, 1st Floor Full Bath, Walk-In Closet(s), High Ceilings
- Basement: None
- Common walls with other units/homes: End Unit
Interior area
- Total structure area: 0
- Total interior livable area: 1,375 sqft
Property
Parking
- Total spaces: 2
- Parking features: Asphalt, Garage Door Opener, On Site, Garage Owned, Attached, Garage
- Attached garage spaces: 2
- Has uncovered spaces: Yes
Accessibility
- Accessibility features: No Disability Access
Features
- Patio & porch: Patio
Lot
- Size: 2,745 Square Feet
- Dimensions: 61 X 45
- Features: Landscaped
Details
- Parcel number: 0920404019
- Special conditions: None
Construction
Type & style
- Home type: Townhouse
- Property subtype: Townhouse, Single Family Residence
Materials
- Vinyl Siding
- Foundation: Concrete Perimeter
- Roof: Asphalt
Condition
- New construction: No
- Year built: 2022
Details
- Builder model: CHANDLER
Utilities & green energy
- Sewer: Public Sewer
- Water: Public
Green energy
- Energy efficient items: Water Heater
Community & HOA
Community
- Features: Sidewalks, Street Lights
- Subdivision: Stonewater
HOA
- Has HOA: Yes
- Amenities included: Park
- Services included: Insurance, Exterior Maintenance, Lawn Care, Snow Removal
- HOA fee: $217 monthly
Location
- Region: Wonder Lake
Financial & listing details
- Price per square foot: $194/sqft
- Tax assessed value: $269,973
- Annual tax amount: $6,660
- Date on market: 2/28/2025
- Listing terms: FHA
- Ownership: Fee Simple w/ HO Assn.
Price history
| Date | Event | Price |
|---|---|---|
| 8/19/2025 | Sold | $266,500-3.1%$194/sqft |
Source:  MRED as distributed by MLS GRID #12290719 Report a problem MRED as distributed by MLS GRID #12290719 Report a problem | ||
| 7/15/2025 | Contingent | $275,000$200/sqft |
Source: MRED as distributed by MLS GRID #12290719 Report a problem | ||
| 6/10/2025 | Price change | $275,000-4.8%$200/sqft |
Source: MRED as distributed by MLS GRID #12290719 Report a problem | ||
| 4/5/2025 | Price change | $289,000-3.2%$210/sqft |
Source: MRED as distributed by MLS GRID #12290719 Report a problem | ||
| 3/12/2025 | Price change | $298,500-3.7%$217/sqft |
Source: MRED as distributed by MLS GRID #12290719 Report a problem | ||
| 2/28/2025 | Listed for sale | $310,000+25%$225/sqft |
Source: MRED as distributed by MLS GRID #12290719 Report a problem | ||
| 8/24/2022 | Sold | $247,990-0.8%$180/sqft |
Source: MRED as distributed by MLS GRID #11446670 Report a problem | ||
| 8/1/2022 | Pending sale | $249,990$182/sqft |
Source: MRED as distributed by MLS GRID #11446670 Report a problem | ||
| 7/26/2022 | Price change | $249,990-3.8%$182/sqft |
Source: MRED as distributed by MLS GRID #11446670 Report a problem | ||
| 7/1/2022 | Price change | $259,990-3.7%$189/sqft |
Source: MRED as distributed by MLS GRID #11446670 Report a problem | ||
| 6/25/2022 | Listed for sale | $269,990$196/sqft |
Source: MRED as distributed by MLS GRID #11446670 Report a problem | ||
Public tax history
| Year | Property taxes | Tax assessment |
|---|---|---|
| 2025 | $6,391 -5.6% | $89,991 -1% |
| 2024 | $6,772 +1.7% | $90,921 +11.6% |
| 2023 | $6,661 +140.5% | $81,456 +155.1% |
| 2022 | $2,770 | $31,930 +31830% |
| 2021 | -- | $100 |
Find assessor info on the county website
Neighborhood: 60097
Nearby homes
- $324,9903 bd2 ba1.4k sqft2269 Redwood Trl, Wonder Lake, IL 60097Sold
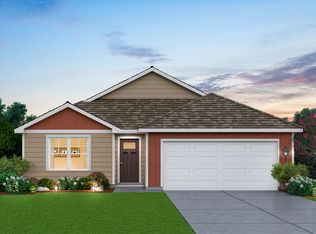
- $323,9902 bd2 ba1.6k sqft6303 Maple Glen Dr, Wonder Lake, IL 60097Sold

- $354,9903 bd2 ba1.9k sqft6301 Maple Glen Dr, Wonder Lake, IL 60097Sold
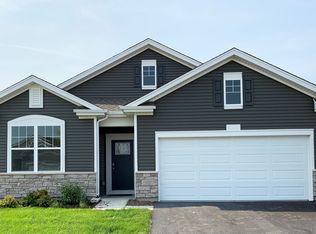
- $359,9902 bd2 ba1.8k sqft6293 Maple Glen Dr, Wonder Lake, IL 60097Sold
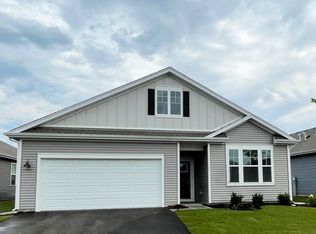
- $299,9903 bd2 ba1.4k sqft6295 Maple Glen Dr, Wonder Lake, IL 60097Sold
- $272,900-- bd-- ba-- sqft6302 Maple Glen Dr, Wonder Lake, IL 60097Off Market
- $287,7902 bd2 ba1.3k sqft6311 Maple Glen Dr, Wonder Lake, IL 60097Sold
- $316,9903 bd2 ba1.4k sqft2271 Redwood Trl, Wonder Lake, IL 60097Sold
Nearby schools
GreatSchools rating
- 5/10Harrison Elementary SchoolGrades: PK-8Distance: 1.7 mi
- NAMcHenry Community High SchoolGrades: 9-12Distance: 3.1 mi
Schools provided by the listing agent
- Elementary: Harrison Elementary School
- Middle: Harrison Elementary School
- High: Mchenry Campus
- District: 36
Source: MRED as distributed by MLS GRID. This data may not be complete. We recommend contacting the local school district to confirm school assignments for this home.
Get a cash offer in 3 minutes
Find out how much your home could sell for in as little as 3 minutes with a no-obligation cash offer.
Estimated market value
$284,500
Get a cash offer in 3 minutes
Find out how much your home could sell for in as little as 3 minutes with a no-obligation cash offer.
Estimated market value
$284,500
- Illinois
- McHenry County
- Wonder Lake
- 60097
- 6304 Maple Glen Dr
Nearby cities
Nearby zip codes
Other Wonder Lake Topics
